Skip main navigation
For sale
  • $1,175,000

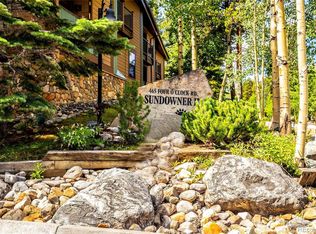
    465 Four Oclock Road UNIT 320, Breckenridge, CO 80424

    2beds
    1,326sqft
    : 
    $7,586/mo
    Get pre-qualified
    Condominium
    Built in 1980
    -- sqft lot
    $1,122,400 Zestimate®
    $886/sqft
    $720/mo HOA

    What's special

    On-site outdoor hot tubTop-floor corner condoIn-unit washer and dryer
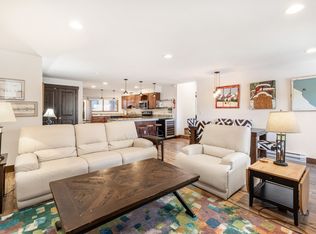
    2-Bedroom Top-Floor Corner Ski Condo | Prime Zone 1 | Short-Term Rentals Allowed This exceptional top-floor corner condo offers the ultimate in ski convenience and mountain lifestyle. Located in the highly coveted Zone 1, this features two bedrooms, each with its own private ensuite bathroom, and an additional powder room on the main floor. Just steps from the Snowflake Chairlift and with direct ski-in access via the Four O’Clock Ski Run. The walk to the lift is just as close as many of the “advertised Ski-in ski out condos for sale,” yet you get the much quieter and more convenient Snowflake lift to avoid the crowded lift lines. You’re also only one block from the heart of town, downtown shops, restaurants, and the Riverwalk Center. The FreeRide bus stop outside if you do not want to walk. Highlights Include: • Prime top-floor corner unit with excellent quiet ambiance and privacy • Underground garage parking with elevator access • Private ski locker located just outside the front door • On-site outdoor hot tub • Complimentary access to the Upper Village Pool facilities • In-unit washer and dryer • Moments to dining, shopping, and all the amenities of Breckenridge This condo is perfectly suited for personal enjoyment or as a strong income-producing investment. Its prime Zone 1 location and short-term rental eligibility make it an outstanding opportunity for owners seeking both lifestyle and revenue potential in one of Breckenridge’s most desirable locations.
    26 days
    |
    501
    |
    23
    |

    Likely to sell faster than

    Zillow last checked:

    Listing updated:

    Listed by:

    Andrew Biggin andrew@breckenridgeassociates.com,

    Breckenridge Associates R.E.

    Source: Altitude Realtors,MLS#: S1070222MLS LogoOriginating MLS: Summit Association of Realtors

      Facts & features

      Interior

      Bedrooms & bathrooms
      • Bedrooms: 2
      • Bathrooms: 3
      • Full bathrooms: 2
      • 1/2 bathrooms: 1
      Heating
      • Baseboard, Electric
      Appliances
      • Included: Dryer, Electric Range, Disposal, Microwave, Refrigerator, Washer
      • Laundry: In Unit
      Features
      • Cable TV
      • Flooring: Carpet, Tile
      • Furnished: Yes
      Interior area
      • Total interior livable area: 1,326 sqft
      Video & virtual tour

      Property

      Parking
      • Parking features: Underground, Unassigned
      Features
      • Levels: Two,Multi/Split
      • Pool features: Community
      • Has view: Yes
      • View description: Trees/Woods
      Lot
      • Size: 1.41 Acres
      • Features: City Lot, Near Ski Area, Near Public Transit
      Details
      • Parcel number: 303076
      • Zoning description: Multi-Family

      Construction

      Type & style
      • Home type: Condo
      • Property subtype: Condominium
      Materials
      • Foundation: Poured
      • Roof: Composition,Membrane
      Condition
      • Resale
      • Year built: 1980

      Utilities & green energy

      • Sewer: Connected, Public Sewer
      • Water: Public
      • Utilities for property: Natural Gas Available, Sewer Available, Snow Removal, Trash Collection, Water Available, Cable Available, Sewer Connected

      Community & HOA

      Community
      • Features: Golf, Trails/Paths, Pool, Public Transportation
      • Subdivision: Sundowner Ii Condos
      HOA
      • Has HOA: Yes
      • HOA fee: $8,640 annually
      Location
      • Region: Breckenridge

      Financial & listing details

      • Price per square foot: $886/sqft
      • Tax assessed value: $1,181,400
      • Annual tax amount: $4,432
      • Date on market: 7/11/2026
      • Exclusions: No
      • Road surface type: Paved

        Estimated market value

        $1,122,400

        $1.07M - $1.18M

        $4,197/mo

        Price history

        DateEventPrice
        7/11/2026Listed for sale$1,175,000+154.3%$886/sqft
        Source: Altitude Realtors #S1070222 Report a problem
        5/3/2013Sold$462,000+7.4%$348/sqft
        Source: Altitude Realtors #S383005 Report a problem
        4/15/2010Sold$430,000-17.3%$324/sqft
        Source: Public Record Report a problem
        11/7/2007Sold$520,000$392/sqft
        Source: Public Record Report a problem

        Public tax history

        YearProperty taxesTax assessment
        2025$3,836 -1.6%$73,838 -2.2%
        2024$3,897 +21.2%$75,509 -5.4%
        2023$3,215 -1.9%$79,834 +43.1%
        2022$3,278 +4.5%$55,802 -2.8%
        2021$3,138 +1.3%$57,407 +5.3%
        2019$3,097 -98.5%$54,541 +32.6%
        2017$208,293 +9295.6%$41,134 +7.9%
        2016$2,217 +6.4%$38,113
        2015$2,083 +3%$38,113 +16.3%
        2014$2,022 +14.9%$32,764
        2013$1,759 $32,764 -3.6%
        2012-- $33,997
        2011-- $33,997 -17.9%
        2010-- $41,392
        Find assessor info on the county website

        Monthly payment

        Est. payment

        Payment breakdown

        Explore the cost of this home by adjusting the details. Changes won't be saved.
        All calculations are estimates and provided by Zillow, Inc. for informational purposes only. Actual amounts may vary.
        HOA fees may include property taxes on listings classified as Co-Ops. Contact the listing agent and/or owner for fee details.
        Mortgage interest rates are dependent on a number of factors, including credit score, down payment, and repayment length. Interest rate data provided by Zillow Group Marketplace, Inc. as of 1/1/1970 from various mortgage lenders with which we have lead or other similar arrangements; the Estimated Payment is an average of those rates.
        See how much you could borrow to make a competitive offer.

        Climate risks

        Neighborhood: 80424

        Getting around

        68 / 100
        Somewhat Walkable
        69 / 100
        Bikeable

        Nearby schools

        GreatSchools rating

        A local agent can set up tours, give advice and negotiate with sellers.

        A local lender can help you make sure your offer is ready when you are.

        Browse local experts

        Similar homes