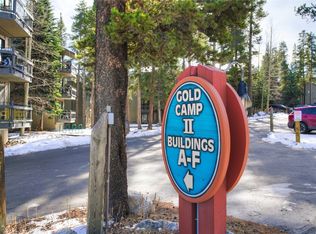
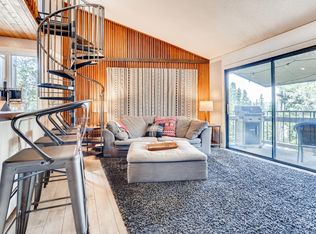
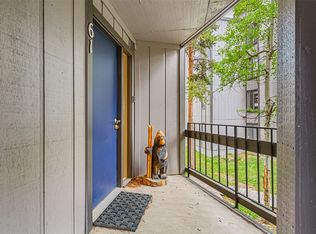
Ski season starts at your front door. This updated 2-bedroom, 2-bath condo sits right on the free ski bus route on Ski Hill Road, minutes from the Peak 8 base, historic Main Street and the Nordic Center's scenic trails.Inside, a renovated kitchen with new cabinets and granite countertops opens to a bright living room centered on an updated gas fireplace. New recessed lighting, new windows and new front and sliding glass doors give the whole space a fresh, modern feel. The private primary suite and both contemporary baths, in-unit laundry and a dedicated ski and storage locker make life easy after a day on the mountain. Offered turn-key and furnished.The complex completed exterior updates in 2025, including a full repaint, new roofs and ongoing walkway improvements. Dining, concerts and festivals are all within minutes. Come for the slopes, stay for the town.
For sale
$690,000
1155 Ski Hill Rd #H-117, Breckenridge, CO 80424
2beds
832sqft
Condominium
Built in 1972
-- sqft lot
$666,700 Zestimate®
$829/sqft
$796/mo HOA
What's special
Contemporary bathsOngoing walkway improvementsPrivate primary suiteIn-unit laundryNew windowsUpdated gas fireplaceNew recessed lighting
- 46 days
- 207
- 12
Zillow last checked:
Listing updated:
Listed by:
Tammy Ramsay 970-470-2874,
The Station Real Estate
Source: IRES as distributed by MLS GRID,MLS#: 1067320
Facts & features
Interior
Bedrooms & bathrooms
- Bedrooms: 2
- Bathrooms: 2
- Full bathrooms: 2
- Main level bathrooms: 2
Primary bedroom
- Description: Laminate
- Level: Main
- Area: 120 Square Feet
- Dimensions: 12 x 10
Kitchen
- Description: Tile
- Level: Main
- Area: 80 Square Feet
- Dimensions: 8 x 10
Heating
- Baseboard
Appliances
- Included: Electric Range, Dishwasher, Refrigerator, Washer, Dryer, Microwave, Disposal
Features
- Windows: Window Coverings
- Basement: None
Interior area
- Total structure area: 832
- Total interior livable area: 832 sqft
- Finished area above ground: 832
Property
Parking
- Parking features: None
- Details: None
Features
- Levels: Three Or More
- Stories: 3
- Entry location: 2nd Floor
- Spa features: Community
Lot
- Size: 5.78 Acres
Details
- Parcel number: 400175
- Zoning: B10
- Special conditions: Private Owner
Construction
Type & style
- Home type: Condo
- Property subtype: Condominium
- Attached to another structure: Yes
Materials
- Frame
- Roof: Composition,Metal
Condition
- New construction: No
- Year built: 1972
Utilities & green energy
- Sewer: Public Sewer
- Utilities for property: Natural Gas Available, Electricity Available, Cable Available, High Speed Avail
Community & HOA
Community
- Features: Sauna, Extra Storage, Trail(s)
- Subdivision: Gold Camp II Condo
HOA
- Has HOA: Yes
- Services included: Common Amenities, Trash, Snow Removal, Management, Exterior Maintenance, Cable TV, Water, Heat, Sewer
- HOA fee: $796 monthly
- HOA name: Ta ramsay
- HOA phone: 970-470-2874
Location
- Region: Breckenridge
Financial & listing details
- Price per square foot: $829/sqft
- Annual tax amount: $2,240
- Date on market: 8/27/2026
- Listing terms: Cash,Conventional
- Electric utility on property: Yes
Estimated market value
$666,700
$633,000 - $700,000
$2,981/mo
Price history
| Date | Event | Price |
|---|---|---|
| 8/27/2026 | Listed for sale | $690,000$829/sqft |
Source:  REcolorado as distributed by MLS GRID #IR1067320 Report a problem REcolorado as distributed by MLS GRID #IR1067320 Report a problem | ||
Public tax history
Tax history is unavailable.
Monthly payment
Est. payment
Payment breakdown
Explore the cost of this home by adjusting the details. Changes won't be saved.Climate risks
Neighborhood: 80424
Nearby schools
Schools provided by the listing agent
- Elementary: Upper Blue
- Middle: Summit
- High: Summit
Source: IRES as distributed by MLS GRID. This data may not be complete. We recommend contacting the local school district to confirm school assignments for this home.

Similar homes
- $690,0002 bd2 ba832 sqft1155 Ski Hill Road UNIT 117, Breckenridge, CO 80424For Sale

 MLS ID #S1071305, Tammy Ramsay, The Station Real Estate Comp. Altitude Realtors
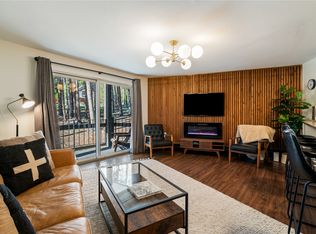
 - $699,0002 bd1 ba780 sqft1173 Ski Hill Road UNIT 123, Breckenridge, CO 80424For Sale
 MLS ID #S1069427, Courtney Herman, Nelson Mountain Real Estate, LLC. Altitude Realtors
 - $720,0002 bd1 ba780 sqft1127 Ski Hill Road UNIT 104, Breckenridge, CO 80424For Sale
 MLS ID #S1068613, Elizabeth Burnette, Slifer Smith & Frampton R.E.. Altitude Realtors
 - $689,0001 bd1 ba939 sqft290 Broken Lance Drive UNIT B101, Breckenridge, CO 80424For Sale
 MLS ID #S1069813, Tony Giacone, Keller Williams Top Of Rockies. Altitude Realtors
 - $799,0002 bd2 ba1.1k sqft34 Highfield Trail UNIT 311, Breckenridge, CO 80424For SaleMLS ID #S1069773, Joan Moats, Slifer Smith & Frampton R.E.. Altitude Realtors
- $899,0002 bd2 ba735 sqft205 Primrose Path UNIT 3, Breckenridge, CO 80424For SaleMLS ID #S1070179, Richard Wallace, Breckenridge Associates R.E.. Altitude Realtors
- $560,000-- bd1 ba450 sqft655 Columbine Road UNIT 7543, Breckenridge, CO 80424For SaleMLS ID #S1070050, Ann Marie Rigali, Redfin Corporation. Altitude Realtors
- $745,0002 bd1 ba741 sqft412 S Main Street #1A1, Breckenridge, CO 80424For Sale
 MLS ID #3218230, Gretchen Gallacher, Christie's International Real Estate Colorado LLC. REcolorado as distributed by MLS GRID
 - $750,0002 bd2 ba1k sqft166 S Fuller Placer Road UNIT 6, Breckenridge, CO 80424For SaleMLS ID #S1069229, Dallas Dyer, Redfin Corporation. Altitude Realtors
- $729,0002 bd2 ba1.1k sqft941 Fairview Boulevard Bldg B #B6, Breckenridge, CO 80424For SaleMLS ID #8875271, Anne Skinner, Keller Williams Top Of The Rockies. REcolorado as distributed by MLS GRID
- $975,0002 bd2 ba973 sqft800 Columbine Road UNIT C1, Breckenridge, CO 80424For SaleMLS ID #S1069147, Aniela Wasmanski, LIV Sotheby's I.R.. Altitude Realtors
- $644,000-- bd1 ba524 sqftDerSteiermark, Breckenridge, CO 80424For SaleMLS ID #S1069826, Gregory McCallum, Colo Mtn. Retreats Realty, Inc. Altitude Realtors
- $729,0002 bd2 ba1.1k sqft941 Fairview Boulevard UNIT B6, Breckenridge, CO 80424For SaleMLS ID #S1071602, Anne Skinner, Keller Williams Top Of Rockies. Altitude Realtors
- $619,0002 bd2 ba888 sqft91400 Ryan Gulch Road UNIT 91416, Wildernest, CO 80498For SaleMLS ID #S1071413, Richard Wallace, Breckenridge Associates R.E.. Altitude Realtors
- $625,0002 bd2 ba800 sqft200 Granite Street UNIT 216, Frisco, CO 80443For SaleMLS ID #S1070825, Moraima Kelley, RE/MAX Properties of the Summit. Altitude Realtors
- $650,0002 bd2 ba786 sqft1473 E Keystone Road UNIT 2926, Keystone, CO 80435For SaleMLS ID #S1069683, Madeline Mishkind, RE/MAX Properties of the Summit. Altitude Realtors
- $635,0002 bd2 ba991 sqft100 Wild Irishman Road UNIT 1109, Keystone, CO 80435For SaleMLS ID #S1069734, Allison Simson CRS, Summit Real Estate. Altitude Realtors
- $689,0002 bd1 ba715 sqft805 S 5th Avenue UNIT 332, Frisco, CO 80443For SaleMLS ID #S1068166, Dak Dice, Breckenridge Associates R.E.. Altitude Realtors
- $825,0001 bd1 ba821 sqft520 S French Street UNIT 1B, Breckenridge, CO 80424For SaleMLS ID #S1071502, Cody Thomas, Paffrath & Thomas R.E.S.C. Altitude Realtors
- $675,0002 bd2 ba838 sqft22974 Us Highway 6 UNIT 102, Keystone, CO 80435For SaleMLS ID #S1069059, Lauren Bagg, West + Main. Altitude Realtors
