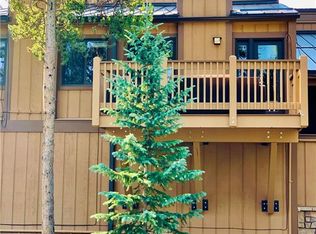
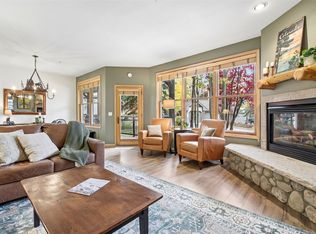
Enjoy the best of Breckenridge mountain living from this beautifully maintained townhome-style condo ideally located just steps from the Snowflake Chairlift and a short 5-minute walk to historic Main Street. Situated in Zone 1 for rentals, this 1-bedroom + enclosed loft, 2-full bath residence offers exceptional flexibility as a personal retreat, investment property, or full-time home. With no neighbors above or below, the thoughtful floor plan comfortably sleeps up to six guests and features a bright kitchen with southern exposure, new windows throughout, fresh paint, and quality doors and trim. Offered fully furnished and turnkey, the property is ready for immediate enjoyment or rental income. Parking is effortless with a detached one-car garage, an additional dedicated exterior parking space, and nearby guest parking on Primrose Path. Whether you're skiing in the winter or exploring miles of hiking and biking trails right from the base of the Snowflake Lift in the summer, this location puts year-round recreation at your doorstep. Owners also enjoy access to the Upper Village Pool Complex, featuring an outdoor heated pool, hot tubs, and a spacious sun deck perfect for relaxing after a day on the slopes or trails. Combining outstanding ski access, walkability to town, desirable amenities, and strong rental potential, this is one of the best values currently available in Breckenridge.
For sale
Price cut: $15.5K (9/16)
$899,000
205 Primrose Path UNIT 3, Breckenridge, CO 80424
2beds
735sqft
Condominium
Built in 1974
-- sqft lot
$879,800 Zestimate®
$1,223/sqft
$805/mo HOA
What's special
- 102 days
- 311
- 28
Zillow last checked:
Listing updated:
Listed by:
Richard Wallace richard@breckenridgeassociates.com,
Breckenridge Associates R.E.,
Dak Dice 970-389-9309,
Breckenridge Associates R.E.
Source: Altitude Realtors,MLS#: S1070179 Originating MLS: Summit Association of Realtors
Originating MLS: Summit Association of RealtorsFacts & features
Interior
Bedrooms & bathrooms
- Bedrooms: 2
- Bathrooms: 2
- Full bathrooms: 2
Heating
- Baseboard
Appliances
- Included: Dishwasher, Electric Range, Disposal, Microwave, Refrigerator
- Laundry: Common Area
Features
- Fireplace, Cable TV, Vaulted Ceiling(s)
- Flooring: Carpet, Tile
- Has fireplace: Yes
- Fireplace features: Gas
- Furnished: Yes
Interior area
- Total interior livable area: 735 sqft
Property
Parking
- Total spaces: 1
- Parking features: Garage
- Garage spaces: 1
Features
- Levels: Two
- Pool features: Community
- Has view: Yes
- View description: City, Mountain(s)
Lot
- Size: 0.69 Acres
- Features: Near Public Transit, Ski In /Ski Out
Details
- Parcel number: 300999
- Zoning description: Multi-Family
Construction
Type & style
- Home type: Condo
- Property subtype: Condominium
Materials
- Wood Siding, Wood Frame
- Roof: Asphalt
Condition
- Resale
- Year built: 1974
Utilities & green energy
- Sewer: Connected, Public Sewer
- Water: Public
- Utilities for property: Electricity Available, Natural Gas Available, High Speed Internet Available, Sewer Available, Snow Removal, Trash Collection, Water Available, Cable Available, Sewer Connected
Community & HOA
Community
- Features: Clubhouse, Pool, Public Transportation
- Subdivision: Retreat Condo
HOA
- Has HOA: Yes
- HOA fee: $9,660 annually
Location
- Region: Breckenridge
Financial & listing details
- Price per square foot: $1,223/sqft
- Tax assessed value: $829,000
- Annual tax amount: $3,110
- Date on market: 7/5/2026
- Listing agreement: Exclusive Right To Sell
- Exclusions: No
- Ownership type: Sole Proprietor
- Road surface type: Paved
Estimated market value
$879,800
$836,000 - $924,000
$2,456/mo
Price history
| Date | Event | Price |
|---|---|---|
| 9/16/2026 | Price change | $899,000-1.7%$1,223/sqft |
Source:  Altitude Realtors #S1070179 Report a problem Altitude Realtors #S1070179 Report a problem | ||
| 8/29/2026 | Price change | $914,500-1.6%$1,244/sqft |
Source: Altitude Realtors #S1070179 Report a problem | ||
| 7/5/2026 | Listed for sale | $929,000-3.7%$1,264/sqft |
Source: Altitude Realtors #S1070179 Report a problem | ||
| 7/1/2026 | Listing removed | $965,000$1,313/sqft |
Source: Altitude Realtors #S1065686 Report a problem | ||
| 2/28/2026 | Price change | $965,000-1.5%$1,313/sqft |
Source: Altitude Realtors #S1065686 Report a problem | ||
| 12/21/2025 | Listed for sale | $980,000-10.9%$1,333/sqft |
Source: Altitude Realtors #S1065686 Report a problem | ||
| 7/1/2025 | Listing removed | $1,100,000$1,497/sqft |
Source: Altitude Realtors #S1056373 Report a problem | ||
| 2/25/2025 | Listed for sale | $1,100,000+83.3%$1,497/sqft |
Source: Altitude Realtors #S1056373 Report a problem | ||
| 9/16/2020 | Sold | $600,000+0.2%$816/sqft |
Source: Altitude Realtors #S1019520 Report a problem | ||
| 8/16/2020 | Pending sale | $599,000$815/sqft |
Source: Re/Max Properties/69 #S1019520 Report a problem | ||
| 8/6/2020 | Listed for sale | $599,000$815/sqft |
Source: Re/Max Properties/69 #S1019520 Report a problem | ||
| 7/27/2020 | Pending sale | $599,000$815/sqft |
Source: Re/Max Properties/69 #S1019520 Report a problem | ||
| 7/17/2020 | Listed for sale | $599,000+110.2%$815/sqft |
Source: Re/Max Properties/69 #S1019520 Report a problem | ||
| 5/20/2005 | Sold | $285,000$388/sqft |
Source: Public Record Report a problem | ||
Public tax history
| Year | Property taxes | Tax assessment |
|---|---|---|
| 2025 | $2,627 -1.5% | $51,813 -2% |
| 2024 | $2,668 +26.6% | $52,870 -9% |
| 2023 | $2,108 -1.9% | $58,091 +58.8% |
| 2022 | $2,148 +29.1% | $36,578 -2.8% |
| 2021 | $1,664 +1.3% | $37,630 |
| 2019 | $1,642 +13.1% | -- |
| 2018 | $1,452 +8.4% | -- |
| 2017 | $1,339 +0% | $24,837 +2.1% |
| 2016 | $1,339 +0.7% | $24,329 |
| 2015 | $1,330 +3% | $24,329 +4.5% |
| 2014 | $1,291 +3.2% | $23,284 |
| 2013 | $1,250 | $23,284 -7.4% |
| 2012 | -- | $25,155 |
| 2011 | -- | $25,155 -22.2% |
| 2010 | -- | $32,336 |
Find assessor info on the county website
Monthly payment
Est. payment
Payment breakdown
Explore the cost of this home by adjusting the details. Changes won't be saved.Climate risks
Neighborhood: 80424
- $932,8002 bd1 ba809 sqft205 Primrose Ln #1, Dillon, CO 80435Off Market
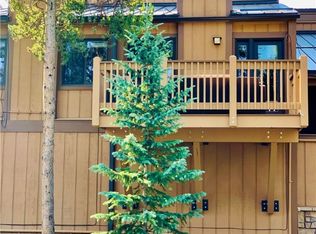
- $639,1001 bd1 ba551 sqft205 Primrose Ln #2, Dillon, CO 80435Off Market
- $872,2003 bd2 ba983 sqft205 Primrose Path #11, Breckenridge, CO 80424Off Market

- $875,8002 bd1 ba809 sqft205 Primrose Path UNIT 1, Breckenridge, CO 80424Off Market
Similar homes
- $925,0002 bd2 ba1k sqft305 S Park Avenue UNIT 305, Breckenridge, CO 80424For Sale
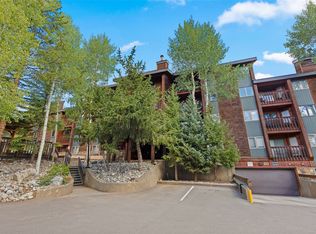
 MLS ID #S1071219, Dave Levinson, Slifer Smith & Frampton R.E.. Altitude Realtors
 - $949,0002 bd2 ba886 sqft106 Broken Lance Drive UNIT 10, Breckenridge, CO 80424For Sale
 MLS ID #S1069804, Glenn Brady, Christie's International Real Estate CO LLC. Altitude Realtors
 - $1,075,0002 bd2 ba1k sqft405 Four Oclock Road UNIT 15A, Breckenridge, CO 80424For Sale
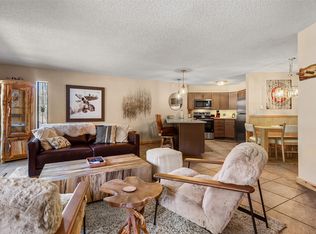 MLS ID #S1070097, Dina Sanchez, Breckenridge Associates R.E.. Altitude Realtors
 - $975,0002 bd2 ba1k sqft33 Broken Lance Drive UNIT 105S, Breckenridge, CO 80424For Sale
 MLS ID #S1071802, Candice De, Your Castle Summit, LLC. Altitude Realtors
 - $975,0002 bd2 ba973 sqft800 Columbine Road UNIT C1, Breckenridge, CO 80424For SaleMLS ID #S1069147, Aniela Wasmanski, LIV Sotheby's I.R.. Altitude Realtors
- $1,089,0002 bd2 ba1k sqft305 S Park Avenue UNIT 303, Breckenridge, CO 80424For SaleMLS ID #S1070002, Tony Giacone, Keller Williams Top Of Rockies. Altitude Realtors
- $690,0002 bd2 ba832 sqft1155 Ski Hill Rd #H-117, Breckenridge, CO 80424For Sale
 MLS ID #1067320, Tammy Ramsay, The Station Real Estate. IRES as distributed by MLS GRID
 - $699,0002 bd1 ba780 sqft1173 Ski Hill Road UNIT 123, Breckenridge, CO 80424For SaleMLS ID #S1069427, Courtney Herman, Nelson Mountain Real Estate, LLC. Altitude Realtors
- $1,050,0002 bd2 ba1k sqft33 Broken Lance Drive UNIT 206S, Breckenridge, CO 80424For SaleMLS ID #S1071090, Daniel D. Lee, Keller Williams Top Of Rockies. Altitude Realtors
- $1,250,0002 bd2 ba1k sqftMountainwood, Breckenridge, CO 80424For SaleMLS ID #S1070140, Andy Hawk, Folsom & Company Real Estate. Altitude Realtors
- $720,0002 bd1 ba780 sqft1127 Ski Hill Road UNIT 104, Breckenridge, CO 80424For SaleMLS ID #S1068613, Elizabeth Burnette, Slifer Smith & Frampton R.E.. Altitude Realtors
- $895,0001 bd2 ba772 sqftCopper One, Frisco, CO 80443For SaleMLS ID #S1071803, Joy Dysart, HomeSmart. Altitude Realtors
- $625,0002 bd2 ba812 sqft120 Atlantic Lode UNIT 3, Breckenridge, CO 80424For SaleMLS ID #S1068893, Sara O'Connor, Keller Williams Top Of Rockies. Altitude Realtors
- $560,000-- bd1 ba450 sqft655 Columbine Road UNIT 7543, Breckenridge, CO 80424For SaleMLS ID #S1070050, Ann Marie Rigali, Redfin Corporation. Altitude Realtors
- $725,000-- bd1 ba516 sqft50 Mountain Thunder Drive UNIT 1102, Breckenridge, CO 80424For SaleMLS ID #S1069549, Pete Deininger, Real Broker - Breck Life Group. Altitude Realtors
- $1,145,5002 bd2 ba1k sqftPark Place, Breckenridge, CO 80424For SaleMLS ID #S1067920, Lindsey Shorthouse Stapay, Westward Advisors eXpRealty, LLC. Altitude Realtors
- $730,0001 bd1 ba732 sqft875 Four Oclock Road UNIT D1, Breckenridge, CO 80424For SaleMLS ID #S1063905, Amy Nakos, Your Castle Summit, LLC. Altitude Realtors
- $849,0002 bd2 ba1k sqft1620 Lakeview Terrace UNIT 104B, Frisco, CO 80443For SaleMLS ID #S1071960, Karen Mapes, RE/MAX Properties of the Summit. Altitude Realtors
- $644,000-- bd1 ba524 sqftDerSteiermark, Breckenridge, CO 80424For SaleMLS ID #S1069826, Gregory McCallum, Colo Mtn. Retreats Realty, Inc. Altitude Realtors
- $525,000-- bd1 ba416 sqft800 Columbine Road UNIT 3, Breckenridge, CO 80424For SaleMLS ID #S1070187, Zachary Himmelman, Breckenridge Associates R.E.. Altitude Realtors
