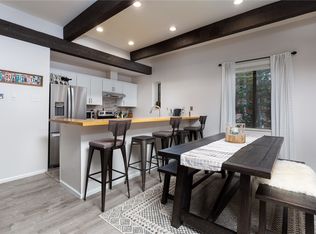
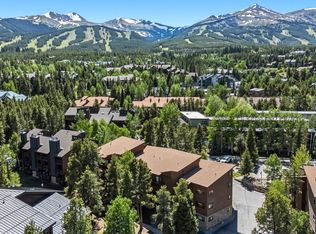
Here is the knock of opportunity you've been waiting for. Turn-key Zone 1 rental or second home on the North side of Breckenridge's coveted Warrior's Mark neighborhood. Only steps away from the Village at Breckenridge Quicksilver Chairlift (and soon, the new/planned gondola). This two bed, two bath home is situated among the pine and aspen trees and boasts one of the largest patios in Breckenridge, if not the world. Mountainwood has a small and healthy HOA with only 24 units in the building, and infrequent (if any) special assessments. The maintenance plan and capital reserves are well planned and managed. HOA membership to the Columbine Pool gives owners and guests access to a heated pool and four outdoor hot tubs. Mountainwood is a concrete building, offering a quiet and energy efficient experience. The seller has scheduled the replacement of this home's windows and doors, expected to be completed during the month of July. Currently managed as a short term rental with moderate owner use by Great Western Lodging, rental projections are $47K/year, with nominal changes to furnishings, finishes, and availability schedule to increase rental to the $60-70K levels that other Mountainwood units have reported. This unit has a gas fireplace and natural gas grill, the gas is included in the HOA fee. The kitchen has received updates with new stainless steel appliances The HOA also provides underground heated parking with 1 assigned space per unit and additional unassigned spaces that are available for owner use. Each unit has a private and dedicated ski locker, and there is ample bike storage in the garage. Shared laundry on each floor with large and modern machines.
For sale
$1,250,000
720 Columbine Road UNIT 104, Breckenridge, CO 80424
2beds
1,032sqft
Condominium
Built in 1979
-- sqft lot
$1,199,000 Zestimate®
$1,211/sqft
$788/mo HOA
What's special
- 102 days
- 155
- 3
Zillow last checked:
Listing updated:
Listed by:
Andy Hawk (303)641-0695,
Folsom & Company Real Estate
Source: Altitude Realtors,MLS#: S1070140 Originating MLS: Summit Association of Realtors
Originating MLS: Summit Association of RealtorsFacts & features
Interior
Bedrooms & bathrooms
- Bedrooms: 2
- Bathrooms: 2
- Full bathrooms: 2
Primary bedroom
- Level: Main
Bedroom
- Level: Main
Primary bathroom
- Level: Main
Other
- Level: Main
Kitchen
- Level: Main
Living room
- Level: Main
Heating
- Baseboard
Appliances
- Included: Dishwasher, Electric Cooktop, Disposal, Microwave, Refrigerator
- Laundry: Common Area
Features
- Elevator, Fireplace, Main Level Primary, Cable TV
- Flooring: Carpet, Tile
- Number of fireplaces: 1
- Fireplace features: Gas
- Furnished: Yes
Interior area
- Total interior livable area: 1,032 sqft
Property
Parking
- Parking features: Assigned, One Space, See Remarks, Unassigned
Features
- Levels: One
- Has view: Yes
- View description: Southern Exposure, Trees/Woods
Lot
- Size: 0.58 Acres
- Features: City Lot, Near Ski Area, Near Public Transit, Secluded, See Remarks
Details
- Parcel number: 302257
- Zoning description: Planned Unit Development
Construction
Type & style
- Home type: Condo
- Property subtype: Condominium
Materials
- Concrete
- Roof: Composition
Condition
- Resale
- Year built: 1979
Utilities & green energy
- Sewer: Connected, Public Sewer
- Water: Public
- Utilities for property: Electricity Available, Natural Gas Available, High Speed Internet Available, Phone Available, Sewer Available, Snow Removal, Trash Collection, Water Available, Cable Available, Sewer Connected
Community & HOA
Community
- Features: Public Transportation
- Subdivision: Mountainwood Condo
HOA
- Has HOA: Yes
- HOA fee: $9,456 annually
Location
- Region: Breckenridge
Financial & listing details
- Price per square foot: $1,211/sqft
- Annual tax amount: $3,975
- Date on market: 7/2/2026
- Exclusions: No
- Road surface type: Paved
Estimated market value
$1,199,000
$1.14M - $1.26M
$3,474/mo
Price history
| Date | Event | Price |
|---|---|---|
| 7/2/2026 | Listed for sale | $1,250,000+0.8%$1,211/sqft |
Source:  Altitude Realtors #S1070140 Report a problem Altitude Realtors #S1070140 Report a problem | ||
| 10/7/2025 | Listing removed | $1,240,000$1,202/sqft |
Source: Altitude Realtors #S1057640 Report a problem | ||
| 6/24/2025 | Price change | $1,240,000-7.5%$1,202/sqft |
Source: Altitude Realtors #S1057640 Report a problem | ||
| 5/22/2025 | Listed for sale | $1,340,000$1,298/sqft |
Source: Altitude Realtors #S1057640 Report a problem | ||
Public tax history
Tax history is unavailable.
Monthly payment
Est. payment
Payment breakdown
Explore the cost of this home by adjusting the details. Changes won't be saved.Climate risks
Neighborhood: 80424
- $870,1002 bd2 ba1k sqft720 Columbine Road, Breckenridge, CO 80424Off Market
- $1,100,0002 bd2 ba986 sqft720 Columbine Rd #B, Breckenridge, CO 80424Sold

- $981,6002 bd2 ba986 sqft720 Columbine Rd #B, Breckenridge, CO 80424Off Market
- $993,1002 bd2 ba986 sqft720 Columbine Rd #B, Breckenridge, CO 80424Off Market
Similar homes
- $1,050,0002 bd3 ba1.1k sqft935 Columbine Road UNIT 206, Breckenridge, CO 80424For Sale
 MLS ID #S1071863, Jason Himmelman, Breckenridge Associates R.E.. Altitude Realtors
 - $1,175,0002 bd2 ba1.1k sqftShavano, Breckenridge, CO 80424For Sale
 MLS ID #S1071242, Spencer Lane, Breckenridge Associates R.E.. Altitude Realtors
 - $1,075,0002 bd2 ba1.2k sqft405 Four Oclock Road UNIT C, Breckenridge, CO 80424For Sale
 MLS ID #S1070031, Laurel McQuate, LIV Sotheby's I.R.. Altitude Realtors
 - $1,089,0002 bd2 ba1k sqft305 S Park Avenue UNIT 303, Breckenridge, CO 80424For Sale
 MLS ID #S1070002, Tony Giacone, Keller Williams Top Of Rockies. Altitude Realtors
 - $1,075,0002 bd2 ba1k sqft405 Four Oclock Road UNIT 15A, Breckenridge, CO 80424For SaleMLS ID #S1070097, Dina Sanchez, Breckenridge Associates R.E.. Altitude Realtors
- $975,0002 bd2 ba973 sqft800 Columbine Road UNIT C1, Breckenridge, CO 80424For SaleMLS ID #S1069147, Aniela Wasmanski, LIV Sotheby's I.R.. Altitude Realtors
- $1,100,0002 bd3 ba1.2k sqft705 Snowberry Lane UNIT 112, Breckenridge, CO 80424For SaleMLS ID #S1071753, Jan Leopold, RE/MAX Properties of the Summit. Altitude Realtors
- $925,0002 bd2 ba1k sqft305 S Park Avenue UNIT 305, Breckenridge, CO 80424For SaleMLS ID #S1071219, Dave Levinson, Slifer Smith & Frampton R.E.. Altitude Realtors
- $1,390,0002 bd2 ba1k sqft35 Mountain Thunder Drive UNIT 5211, Breckenridge, CO 80424For SaleMLS ID #S1069529, Bret Amon, LIV Sotheby's I.R.. Altitude Realtors
- $899,0002 bd2 ba735 sqft205 Primrose Path UNIT 3, Breckenridge, CO 80424For SaleMLS ID #S1070179, Richard Wallace, Breckenridge Associates R.E.. Altitude Realtors
- $1,075,0002 bd2 ba1.2k sqft405 Four O Clock Road UNIT B, Breckenridge, CO 80424For SaleMLS ID #S1067955, Zachary Ross, Breckliving.com. Altitude Realtors
- $1,445,0003 bd3 ba1.5k sqft187 N Fuller Placer Road UNIT F, Breckenridge, CO 80424For SaleMLS ID #S1069435, Bo Palazola, Engel & Volkers Denver ? Breckenridge. Altitude Realtors
- $1,179,0001 bd2 ba791 sqft610 Columbine Road UNIT 6409, Breckenridge, CO 80424For SaleMLS ID #S1070928, Jan Leopold, RE/MAX Properties of the Summit. Altitude Realtors
- $690,0002 bd2 ba832 sqft1155 Ski Hill Rd #H-117, Breckenridge, CO 80424For Sale
 MLS ID #1067320, Tammy Ramsay, The Station Real Estate. IRES as distributed by MLS GRID
 - $630,0003 bd3 ba1k sqft1115 Ski Hill Road UNIT 81, Breckenridge, CO 80424For SaleMLS ID #S1071718, Annie Markuson, Coldwell Banker Mtn Properties. Altitude Realtors
- $700,0002 bd2 ba861 sqftGrandview, Breckenridge, CO 80424For SaleMLS ID #S1069684, James Bridges, Keller Williams Realty, DTC. Altitude Realtors
- $799,0002 bd2 ba1.1k sqft34 Highfield Trail UNIT 311, Breckenridge, CO 80424For SaleMLS ID #S1069773, Joan Moats, Slifer Smith & Frampton R.E.. Altitude Realtors
- $689,0001 bd1 ba939 sqft290 Broken Lance Drive UNIT B101, Breckenridge, CO 80424For SaleMLS ID #S1069813, Tony Giacone, Keller Williams Top Of Rockies. Altitude Realtors
- $1,659,9003 bd3 ba1.3k sqftMain Street Junction, Breckenridge, CO 80424For Sale
 MLS ID #8475603, Marc Warshawsky, Compass- Breckenridge. REcolorado as distributed by MLS GRID
 - $699,0002 bd1 ba780 sqft1173 Ski Hill Road UNIT 123, Breckenridge, CO 80424For SaleMLS ID #S1069427, Courtney Herman, Nelson Mountain Real Estate, LLC. Altitude Realtors
