Superbly appointed and beautifully updated, this 2-bedroom, 2-bath corner unit at Mountain Thunder Lodge offers exceptional comfort, convenience, and mountain resort living. Owners and guests alike will appreciate the high-end finishes, thoughtful design, and seamless flow throughout the residence.
The property features an oversized corner deck facing west, overlooking the pool and courtyard—an ideal setting for enjoying afternoon sun and mountain views. With ski-in and gondola-out access, this may be one of the finest locations in all of Breckenridge. Just a short walk from Main Street, residents can easily enjoy Breckenridge’s vibrant shops, restaurants, and nightlife. A ski tunnel connecting directly to the gondola provides convenient access to Peak 8 and a wide range of winter activities. Onsite amenities include a heated outdoor pool, multiple hot tubs, fitness center, conference facilities, grand entrance area and lobby, private shuttle service, heated underground parking, and private ski lockers. Additional One Ski Hill Place amenities feature an impressive aquatics center, private movie theater, and bowling alley. This is a fantastic opportunity to own a Resort Zone investment property with a strong rental history and a stable homeowners association. Mountain Thunder Lodge is recognized as one of Breckenridge’s premier luxury destinations, offering an unmatched combination of location, amenities, and year-round appeal.
For sale
Price cut: $30K (8/25)
$1,390,000
35 Mountain Thunder Drive UNIT 5211, Breckenridge, CO 80424
2beds
1,094sqft
Condominium
Built in 2001
-- sqft lot
$1,347,500 Zestimate®
$1,271/sqft
$1,715/mo HOA
What's special
Heated outdoor poolMultiple hot tubs
- 82 days
- 267
- 11
Zillow last checked:
Listing updated:
Listed by:
Bret Amon (970)453-0550,
LIV Sotheby's I.R.
Source: Altitude Realtors,MLS#: S1069529 Originating MLS: Summit Association of Realtors
Originating MLS: Summit Association of RealtorsFacts & features
Interior
Bedrooms & bathrooms
- Bedrooms: 2
- Bathrooms: 2
- Full bathrooms: 2
Heating
- Baseboard, Electric
Appliances
- Included: Dishwasher, Electric Range, Disposal, Microwave, Refrigerator
- Laundry: Common Area, Laundry Room
Features
- Fireplace, Cable TV
- Flooring: Luxury Vinyl, Luxury VinylTile, Stone
- Has fireplace: Yes
- Fireplace features: Gas
- Furnished: Yes
Interior area
- Total interior livable area: 1,094 sqft
Video & virtual tour
Property
Parking
- Parking features: Underground, Unassigned
Features
- Levels: One
- Pool features: Community
- Has view: Yes
- View description: Meadow, Mountain(s), Ski Area
Lot
- Size: 3.04 Acres
- Features: Ski In /Ski Out
Details
- Parcel number: 6510736
- Zoning description: Multi-Family
Construction
Type & style
- Home type: Condo
- Property subtype: Condominium
Materials
- Wood Frame
- Foundation: Poured
- Roof: Architectural,Shingle
Condition
- Resale
- Year built: 2001
Utilities & green energy
- Sewer: Connected, Public Sewer
- Water: Public
- Utilities for property: Electricity Available, Natural Gas Available, Phone Available, Sewer Available, Water Available, Cable Available, Sewer Connected
Community & HOA
Community
- Features: Equestrian Facilities, Golf, Trails/Paths, Pool, Public Transportation
- Subdivision: Mountain Thunder Lodge
HOA
- Has HOA: Yes
- Amenities included: Fitness Center, Ski Storage, Transportation Service
- HOA fee: $20,580 annually
Location
- Region: Breckenridge
Financial & listing details
- Price per square foot: $1,271/sqft
- Tax assessed value: $1,270,500
- Annual tax amount: $4,766
- Date on market: 6/11/2026
- Exclusions: Yes
- Road surface type: Paved
Estimated market value
$1,347,500
$1.28M - $1.41M
$3,641/mo
Price history
| Date | Event | Price |
|---|---|---|
| 8/25/2026 | Price change | $1,390,000-2.1%$1,271/sqft |
Source:  Altitude Realtors #S1069529 Report a problem Altitude Realtors #S1069529 Report a problem | ||
| 7/25/2026 | Price change | $1,420,000-2.7%$1,298/sqft |
Source: Altitude Realtors #S1069529 Report a problem | ||
| 6/11/2026 | Listed for sale | $1,459,500+17.7%$1,334/sqft |
Source: Altitude Realtors #S1069529 Report a problem | ||
| 11/14/2022 | Sold | $1,240,000-2.7%$1,133/sqft |
Source: Altitude Realtors #S1035159 Report a problem | ||
| 10/25/2022 | Pending sale | $1,275,000$1,165/sqft |
Source: Altitude Realtors #S1035159 Report a problem | ||
| 8/1/2022 | Price change | $1,275,000-3.8%$1,165/sqft |
Source: Altitude Realtors #S1035159 Report a problem | ||
| 5/23/2022 | Price change | $1,325,000-5%$1,211/sqft |
Source: Altitude Realtors #S1035159 Report a problem | ||
| 5/10/2022 | Listed for sale | $1,395,000+121.4%$1,275/sqft |
Source: Altitude Realtors #S1035159 Report a problem | ||
| 6/20/2014 | Sold | $630,000$576/sqft |
Source: Altitude Realtors #S385701 Report a problem | ||
Public tax history
| Year | Property taxes | Tax assessment |
|---|---|---|
| 2025 | $4,401 -1.6% | $79,406 -7.8% |
| 2024 | $4,471 +22% | $86,088 -1% |
| 2023 | $3,666 -1.9% | $86,923 +36.6% |
| 2022 | $3,737 +12.8% | $63,620 -2.8% |
| 2021 | $3,313 +1.3% | $65,451 +13.7% |
| 2019 | $3,270 -98.8% | $57,582 +14.5% |
| 2017 | $271,016 +9895.2% | $50,310 +1.5% |
| 2016 | $2,711 +0% | $49,590 |
| 2015 | $2,710 +3% | $49,590 +17.4% |
| 2014 | $2,631 +16% | $42,243 |
| 2013 | $2,269 | $42,243 -14.2% |
| 2012 | -- | $49,255 |
| 2011 | -- | $49,255 -22.2% |
| 2010 | -- | $63,345 |
Find assessor info on the county website
Monthly payment
Est. payment
Payment breakdown
Explore the cost of this home by adjusting the details. Changes won't be saved.Climate risks
Neighborhood: 80424
- $1,950,0003 bd3 ba1.4k sqft35 Mountain Thunder Dr #5405, Breckenridge, CO 80424Sold
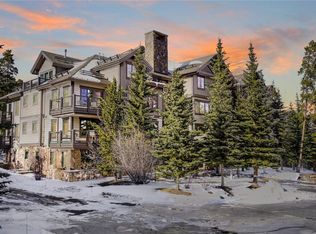
- $2,145,4003 bd3 ba1.6k sqft63 Mountain Thunder Drive Unit 300, Breckenridge, CO 80424Off Market
- $1,335,0002 bd2 ba921 sqft35 Mountain Thunder Dr #5208, Breckenridge, CO 80424Sold
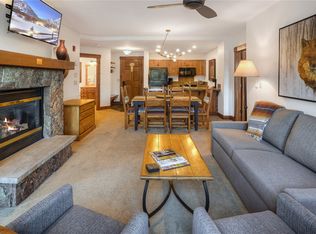
- $847,4001 bd1 ba625 sqft50 Mountain Thunder Dr UNIT 1103, Breckenridge, CO 80424Off Market
Similar homes
- $1,400,0002 bd2 ba1k sqft35 Mountain Thunder Drive UNIT 5202, Breckenridge, CO 80424For Sale

 MLS ID #S1069747, Kim Stevenson, Breckenridge Associates R.E.. Altitude Realtors
 - $1,249,0002 bd3 ba1.1k sqft611 Village Road UNIT 28250, Breckenridge, CO 80424For Sale
 MLS ID #S1070288, Dennis Clauer CRS GRI, Real Estate of the Summit. Altitude Realtors
 - $1,750,0002 bd2 ba1.1k sqft600 Columbine Road UNIT 5111, Breckenridge, CO 80424For Sale
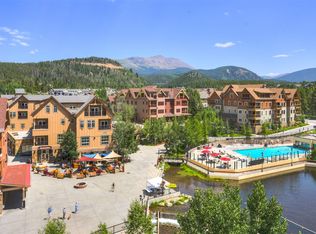 MLS ID #S1071071, Pete Deininger, Real Broker - Breck Life Group. Altitude Realtors
 - $1,175,0002 bd2 ba1.2k sqft350 Four Oclock Road UNIT D, Breckenridge, CO 80424For Sale
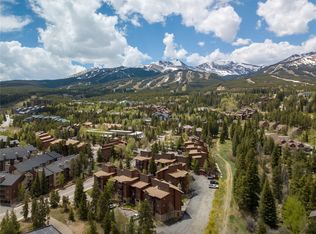 MLS ID #S1069154, Dishon Lutz, Real Estate of the Summit. Altitude Realtors
 - $1,095,0002 bd2 ba1k sqft405 Four Oclock Road UNIT 15A, Breckenridge, CO 80424For SaleMLS ID #S1070097, Dina Sanchez, Breckenridge Associates R.E.. Altitude Realtors
- $1,075,0002 bd2 ba1.2k sqft405 Four Oclock Road UNIT C, Breckenridge, CO 80424For SaleMLS ID #S1070031, Laurel McQuate, LIV Sotheby's I.R.. Altitude Realtors
- $950,0002 bd2 ba1k sqft305 S Park Avenue UNIT 305, Breckenridge, CO 80424For SaleMLS ID #S1071219, Dave Levinson, Slifer Smith & Frampton R.E.. Altitude Realtors
- $1,674,9003 bd3 ba1.3k sqft680 S Main Street UNIT 9, Breckenridge, CO 80424For SaleMLS ID #S1069948, Marc Warshawsky, Compass. Altitude Realtors
- $1,030,0002 bd2 ba1.1k sqft800 Four Oclock Road UNIT B1B, Breckenridge, CO 80424For SaleMLS ID #S1070062, Kelli Bennett, RE/MAX Properties of the Summit. Altitude Realtors
- $1,050,0002 bd2 ba1k sqft33 Broken Lance Drive UNIT 206S, Breckenridge, CO 80424For SaleMLS ID #S1071090, Daniel D. Lee, Keller Williams Top Of Rockies. Altitude Realtors
- $1,089,0002 bd2 ba1k sqft305 S Park Avenue UNIT 303, Breckenridge, CO 80424For SaleMLS ID #S1070002, Tony Giacone, Keller Williams Top Of Rockies. Altitude Realtors
- $1,249,0001 bd2 ba791 sqft610 Columbine Road UNIT 6209, Breckenridge, CO 80424For SaleMLS ID #S1070660, Luke Paffrath, Paffrath & Thomas R.E.S.C. Altitude Realtors
- $1,780,0002 bd2 ba1k sqft610 Columbine Road UNIT 6207, Breckenridge, CO 80424For SaleMLS ID #S1069497, Pete Deininger, Real Broker - Breck Life Group. Altitude Realtors
- $1,395,0002 bd3 ba1.2k sqft200 Primrose Path UNIT 15, Breckenridge, CO 80424For SaleMLS ID #S1070805, Karen Seitz, Compass. Altitude Realtors
- $1,700,0002 bd2 ba1k sqft114 Lincoln UNIT A, Breckenridge, CO 80424For SaleMLS ID #S1070991, Andrew Clapp, Breckenridge Associates R.E.. Altitude Realtors
- $975,0002 bd2 ba973 sqft800 Columbine Road UNIT C1, Breckenridge, CO 80424For SaleMLS ID #S1069147, Aniela Wasmanski, LIV Sotheby's I.R.. Altitude Realtors
- $1,145,5002 bd2 ba1k sqftPark Place, Breckenridge, CO 80424For SaleMLS ID #S1067920, Lindsey Shorthouse Stapay, Westward Advisors eXpRealty, LLC. Altitude Realtors
- $765,0002 bd2 ba748 sqft1080 Ski Hill Road UNIT 9, Breckenridge, CO 80424For SaleMLS ID #S1069107, Amy Smits, eXp Realty LLC - Resort Experts. Altitude Realtors
- $1,869,0002 bd2 ba1k sqft1891 Ski Hill Road UNIT 7303, Breckenridge, CO 80424For SaleMLS ID #S1070231, Andrew Clapp, Breckenridge Associates R.E.. Altitude Realtors
- $1,595,0001 bd2 ba850 sqft1521 Ski Hill Road UNIT 8313, Breckenridge, CO 80424For SaleMLS ID #S1061106, Dak Dice, Breckenridge Associates R.E.. Altitude Realtors
