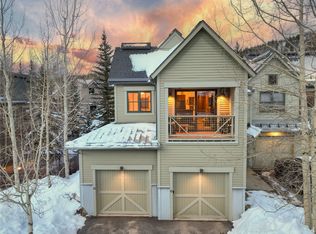
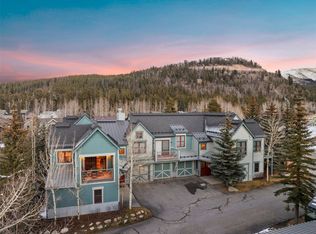
PRICE REDUCED! Breckenridge Resort Zone: No STR Restrictions – Exceptional Investment Opportunity or Mountain Retreat! Welcome to the epitome of effortless mountain living. Situated in Breck's highly desirable and unrestricted Resort Zone, this beautifully updated, top floor condo offers rare flexibility for short-term rental income, a private seasonal escape, or year-round residence. Location, luxury, and convenience converge here, placing you just a short walk from the slopes and steps away from the vibrant energy, dining, and boutique shopping of Main Street Breck. Step inside to an expansive, open-concept kitchen, dining, and living area. Vaulted ceilings create an airy and inviting space to enjoy vacation time. The interior boasts a seamless blend of sophisticated finishes, including premium granite countertops and elegant wood flooring thruout. Comfort is guaranteed for family and friends as this residence features 3 generously sized bedrooms, two with its own private ensuite bathroom for max privacy. Oversized, private covered deck to enjoy sweeping views of the iconic 10 Mile Range and Breck Resort. Skip the hassle of winter driving with 1-car heated garage, with room for a second vehicle in front. Beyond the condo, a premium community clubhouse with outdoor pools, hot tubs, sauna, secure ski lockers, and a fully equipped fitness center. Whether you are looking to capture premier rental revenue or secure your own piece of Breckenridge, this fully furnished turnkey property stands out in every category. Schedule your showing today and make this exceptional mountain retreat your own!
For sale
Price cut: $15K (7/12)
$1,710,000
680 S Main Street Bldg 2 #9, Breckenridge, CO 80424
3beds
1,328sqft
Condominium
Built in 1999
-- sqft lot
$-- Zestimate®
$1,288/sqft
$2,160/mo HOA
What's special
- 24 days |
- 310 |
- 7 |
Zillow last checked:
Listing updated:
Listed by:
Marc Warshawsky 970-968-7172 marcinthemtns@gmail.com,
Compass- Breckenridge
Source: REcolorado as distributed by MLS GRID,MLS#: 8475603
Facts & features
Interior
Bedrooms & bathrooms
- Bedrooms: 3
- Bathrooms: 3
- Full bathrooms: 3
- Main level bathrooms: 3
- Main level bedrooms: 3
Bedroom
- Description: Vaulted Ceiling
- Level: Main
Bedroom
- Description: 2nd Br, Vaulted Ceiling
- Features: Primary Suite
- Level: Main
Bedroom
- Description: 3rd Br, Vaulted Ceiling
- Level: Main
Bathroom
- Description: Primary - Shower And Jetted Tub
- Level: Main
Bathroom
- Description: 2nd Br, Vaulted Ceiling
- Features: Primary Suite
- Level: Main
Bathroom
- Description: 3rd Br, Vaulted Ceiling
- Level: Main
Dining room
- Description: Open Plan Kitchen, Dining, Family
- Level: Main
Family room
- Description: Vaulted Ceiling: Open Plan Kitchen, Dining, Family
- Level: Main
Kitchen
- Description: Open Plan Kitchen, Dining, Family
- Level: Main
Heating
- Baseboard, Natural Gas
Cooling
- Has cooling: Yes
Appliances
- Included: Dishwasher, Disposal, Dryer, Microwave, Range, Refrigerator, Self Cleaning Oven, Washer
- Laundry: In Unit, Laundry Closet
Features
- Ceiling Fan(s), Eat-in Kitchen, Granite Counters, High Ceilings, High Speed Internet, No Stairs, Open Floorplan, Pantry, Primary Suite, Vaulted Ceiling(s)
- Flooring: Carpet, Stone, Tile, Wood
- Windows: Double Pane Windows, Window Coverings
- Has basement: No
- Number of fireplaces: 1
- Fireplace features: Family Room, Gas Log
- Furnished: Yes
Interior area
- Total structure area: 1,328
- Total interior livable area: 1,328 sqft
- Finished area above ground: 1,328
Property
Parking
- Total spaces: 2
- Parking features: Heated Garage
- Garage spaces: 1
- Details: Reserved Spaces: 1
Features
- Levels: Two
- Stories: 2
- Patio & porch: Covered, Deck
- Pool features: Outdoor Pool
- Has spa: Yes
- Spa features: Spa/Hot Tub
Details
- Parcel number: 6506483
- Zoning: B25
- Special conditions: Standard
Construction
Type & style
- Home type: Condo
- Architectural style: Mountain Contemporary
- Property subtype: Condominium
- Attached to another structure: Yes
Materials
- Wood Siding
- Roof: Composition
Condition
- Year built: 1999
Utilities & green energy
- Electric: 110V
- Sewer: Public Sewer
- Utilities for property: Cable Available, Electricity Connected, Internet Access (Wired), Natural Gas Available, Phone Available
Community & HOA
Community
- Security: Smoke Detector(s)
- Subdivision: Main Street Junction
HOA
- Has HOA: Yes
- Amenities included: Clubhouse, Fitness Center, Front Desk, Pool, Sauna, Spa/Hot Tub
- Services included: Cable TV, Reserve Fund, Gas, Heat, Maintenance Grounds, Maintenance Structure, Snow Removal, Trash, Water
- HOA fee: $2,160 monthly
- HOA name: Main Street Junction Condominium Association
- HOA phone: 866-266-7982
Location
- Region: Breckenridge
Financial & listing details
- Price per square foot: $1,288/sqft
- Tax assessed value: $1,278,300
- Annual tax amount: $5,159
- Date on market: 6/28/2026
- Listing terms: 1031 Exchange,Cash,Conventional
- Exclusions: Unit Comes Fully Furnished. Sellers Will Provide A Short List Of Excluded Personal Items.
- Ownership: Individual
- Electric utility on property: Yes
- Road surface type: Paved
Estimated market value
Not available
Estimated sales range
Not available
Not available
Price history
| Date | Event | Price |
|---|---|---|
| 7/12/2026 | Price change | $1,710,000-0.9%$1,288/sqft |
Source:  REcolorado as distributed by MLS GRID #8475603 Report a problem REcolorado as distributed by MLS GRID #8475603 Report a problem | ||
| 6/28/2026 | Listed for sale | $1,725,000+105.6%$1,299/sqft |
Source: REcolorado as distributed by MLS GRID #8475603 Report a problem | ||
| 7/31/2019 | Sold | $839,000$632/sqft |
Source:  Altitude Realtors #S1013291 Report a problem Altitude Realtors #S1013291 Report a problem | ||
Public tax history
| Year | Property taxes | Tax assessment |
|---|---|---|
| 2025 | $4,637 -1.6% | $79,894 -11.7% |
| 2024 | $4,711 +22.8% | $90,504 -1% |
| 2023 | $3,837 -1.9% | $91,382 +37.2% |
| 2022 | $3,911 +21.7% | $66,581 -2.8% |
| 2021 | $3,214 +1.3% | $68,497 +22.6% |
| 2019 | $3,172 -98.8% | $55,854 +20.6% |
| 2017 | $255,429 +10135.3% | $46,304 -0.9% |
| 2016 | $2,496 -2.3% | $46,738 |
| 2015 | $2,554 +3% | $46,738 +5% |
| 2014 | $2,480 +3.7% | $44,528 |
| 2013 | $2,391 | $44,528 +2.3% |
| 2012 | -- | $43,518 |
| 2011 | -- | $43,518 -20.6% |
| 2010 | -- | $54,822 |
Find assessor info on the county website
Monthly payment
Est. payment
Payment breakdown
Explore the cost of this home by adjusting the details. Changes won't be saved.Climate risks
Neighborhood: 80424
Nearby schools
GreatSchools rating
- 5/10Breckenridge Elementary SchoolGrades: K-5Distance: 0.3 mi
- 4/10Summit Middle SchoolGrades: 6-8Distance: 7.9 mi
- 5/10Summit High SchoolGrades: 9-12Distance: 6.3 mi
Schools provided by the listing agent
- Elementary: Breckenridge
- Middle: Summit
- High: Summit
- District: Summit RE-1
Source: REcolorado as distributed by MLS GRID. This data may not be complete. We recommend contacting the local school district to confirm school assignments for this home.
- $1,650,0003 bd3 ba1.3k sqft680 S Main St #12, Breckenridge, CO 80424Sold
- $1,560,0003 bd3 ba1.3k sqft680 S Main St #6, Breckenridge, CO 80424Sold
- $1,710,0003 bd3 ba1.3k sqft680 S Main St #9, Breckenridge, CO 80424For Sale

- $1,615,0003 bd3 ba1.3k sqft680 S Main St #27, Breckenridge, CO 80424Sold
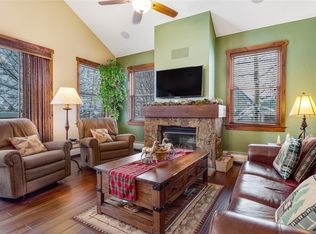
- $1,550,0003 bd3 ba1.3k sqft680 S Main St #30, Breckenridge, CO 80424Sold
- $1,100,0002 bd2 ba1k sqft680 S Main St #31, Breckenridge, CO 80424Sold
- $1,856,3003 bd3 ba1.6k sqft119 Powder Ridge Dr, Breckenridge, CO 80424Off Market
- $1,828,9003 bd3 ba1.2k sqft117 Powder Ridge Dr, Breckenridge, CO 80424Off Market
A local agent can set up tours, give advice and negotiate with sellers.
A local lender can help you make sure your offer is ready when you are.
Similar homes
- $1,710,0003 bd3 ba1.3k sqft680 S Main Street UNIT 9, Breckenridge, CO 80424For Sale
 MLS ID #S1069948, Marc Warshawsky, Compass. Altitude Realtors
 - $1,780,0002 bd2 ba1k sqft610 Columbine Road UNIT 6207, Breckenridge, CO 80424For Sale
 MLS ID #S1069497, Pete Deininger, Real Broker - Breck Life Group. Altitude Realtors
 - $1,800,0002 bd2 ba1k sqft600 Columbine Road #5208, Breckenridge, CO 80424For Sale
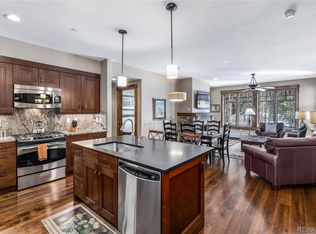
 MLS ID #7255495, Ellis Fowler, Fx3 Realty Group. REcolorado as distributed by MLS GRID
 - $1,495,0003 bd3 ba1.5k sqft187 N Fuller Placer Road UNIT F, Breckenridge, CO 80424For Sale
 MLS ID #S1069435, Bo Palazola, Engel & Volkers Denver. Altitude Realtors
 - $1,400,0002 bd2 ba1k sqft35 Mountain Thunder Drive UNIT 5202, Breckenridge, CO 80424For SaleMLS ID #S1069747, Kim Stevenson, Breckenridge Associates R.E.. Altitude Realtors
- $1,250,0002 bd2 ba1k sqftMountainwood, Breckenridge, CO 80424For SaleMLS ID #S1070140, Andy Hawk, Folsom & Company Real Estate. Altitude Realtors
- $1,459,5002 bd2 ba1k sqft35 Mountain Thunder Drive UNIT 5211, Breckenridge, CO 80424For SaleMLS ID #S1069529, Bret Amon, LIV Sotheby's I.R.. Altitude Realtors
- $1,175,0002 bd3 ba1.3k sqft465 Four Oclock Road UNIT 320, Breckenridge, CO 80424For SaleMLS ID #S1070222, Andrew Biggin, Breckenridge Associates R.E.. Altitude Realtors
- $1,175,0002 bd3 ba1.1k sqft465 Four Oclock Road UNIT 223, Breckenridge, CO 80424For SaleMLS ID #S1069523, Betsy Repaske, Real Broker, LLC DBA Real. Altitude Realtors
- $1,049,0002 bd2 ba1k sqft304 S High Street UNIT 4, Breckenridge, CO 80424For SaleMLS ID #S1069238, Tracey Woods, Breckenridge Associates R.E.. Altitude Realtors
- $949,0002 bd2 ba886 sqft106 Broken Lance Drive UNIT 10, Breckenridge, CO 80424For SaleMLS ID #S1069804, Glenn Brady, Christie's International Real Estate CO LLC. Altitude Realtors
- $929,0002 bd2 ba735 sqft205 Primrose Path UNIT 3, Breckenridge, CO 80424For SaleMLS ID #S1070179, Richard Wallace, Breckenridge Associates R.E.. Altitude Realtors
- $1,489,0003 bd3 ba1.9k sqft53 Mariposa Place, Blue River, CO 80424For SaleMLS ID #S1069805, Glenn Brady, Christie's International Real Estate CO LLC. Altitude Realtors
- $1,500,0003 bd3 ba1.8k sqft105 N High St, Breckenridge, CO 80424For SaleMLS ID #1013956, Martin Frank, Christie's International Real Estate Colorado. VMLS
- $999,0002 bd2 ba860 sqftTamarisk, Breckenridge, CO 80424For SaleMLS ID #S1066240, John Swartz, Paffrath & Thomas R.E.S.C. Altitude Realtors
- $1,450,0003 bd3 ba1.8k sqft105 S High Street UNIT A, Breckenridge, CO 80424For SaleMLS ID #S1066416, Marty Frank, Christie's International Real Estate CO LLC. Altitude Realtors
- $2,099,0003 bd3 ba1.6k sqft211 S High Street, Breckenridge, CO 80424For SaleMLS ID #S1051739, Michele Hart, Slifer Smith & Frampton R.E.. Altitude Realtors
- $949,0003 bd2 ba1.9k sqft214 Mountain View Trail, Breckenridge, CO 80424For SaleMLS ID #S1069876, Kijah Hanson, Colorado Premier Resort Properties. Altitude Realtors
- $1,175,0003 bd3 ba1.6k sqft876 Broken Lance Drive UNIT 876, Breckenridge, CO 80424For SaleMLS ID #S1069206, Andrew Clapp, Breckenridge Associates R.E.. Altitude Realtors
- $1,225,0003 bd3 ba1.9k sqft1692 Boreas Pass Road UNIT D, Breckenridge, CO 80424For SaleMLS ID #S1067724, Aniela Wasmanski, LIV Sotheby's I.R.. Altitude Realtors
