Ski season is around the corner! Slide into Summit County living at 17 Linden Lane! This inviting 4-bedroom, 3.5-bath duplex offers bright, stylish spaces and unbeatable access to adventure. The open main level is perfect for gathering, with vaulted ceiling, amazing mountain views, a sunny living area, modern kitchen, quartz countertops, designer lighting and open dining space — plus the convenience of a main-level primary suite with a 5-piece bath. Upstairs, you'll find a second primary suite, two additional bedrooms, and another full bath, offering plenty of room for family and guests. Complete with 2-car garage and newer hot tub, this is the perfect solution for 1st or 2nd home owners! Whether skiing, biking, hiking, or teeing off at the nearby Jack Nicklaus-designed golf course, outdoor fun is just minutes away. Enjoy winter shuttle service to downtown Breckenridge and the bonus of optional home mail delivery. Ready for your mountain retreat? 17 Linden Lane is calling!
For sale
Price cut: $30K (5/22)
$1,695,000
17 Linden Lane, Breckenridge, CO 80424
4beds
1,971sqft
:
Get pre-qualified$11,275/mo
Townhouse
Built in 2006
2,918 Square Feet Lot
$1,630,700 Zestimate®
$860/sqft
$684/mo HOA
What's special
Amazing mountain viewsNewer hot tubVaulted ceilingOpen main levelBright stylish spacesQuartz countertopsModern kitchen
- 108 days |
- 193 |
- 5 |
Zillow last checked:
Listing updated:
Listed by:
Paula Parker paulaparker@summitcomountainhomes.com,
RE/MAX Properties of the Summit
Source: Altitude Realtors,MLS#: S1057517 Originating MLS: Summit Association of Realtors
Originating MLS: Summit Association of RealtorsFacts & features
Interior
Bedrooms & bathrooms
- Bedrooms: 4
- Bathrooms: 4
- Full bathrooms: 3
- 1/2 bathrooms: 1
Heating
- Radiant
Appliances
- Included: Dryer, Dishwasher, Electric Range, Disposal, Microwave Hood Fan, Microwave, Refrigerator, Washer, Washer/Dryer
Features
- Fireplace, Primary Suite, Cable TV, Vaulted Ceiling(s)
- Flooring: Carpet, Tile, Wood
- Has fireplace: Yes
- Fireplace features: Gas
- Furnished: Yes
Interior area
- Total interior livable area: 1,971 sqft
Video & virtual tour
Property
Parking
- Total spaces: 2
- Parking features: Garage
- Garage spaces: 2
Features
- Levels: Two,Multi/Split
- Has view: Yes
- View description: Mountain(s), Ski Area
Lot
- Size: 2,918 Square Feet
- Features: Near Public Transit, See Remarks
Details
- Parcel number: 6512623
- Zoning description: Planned Unit Development
Construction
Type & style
- Home type: Townhouse
- Property subtype: Townhouse
Materials
- Wood Siding, Wood Frame
- Foundation: Poured
- Roof: Asphalt
Condition
- Resale
- Year built: 2006
Utilities & green energy
- Sewer: Connected
- Water: Public
- Utilities for property: Electricity Available, Natural Gas Available, Phone Available, Sewer Available, Snow Removal, Trash Collection, Water Available, Cable Available, Sewer Connected
Community & HOA
Community
- Features: Golf, See Remarks, Trails/Paths, Public Transportation
- Subdivision: Highland Greens
HOA
- Has HOA: Yes
- Amenities included: Transportation Service
- HOA fee: $8,208 annually
Location
- Region: Breckenridge
Financial & listing details
- Price per square foot: $860/sqft
- Tax assessed value: $1,392,700
- Annual tax amount: $5,032
- Date on market: 4/15/2026
- Exclusions: No
- Road surface type: Paved
Estimated market value
$1,630,700
$1.55M - $1.71M
$5,623/mo
Price history
| Date | Event | Price |
|---|---|---|
| 5/22/2026 | Price change | $1,695,000-1.7%$860/sqft |
Source:  Altitude Realtors #S1057517 Report a problem Altitude Realtors #S1057517 Report a problem | ||
| 4/29/2026 | Listed for sale | $1,725,000$875/sqft |
Source: Altitude Realtors #S1057517 Report a problem | ||
| 4/15/2026 | Pending sale | $1,725,000$875/sqft |
Source: Altitude Realtors #S1057517 Report a problem | ||
| 4/15/2026 | Listed for sale | $1,725,000$875/sqft |
Source: Altitude Realtors #S1057517 Report a problem | ||
| 12/20/2025 | Listing removed | $1,725,000$875/sqft |
Source: Altitude Realtors #S1057517 Report a problem | ||
| 8/20/2025 | Price change | $1,725,000-3.6%$875/sqft |
Source: Altitude Realtors #S1057517 Report a problem | ||
| 6/17/2025 | Price change | $1,789,500-3.7%$908/sqft |
Source: Altitude Realtors #S1057517 Report a problem | ||
| 4/28/2025 | Listed for sale | $1,859,000+31.6%$943/sqft |
Source: Altitude Realtors #S1057517 Report a problem | ||
| 5/31/2023 | Sold | $1,413,000-4.2%$717/sqft |
Source: Altitude Realtors #S1040049 Report a problem | ||
| 4/28/2023 | Pending sale | $1,475,000$748/sqft |
Source: Altitude Realtors #S1040049 Report a problem | ||
| 3/11/2023 | Listed for sale | $1,475,000+143.9%$748/sqft |
Source: Altitude Realtors #S1040049 Report a problem | ||
| 7/9/2007 | Sold | $604,707$307/sqft |
Source: Public Record Report a problem | ||
Public tax history
| Year | Property taxes | Tax assessment |
|---|---|---|
| 2025 | $5,032 -1.6% | $87,044 -11.1% |
| 2024 | $5,112 +34.1% | $97,907 -1% |
| 2023 | $3,813 -1.9% | $98,857 +49.4% |
| 2022 | $3,887 +9.9% | $66,178 -2.8% |
| 2021 | $3,538 +1.3% | $68,082 +10.7% |
| 2019 | $3,492 -98.7% | $61,498 +17.1% |
| 2017 | $262,069 +9156.4% | $52,532 +9.5% |
| 2016 | $2,831 +8% | $47,953 |
| 2015 | $2,621 +3% | $47,953 +2.6% |
| 2014 | $2,544 +1.3% | $46,750 |
| 2013 | $2,511 | $46,750 +4.3% |
| 2012 | -- | $44,826 |
| 2011 | -- | $44,826 -18.2% |
| 2010 | -- | $54,787 |
Find assessor info on the county website
Monthly payment
Est. payment
Payment breakdown
Explore the cost of this home by adjusting the details. Changes won't be saved.Climate risks
Neighborhood: 80424
Nearby schools
GreatSchools rating
- 7/10Upper Blue Elementary SchoolGrades: PK-5Distance: 2.3 mi
- 4/10Summit Middle SchoolGrades: 6-8Distance: 4.3 mi
- 5/10Summit High SchoolGrades: 9-12Distance: 2.4 mi
Schools provided by the listing agent
- Elementary: Breckenridge
- Middle: Summit
- High: Summit
Source: Altitude Realtors. This data may not be complete. We recommend contacting the local school district to confirm school assignments for this home.
- $1,573,5003 bd1 ba2k sqft15 Linden Ln, Breckenridge, CO 80424Off Market
- $1,370,5003 bd1 ba1.5k sqft21 Linden Ln, Breckenridge, CO 80424Off Market
- $1,305,1003 bd1 ba1.5k sqft23 Linden Ln, Breckenridge, CO 80424Off Market
- $1,030,6003 bd3 ba1.5k sqft23 Linden Ln #23, Breckenridge, CO 80424Off Market
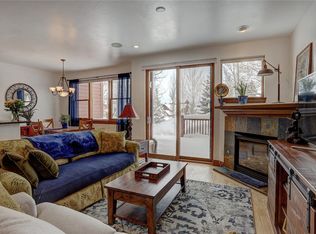
- $1,635,4003 bd1 ba1.8k sqft25 Linden Ln, Breckenridge, CO 80424Off Market
- $1,463,2003 bd1 ba1.8k sqft33 Linden Ln, Breckenridge, CO 80424Off Market
- $1,273,9003 bd1 ba1.5k sqft35 Linden Ln, Breckenridge, CO 80424Off Market
- $1,029,6003 bd3 ba1.5k sqft35 Linden Ln #35, Breckenridge, CO 80424Off Market
A local agent can set up tours, give advice and negotiate with sellers.
A local lender can help you make sure your offer is ready when you are.
Similar homes
- $1,550,0004 bd3 ba2.1k sqft15 Chestnut Lane UNIT 15, Breckenridge, CO 80424For Sale
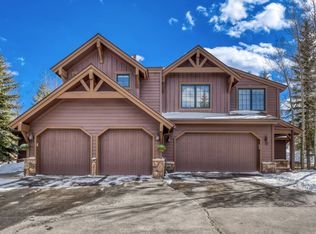
 MLS ID #S1067448, Kim Stevenson, Breckenridge Associates R.E.. Altitude Realtors
 - $1,699,0003 bd3 ba2.4k sqft581 Fairview Boulevard, Breckenridge, CO 80424For Sale
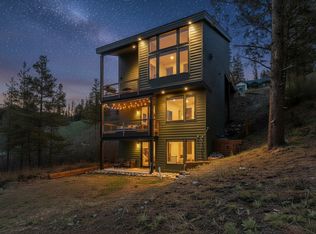 MLS ID #S1070301, Laurie Huggins, Breckenridge Associates R.E.. Altitude Realtors
 - $1,699,0003 bd3 ba1.3k sqft680 S Main Street UNIT 9, Breckenridge, CO 80424For Sale
 MLS ID #S1069948, Marc Warshawsky, Compass. Altitude Realtors
 - $1,999,0004 bd3 ba2.4k sqft192 Wellington Road, Breckenridge, CO 80424For Sale
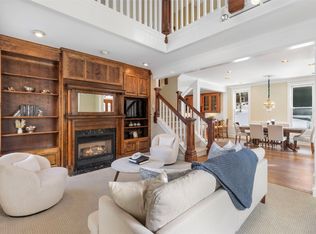 MLS ID #S1065707, Teri Sweetin, Slifer Smith & Frampton R.E.. Altitude Realtors
 - $1,015,0002 bd3 ba1.1k sqft85 CHESTNUT Lane UNIT 85, Breckenridge, CO 80424For SaleMLS ID #S1068211, Stewart Voutour, Slifer Smith & Frampton R.E.. Altitude Realtors
- $1,595,0003 bd4 ba2.1k sqft176 Emmett Lode Road, Breckenridge, CO 80424For SaleMLS ID #S1068912, Andrew Biggin, Breckenridge Associates R.E.. Altitude Realtors
- $1,869,0002 bd2 ba1k sqft1891 Ski Hill Road UNIT 7303, Breckenridge, CO 80424For SaleMLS ID #S1070231, Andrew Clapp, Breckenridge Associates R.E.. Altitude Realtors
- $1,780,0002 bd2 ba1k sqft610 Columbine Road UNIT 6207, Breckenridge, CO 80424For SaleMLS ID #S1069497, Pete Deininger, Real Broker - Breck Life Group. Altitude Realtors
- $1,420,0002 bd2 ba1k sqft35 Mountain Thunder Drive UNIT 5211, Breckenridge, CO 80424For SaleMLS ID #S1069529, Bret Amon, LIV Sotheby's I.R.. Altitude Realtors
- $1,675,0003 bd3 ba1.7k sqft710 Alhambra Road UNIT 8744, Keystone, CO 80435For SaleMLS ID #S1070075, Christopher R. Hildebrand, Cornerstone Real Estate Co.. Altitude Realtors
- $1,400,0002 bd2 ba1k sqft35 Mountain Thunder Drive UNIT 5202, Breckenridge, CO 80424For SaleMLS ID #S1069747, Kim Stevenson, Breckenridge Associates R.E.. Altitude Realtors
- $1,225,0003 bd3 ba1.9k sqft1692 Boreas Pass Road UNIT D, Breckenridge, CO 80424For SaleMLS ID #S1067724, Aniela Wasmanski, LIV Sotheby's I.R.. Altitude Realtors
- $1,150,0004 bd3 ba1.6k sqft1981 Boreas Pass Road, Breckenridge, CO 80424For SaleMLS ID #S1069750, Dina Sanchez, Breckenridge Associates R.E.. Altitude Realtors
- $1,499,0004 bd4 ba1.9k sqft176 Allegra Lane UNIT 176, Silverthorne, CO 80498For SaleMLS ID #S1069149, Pete Deininger, Real Broker - Breck Life Group. Altitude Realtors
- $2,222,2223 bd3 ba2.5k sqft103 Bearing Tree Road, Breckenridge, CO 80424For SaleMLS ID #S1068398, Jeff Moore, Slifer Smith & Frampton R.E.. Altitude Realtors
- $1,249,0004 bd4 ba2.3k sqft1043 Range Road, Breckenridge, CO 80424For SaleMLS ID #S1069535, Laurel McQuate, LIV Sotheby's I.R.. Altitude Realtors
- $1,965,0003 bd3 ba1.9k sqft302 N Main Street, Breckenridge, CO 80424For SaleMLS ID #S1059637, Megan Weisiger, Woodwinds Realty, Inc.. Altitude Realtors
- $1,175,0003 bd3 ba1.9k sqft41 Washington Lode, Breckenridge, CO 80424For SaleMLS ID #S1066119, Anne Marie Ohly, Omni Real Estate. Altitude Realtors
- $1,865,0004 bd5 ba2.7k sqft18 Snake River Road UNIT 14, Keystone, CO 80435For SaleMLS ID #S1070047, Aniela Wasmanski, LIV Sotheby's I.R.. Altitude Realtors
- $1,450,0004 bd4 ba1.9k sqft170 Allegra Lane UNIT 170, Silverthorne, CO 80498For SaleMLS ID #S1068813, Debbie Nelson, Nelson Mountain Real Estate, LLC. Altitude Realtors
