A corner-unit in Highland Greens offering privacy, generous outdoor space, and one of the most largest floorplans in the complex.
Four bedrooms plus a loft, a main level bedroom and bath, a large south-facing deck, a heated two-car garage, and a private hot tub make this an ideal setup for full-time living or a mountain getaway. The open layout is ideal for entertaining guests, and the beautifully landscaped surroundings create a peaceful alpine setting just minutes north of Breckenridge. Directly across from the renowned 27-hole Jack Nicklaus-designed golf course, with the bike path, Nordic center, town bus stop, and nearby trailheads all within easy reach. In winter, an included private shuttle runs directly to Breckenridge Ski Resort and Main Street - a rare amenity that sets this property apart.
For sale
Price cut: $45K (8/5)
$1,505,000
15 Chestnut Lane UNIT 15, Breckenridge, CO 80424
4beds
2,104sqft
:
Get pre-qualified$9,428/mo
Townhouse
Built in 2000
2,874 Square Feet Lot
$1,476,900 Zestimate®
$715/sqft
$734/mo HOA
What's special
Private hot tubBeautifully landscaped surroundingsLarge south-facing deckHeated two-car garageGenerous outdoor space
- 145 days |
- 357 |
- 13 |
Zillow last checked:
Listing updated:
Listed by:
Kim Stevenson kim@breckenridgeassociates.com,
Breckenridge Associates R.E.,
Elle Dice 970-368-0586,
Breckenridge Associates R.E.
Source: Altitude Realtors,MLS#: S1067448 Originating MLS: Summit Association of Realtors
Originating MLS: Summit Association of RealtorsFacts & features
Interior
Bedrooms & bathrooms
- Bedrooms: 4
- Bathrooms: 3
- Full bathrooms: 2
- 3/4 bathrooms: 1
Heating
- Baseboard, Natural Gas
Appliances
- Included: Dishwasher, Electric Range, Disposal, Microwave, Refrigerator, Dryer, Washer
Features
- Fireplace
- Flooring: Carpet, Cork, Tile, Wood
- Has fireplace: Yes
- Fireplace features: Gas
Interior area
- Total interior livable area: 2,104 sqft
Video & virtual tour
Property
Parking
- Total spaces: 2
- Parking features: Garage
- Garage spaces: 2
Accessibility
- Accessibility features: Accessible Bedroom, Accessible Central Living Area, Accessible Entrance
Features
- Levels: Two
- Has view: Yes
- View description: Mountain(s), Southern Exposure
Lot
- Size: 2,874 Square Feet
- Features: On Golf Course, Near Public Transit, See Remarks
Details
- Parcel number: 6509798
- Zoning description: Planned Unit Development
Construction
Type & style
- Home type: Townhouse
- Property subtype: Townhouse
Materials
- Wood Frame
- Foundation: Poured
- Roof: Asphalt
Condition
- Resale
- Year built: 2000
Utilities & green energy
- Sewer: Connected, Public Sewer
- Water: Public
- Utilities for property: Cable Available, Electricity Available, Natural Gas Available, Phone Available, Sewer Available, Snow Removal, Trash Collection, Water Available, Sewer Connected
Community & HOA
Community
- Features: Golf, Trails/Paths, Public Transportation
- Subdivision: Highland Greens
HOA
- Has HOA: Yes
- Amenities included: Transportation Service
- HOA fee: $8,808 annually
Location
- Region: Breckenridge
Financial & listing details
- Price per square foot: $715/sqft
- Annual tax amount: $5,321
- Date on market: 3/12/2026
- Exclusions: No
- Road surface type: Paved
Estimated market value
$1,476,900
$1.40M - $1.55M
$5,531/mo
Price history
| Date | Event | Price |
|---|---|---|
| 8/5/2026 | Price change | $1,505,000-2.9%$715/sqft |
Source:  Altitude Realtors #S1067448 Report a problem Altitude Realtors #S1067448 Report a problem | ||
| 7/9/2026 | Price change | $1,550,000-3.1%$737/sqft |
Source: Altitude Realtors #S1067448 Report a problem | ||
| 5/25/2026 | Price change | $1,599,000-1.6%$760/sqft |
Source: Altitude Realtors #S1067448 Report a problem | ||
| 3/12/2026 | Listed for sale | $1,625,000+68.4%$772/sqft |
Source: Altitude Realtors #S1067448 Report a problem | ||
| 8/27/2020 | Sold | $965,000+20.8%$459/sqft |
Source: Altitude Realtors #S1019081 Report a problem | ||
| 11/9/2016 | Sold | $799,000$380/sqft |
Source: Altitude Realtors #S1002018 Report a problem | ||
Public tax history
Tax history is unavailable.
Monthly payment
Est. payment
Payment breakdown
Explore the cost of this home by adjusting the details. Changes won't be saved.Climate risks
Neighborhood: 80424
Nearby schools
GreatSchools rating
- 7/10Upper Blue Elementary SchoolGrades: PK-5Distance: 2.2 mi
- 4/10Summit Middle SchoolGrades: 6-8Distance: 4.3 mi
- 5/10Summit High SchoolGrades: 9-12Distance: 2.4 mi
- $1,484,8004 bd1 ba2.1k sqft15 Chestnut Ln, Breckenridge, CO 80424Off Market
- $1,383,6003 bd1 ba1.7k sqft17 Chestnut Ln, Breckenridge, CO 80424Off Market
- $1,298,8003 bd1 ba1.5k sqft23 Chestnut Ln, Breckenridge, CO 80424Off Market
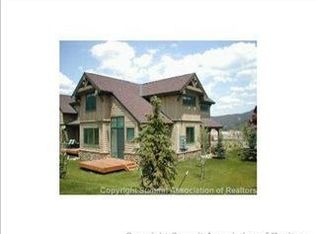
- $1,226,9003 bd1 ba1.5k sqft25 Chestnut Ln, Breckenridge, CO 80424Off Market
- $1,372,0003 bd3 ba1.5k sqft24 Chestnut Ln, Breckenridge, CO 80424Sold
- $1,333,0003 bd-- ba2k sqft29 Chestnut Ln, Breckenridge, CO 80424Off Market
- $1,372,0003 bd3 ba1.5k sqft24 Chestnut Ln #24, Breckenridge, CO 80424Sold
- $1,472,2003 bd2 ba1.3k sqft26 Chestnut Ln, Breckenridge, CO 80424Off Market
A local agent can set up tours, give advice and negotiate with sellers.
A local lender can help you make sure your offer is ready when you are.
Similar homes
- $1,489,0003 bd3 ba1.9k sqft53 Mariposa Place, Blue River, CO 80424For Sale
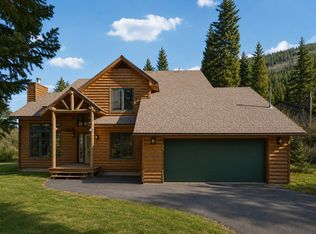
 MLS ID #S1069805, Glenn Brady, Christie's International Real Estate CO LLC. Altitude Realtors
 - $1,015,0002 bd3 ba1.1k sqft85 Chestnut Lane UNIT 85, Breckenridge, CO 80424For Sale
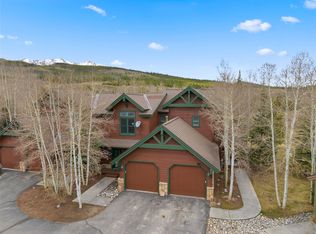 MLS ID #S1068211, Stewart Voutour, Slifer Smith & Frampton R.E.. Altitude Realtors
 - $1,699,0003 bd3 ba1.3k sqft680 S Main Street UNIT 9, Breckenridge, CO 80424For Sale
 MLS ID #S1069948, Marc Warshawsky, Compass. Altitude Realtors
 - $1,420,0002 bd2 ba1k sqft35 Mountain Thunder Drive UNIT 5211, Breckenridge, CO 80424For Sale
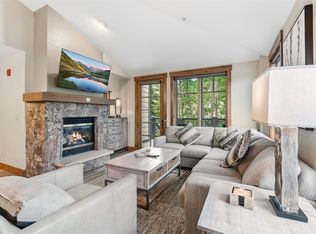 MLS ID #S1069529, Bret Amon, LIV Sotheby's I.R.. Altitude Realtors
 - $1,225,0003 bd3 ba1.9k sqft1692 Boreas Pass Road UNIT D, Breckenridge, CO 80424For SaleMLS ID #S1067724, Aniela Wasmanski, LIV Sotheby's I.R.. Altitude Realtors
- $1,968,0003 bd3 ba1.5k sqft600 Four Oclock Road UNIT A31, Breckenridge, CO 80424For SaleMLS ID #S1069751, Cody Thomas, Paffrath & Thomas R.E.S.C. Altitude Realtors
- $1,595,0003 bd3 ba2.6k sqft361 Lakeshore Loop, Blue River, CO 80424For SaleMLS ID #S1068891, Susan Cortright, RE/MAX Properties of the Summit. Altitude Realtors
- $1,600,0003 bd3 ba1.4k sqft270 PRIMROSE Path UNIT 33, Breckenridge, CO 80424For SaleMLS ID #S1064411, Ron Shelton GRI, LIV Sotheby's I.R.. Altitude Realtors
- $1,450,0003 bd3 ba1.8k sqft105 S High Street UNIT A, Breckenridge, CO 80424For SaleMLS ID #S1066416, Marty Frank, Christie's International Real Estate CO LLC. Altitude Realtors
- $1,499,0004 bd4 ba1.9k sqft176 Allegra Lane UNIT 176, Silverthorne, CO 80498For SaleMLS ID #S1069149, Pete Deininger, Real Broker - Breck Life Group. Altitude Realtors
- $1,175,0003 bd3 ba1.9k sqft41 Washington Lode, Breckenridge, CO 80424For SaleMLS ID #S1066119, Anne Marie Ohly, Omni Real Estate. Altitude Realtors
- $1,175,0003 bd3 ba1.6k sqft876 Broken Lance Drive UNIT 876, Breckenridge, CO 80424For SaleMLS ID #S1069206, Andrew Clapp, Breckenridge Associates R.E.. Altitude Realtors
- $1,224,0004 bd3 ba2.3k sqft66 McDill Road, Breckenridge, CO 80424For SaleMLS ID #S1070192, Jason Hart, Breckenridge Associates R.E.. Altitude Realtors
- $1,780,0002 bd2 ba1k sqft610 Columbine Road UNIT 6207, Breckenridge, CO 80424For SaleMLS ID #S1069497, Pete Deininger, Real Broker - Breck Life Group. Altitude Realtors
- $1,450,0004 bd4 ba1.9k sqft170 Allegra Lane UNIT 170, Silverthorne, CO 80498For SaleMLS ID #S1068813, Debbie Nelson, Nelson Mountain Real Estate, LLC. Altitude Realtors
- $1,295,0003 bd2 ba1.8k sqft73 Washington Lode Road, Breckenridge, CO 80424For SaleMLS ID #S1070040, Leah A. Canfield, Coldwell Banker Mountain Properties. Altitude Realtors
- $1,175,0002 bd3 ba1.3k sqft465 Four Oclock Road UNIT 320, Breckenridge, CO 80424For SaleMLS ID #S1070222, Andrew Biggin, Breckenridge Associates R.E.. Altitude Realtors
- $1,799,0003 bd3 ba1.9k sqft114 Park Forest Drive, Breckenridge, CO 80424For SaleMLS ID #S1069503, Christian Vales, LIV Sotheby's I.R.. Altitude Realtors
- $1,869,0002 bd2 ba1k sqft1891 Ski Hill Road UNIT 7303, Breckenridge, CO 80424For SaleMLS ID #S1070231, Andrew Clapp, Breckenridge Associates R.E.. Altitude Realtors
- $1,175,0002 bd2 ba1.2k sqft350 Four Oclock Road UNIT D, Breckenridge, CO 80424For SaleMLS ID #S1069154, Dishon Lutz, Real Estate of the Summit. Altitude Realtors
