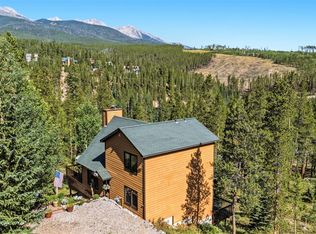
Experience the best of mountain living in the highly sought-after Park Forest Estates neighborhood. This beautifully designed single-family home offers the perfect blend of comfort, convenience, and mountain charm. The home features two spacious living areas connected by an updated open-concept kitchen that is ideal for entertaining and gathering with family and friends. The private primary suite occupies its own level, creating a peaceful retreat, while the large sun-filled deck, private hot tub, and vibrant perennial gardens provide inviting outdoor living spaces for the wonderful Colorado Summer! The home is perfectly positioned on the bus route and just moments from the base of Peak 8, allowing you to walk to the slopes, ski home via Four O’Clock Run, or enjoy the Breckenridge Nordic Center directly across the street. Adventure awaits right outside your door with easy access to Cucumber Gulch and Breckenridge’s extensive trail system for hiking, biking, and cross-country skiing. Meticulously maintained and thoughtfully updated, the property features new oak hardwood flooring (2024), new carpet (2023 and 2020), energy-efficiency improvements including additional insulation and new windows (2021), fresh paint (2025 and 2026), and a newer boiler (2022). Meticulously maintained and move-in ready. This is true Breckenridge living, without compromise.
For sale
Price cut: $50K (8/28)
$1,749,000
114 Park Forest Drive, Breckenridge, CO 80424
3beds
1,949sqft
Single Family Residence
Built in 1994
3,049 Square Feet Lot
$1,705,000 Zestimate®
$897/sqft
$473/mo HOA
What's special
Vibrant perennial gardensLarge sun-filled deckPrivate hot tubUpdated open-concept kitchen
- 78 days |
- 867 |
- 21 |
Zillow last checked:
Listing updated:
Listed by:
Christian Vales (970)453-0550,
LIV Sotheby's I.R.,
Aleksandra Matthews 970-333-0567,
LIV Sotheby's I.R.
Source: Altitude Realtors,MLS#: S1069503 Originating MLS: Summit Association of Realtors
Originating MLS: Summit Association of RealtorsFacts & features
Interior
Bedrooms & bathrooms
- Bedrooms: 3
- Bathrooms: 3
- Full bathrooms: 3
Heating
- Baseboard, Natural Gas, Radiant
Appliances
- Included: Dishwasher, Disposal, Microwave, Refrigerator, Range Hood, Dryer, Washer
- Laundry: In Unit
Features
- Cable TV
- Flooring: Carpet, Tile, Wood
Interior area
- Total interior livable area: 1,949 sqft
Video & virtual tour
Property
Parking
- Total spaces: 1
- Parking features: Attached, Garage, Parking Pad
- Garage spaces: 1
Features
- Levels: Three Or More
- Has view: Yes
- View description: Mountain(s)
Lot
- Size: 3,049 Square Feet
- Features: City Lot, Level, Near Ski Area, Near Public Transit, Many Trees
Details
- Parcel number: 305224
- Zoning description: Single Family
Construction
Type & style
- Home type: SingleFamily
- Property subtype: Single Family Residence
Materials
- Foundation: Poured
- Roof: Architectural,Shingle
Condition
- Resale
- Year built: 1994
Utilities & green energy
- Sewer: Connected, Public Sewer
- Water: Public
- Utilities for property: Electricity Available, Natural Gas Available, High Speed Internet Available, Sewer Available, Snow Removal, Trash Collection, Water Available, Cable Available, Sewer Connected
Community & HOA
Community
- Features: Trails/Paths, Public Transportation
- Subdivision: Park Forest Estates
HOA
- Has HOA: No
- HOA fee: $5,680 annually
Location
- Region: Breckenridge
Financial & listing details
- Price per square foot: $897/sqft
- Tax assessed value: $1,718,900
- Annual tax amount: $6,448
- Date on market: 6/11/2026
- Exclusions: No
- Road surface type: Paved
Estimated market value
$1,705,000
$1.62M - $1.79M
$4,730/mo
Price history
| Date | Event | Price |
|---|---|---|
| 8/28/2026 | Price change | $1,749,000-2.8%$897/sqft |
Source:  Altitude Realtors #S1069503 Report a problem Altitude Realtors #S1069503 Report a problem | ||
| 8/5/2026 | Price change | $1,799,000-1.1%$923/sqft |
Source: Altitude Realtors #S1069503 Report a problem | ||
| 7/9/2026 | Price change | $1,819,000-1.6%$933/sqft |
Source: Altitude Realtors #S1069503 Report a problem | ||
| 6/11/2026 | Listed for sale | $1,849,500+0.1%$949/sqft |
Source: Altitude Realtors #S1069503 Report a problem | ||
| 5/11/2026 | Listing removed | $1,847,000$948/sqft |
Source: Altitude Realtors #S1063977 Report a problem | ||
| 3/12/2026 | Price change | $1,847,000-1.4%$948/sqft |
Source: Altitude Realtors #S1063977 Report a problem | ||
| 12/27/2025 | Price change | $1,874,000-1.4%$962/sqft |
Source: Altitude Realtors #S1063977 Report a problem | ||
| 10/18/2025 | Listed for sale | $1,900,000+86.3%$975/sqft |
Source: Altitude Realtors #S1063977 Report a problem | ||
| 8/28/2020 | Sold | $1,020,000+2.5%$523/sqft |
Source: Altitude Realtors #S1018300 Report a problem | ||
| 7/12/2020 | Pending sale | $995,000$511/sqft |
Source: Slifer Smith & Frampton R.E. #S1018300 Report a problem | ||
| 7/11/2020 | Price change | $995,000-16%$511/sqft |
Source: Slifer Smith & Frampton R.E. #S1018300 Report a problem | ||
| 5/12/2020 | Listed for sale | $1,185,000+33.1%$608/sqft |
Source: Slifer Smith & Frampton R.E. #S1018300 Report a problem | ||
| 11/3/2015 | Sold | $890,000+5.2%$457/sqft |
Source: Altitude Realtors #S392878 Report a problem | ||
| 9/2/2008 | Sold | $846,000+54.1%$434/sqft |
Source: Public Record Report a problem | ||
| 8/17/2005 | Sold | $549,000$282/sqft |
Source: Public Record Report a problem | ||
Public tax history
| Year | Property taxes | Tax assessment |
|---|---|---|
| 2025 | $5,853 -1.6% | $107,431 -5.2% |
| 2024 | $5,946 +29.5% | $113,277 -14.8% |
| 2023 | $4,591 -1.1% | $132,898 +66.8% |
| 2022 | $4,644 +11.4% | $79,661 -2% |
| 2021 | $4,168 +1.3% | $81,324 +12.3% |
| 2019 | $4,114 -98.7% | $72,444 +10.3% |
| 2017 | $316,177 +8830.6% | $65,690 +13.5% |
| 2016 | $3,540 +12% | $57,855 |
| 2015 | $3,162 +3% | $57,855 -8.5% |
| 2014 | $3,070 -9.6% | $63,202 |
| 2013 | $3,394 | $63,202 +12.1% |
| 2012 | -- | $56,388 |
| 2011 | -- | $56,388 -16.1% |
| 2010 | -- | $67,202 |
Find assessor info on the county website
Monthly payment
Est. payment
Payment breakdown
Explore the cost of this home by adjusting the details. Changes won't be saved.Climate risks
Neighborhood: 80424
Getting around
24 / 100
Car-DependentNearby schools
GreatSchools rating
- 6/10Upper Blue Elementary SchoolGrades: PK-5Distance: 1.3 mi
- 6/10Summit Middle SchoolGrades: 6-8Distance: 7.2 mi
- 5/10Summit High SchoolGrades: 9-12Distance: 5.8 mi
Schools provided by the listing agent
- Elementary: Breckenridge
- Middle: Summit
- High: Summit
Source: Altitude Realtors. This data may not be complete. We recommend contacting the local school district to confirm school assignments for this home.
- $1,799,7004 bd1 ba1.9k sqft76 Park Forest Dr, Breckenridge, CO 80424Off Market
- $1,633,1004 bd3 ba1.9k sqft76 Park Forest Drive #76 #76, Breckenridge, CO 80424Off Market
- $1,776,5003 bd1 ba1.9k sqft160 Park Forest Dr, Breckenridge, CO 80424Off Market
- $1,798,7003 bd1 ba1.9k sqft56 Park Forest Dr, Breckenridge, CO 80424Off Market
- $1,660,4003 bd2 ba1k sqft415 Park Forest Dr, Breckenridge, CO 80424Off Market
- $--0.6 acres415 Park Forest Dr, Breckenridge, CO 80424Off Market
- $1,693,5003 bd1 ba1.9k sqft180 Park Forest Dr, Breckenridge, CO 80424Off Market
- $1,657,0003 bd3 ba1.9k sqft227 Park Forest Dr, Breckenridge, CO 80424Off Market
A local agent can set up tours, give advice and negotiate with sellers.
A local lender can help you make sure your offer is ready when you are.
Similar homes
- $1,695,0003 bd3 ba1.7k sqft33 Broken Lance Drive UNIT 304S, Breckenridge, CO 80424For Sale

 MLS ID #S1070342, Glenn Brady, Christie's International Real Estate CO LLC. Altitude Realtors
 - $1,968,0003 bd3 ba1.5k sqft600 Four Oclock Road UNIT A31, Breckenridge, CO 80424For Sale
 MLS ID #S1069751, Cody Thomas, Paffrath & Thomas R.E.S.C. Altitude Realtors
 - $1,674,9003 bd3 ba1.3k sqft680 S Main Street UNIT 9, Breckenridge, CO 80424For Sale
 MLS ID #S1069948, Marc Warshawsky, Compass. Altitude Realtors
 - $1,325,0003 bd3 ba1.9k sqft165 Shadows Drive, Breckenridge, CO 80424For Sale
 MLS ID #S1070927, Karen Mapes, RE/MAX Properties of the Summit. Altitude Realtors
 - $1,895,0004 bd4 ba2.5k sqft67 Cedar Green, Breckenridge, CO 80424For SaleMLS ID #S1069839, Matt Powers, Breckenridge Associates R.E.. Altitude Realtors
- $1,489,0003 bd3 ba1.9k sqft53 Mariposa Place, Blue River, CO 80424For SaleMLS ID #S1069805, Glenn Brady, Christie's International Real Estate CO LLC. Altitude Realtors
- $1,600,0003 bd3 ba1.4k sqft270 PRIMROSE Path UNIT 33, Breckenridge, CO 80424For SaleMLS ID #S1064411, Ron Shelton GRI, LIV Sotheby's I.R.. Altitude Realtors
- $1,299,9954 bd2 ba1.6k sqft43 Ski Trail Circle, Breckenridge, CO 80424For SaleMLS ID #S1070262, Bonnie Smith ABR CIPS CRB CRS SRS, Dream Big Colorado. Altitude Realtors
- $1,390,0003 bd3 ba2.4k sqft195 97 Circle, Blue River, CO 80424For SaleMLS ID #S1071040, Larry M. Hutton, LIV Sotheby's I.R.. Altitude Realtors
- $1,400,0002 bd2 ba1k sqft35 Mountain Thunder Drive UNIT 5202, Breckenridge, CO 80424For SaleMLS ID #S1069747, Kim Stevenson, Breckenridge Associates R.E.. Altitude Realtors
- $2,399,0003 bd3 ba1.5k sqft1152 Ski Hill Road, Breckenridge, CO 80424For SaleMLS ID #S1066133, Andrew Clapp, Breckenridge Associates R.E.. Altitude Realtors
- $1,595,0003 bd4 ba2.1k sqft176 Emmett Lode Road, Breckenridge, CO 80424For SaleMLS ID #S1068912, Andrew Biggin, Breckenridge Associates R.E.. Altitude Realtors
- $2,450,0003 bd3 ba2.6k sqft238 Highlands Drive, Breckenridge, CO 80424For SaleMLS ID #S1069524, Paula Parker, RE/MAX Properties of the Summit. Altitude Realtors
- $1,399,0003 bd4 ba2.5k sqft621 Doris Drive, Breckenridge, CO 80424For SaleMLS ID #S1069811, Kari Canfield, Coldwell Banker Mountain Properties. Altitude Realtors
- $1,250,0003 bd2 ba1.4k sqft506 Cnty Rd 528, Breckenridge, CO 80424For SaleMLS ID #S1069532, Stephany Epps, Breckenridge Associates R.E.. Altitude Realtors
- $1,030,0002 bd2 ba1.1k sqft800 Four Oclock Road UNIT B1B, Breckenridge, CO 80424For SaleMLS ID #S1070062, Kelli Bennett, RE/MAX Properties of the Summit. Altitude Realtors
- $1,629,0004 bd5 ba2.5k sqft91 Snowshoe Circle, Breckenridge, CO 80424For SaleMLS ID #S1068002, Mike Scott, First Tracks Real Estate. Altitude Realtors
- $1,250,0003 bd2 ba1.8k sqft73 Washington Lode Road, Breckenridge, CO 80424For SaleMLS ID #S1070040, Leah A. Canfield, Coldwell Banker Mountain Properties. Altitude Realtors
- $1,249,0004 bd2 ba1.5k sqft384 Blue Ridge Road, Breckenridge, CO 80424For SaleMLS ID #S1068271, Steven Olds, RE/MAX Properties of the Summit. Altitude Realtors
- $1,030,0002 bd2 ba1.1k sqft840 Four Oclock Road UNIT A1D, Breckenridge, CO 80424For SaleMLS ID #S1069874, Thomas Lovejoy, Alpine Properties. Altitude Realtors
