Remember when you dreamed of having a real cabin in the woods—the kind with tall old-growth trees outside the windows, ski-town character in every corner, and a woodstove waiting after a day on the mountain? 43 Ski Trail Circle brings that nostalgic Breckenridge feeling to life on a quiet cul-de-sac, with the privacy and peace of a true mountain retreat close to Main Street, groceries, fine dining, shopping, skiing, and trail access.
Inside, the home feels like the ski cabin people remember and hope to find again: warm wood paneling, a classic woodstove, decoupage vintage ski and 70s posters, and an easy, lived-in charm that invites boots by the door, hot chocolate by the fire, and stories that last long after the snow melts. At the same time, the layout offers something for everyone, with three bedrooms, an office, and a huge sleeping loft/family area that can flex for guests, kids, movie nights, remote work, or quiet time away from the group.
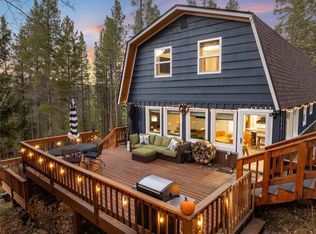
The mudroom sets the tone for mountain living, with benches and storage ready for skis, boots, backpacks, and trail gear. A new washer and dryer add practical ease, while the huge wraparound deck extends the living space outdoors with views toward the Breckenridge Ski Area—perfect for après-ski drinks, summer dinners under the trees, morning coffee, or simply watching the seasons change.
Whether you imagine a full-time mountain home, a weekend ski getaway, a gathering place for friends and family, or a quiet basecamp for hiking, dining, shopping, and year-round Summit County adventure, this rustic Breckenridge cabin delivers a rare combination: nostalgia, comfort, privacy, walkability, space to share, and a little something for everyone.
Pending
$1,299,995
43 Ski Trail Circle, Breckenridge, CO 80424
4beds
1,600sqft
:
Get pre-qualified$7,595/mo
Single Family Residence
Built in 1971
0.61 Acres Lot
$1,252,900 Zestimate®
$812/sqft
$-- HOA
What's special
Classic woodstoveHuge wraparound deckNew washer and dryerThree bedroomsWarm wood panelingQuiet cul-de-sac
- 25 days |
- 2,880 |
- 85 |
Likely to sell faster than
Zillow last checked:
Listing updated:
Listed by:
Bonnie Smith ABR CIPS CRB CRS SRS 970-389-6014,
Dream Big Colorado
Source: Altitude Realtors,MLS#: S1070262 Originating MLS: Summit Association of Realtors
Originating MLS: Summit Association of RealtorsFacts & features
Interior
Bedrooms & bathrooms
- Bedrooms: 4
- Bathrooms: 2
- Full bathrooms: 1
- 1/2 bathrooms: 1
Heating
- Baseboard, Electric
Appliances
- Included: Dishwasher, Electric Range, Electric Water Heater, Disposal, Microwave, Refrigerator, Some Electric Appliances, Dryer, Washer
Features
- Vaulted Ceiling(s), Wood Burning Stove
- Flooring: Carpet, Linoleum
- Basement: Finished
- Fireplace features: Wood Burning Stove
Interior area
- Total interior livable area: 1,600 sqft
Video & virtual tour
Property
Parking
- Parking features: Parking Pad
Features
- Levels: Three Or More,Multi/Split
- Has view: Yes
- View description: City, Mountain(s), Ski Area, Trees/Woods
Lot
- Size: 0.61 Acres
- Features: See Remarks
Details
- Additional structures: Shed(s)
- Parcel number: 2801694
- Zoning description: Single Family
Construction
Type & style
- Home type: SingleFamily
- Property subtype: Single Family Residence
Materials
- Frame
- Roof: Asphalt
Condition
- Resale
- Year built: 1971
Utilities & green energy
- Sewer: Septic Tank
- Water: Public
- Utilities for property: Electricity Available, Water Available, Septic Available
Community & HOA
Community
- Features: Clubhouse, Golf, Trails/Paths
- Subdivision: Breckenridge Heights Sub
HOA
- Has HOA: No
Location
- Region: Breckenridge
Financial & listing details
- Price per square foot: $812/sqft
- Tax assessed value: $934,700
- Annual tax amount: $3,210
- Date on market: 7/7/2026
- Exclusions: No
- Road surface type: Paved
Estimated market value
$1,252,900
$1.19M - $1.32M
$4,506/mo
Price history
| Date | Event | Price |
|---|---|---|
| 8/1/2026 | Pending sale | $1,299,995$812/sqft |
Source:  Altitude Realtors #S1070262 Report a problem Altitude Realtors #S1070262 Report a problem | ||
| 7/7/2026 | Listed for sale | $1,299,995$812/sqft |
Source: Altitude Realtors #S1070262 Report a problem | ||
Public tax history
| Year | Property taxes | Tax assessment |
|---|---|---|
| 2025 | $3,064 -1.7% | $58,419 -12.9% |
| 2024 | $3,118 +46.1% | $67,067 -1% |
| 2023 | $2,134 -1.8% | $67,718 +66.8% |
| 2022 | $2,173 -4.2% | $40,609 -2.8% |
| 2021 | $2,267 +1.4% | $41,777 -3.3% |
| 2019 | $2,235 -98.5% | $43,214 +57% |
| 2017 | $144,948 +10683.7% | $27,530 -5.8% |
| 2016 | $1,344 -7.3% | $29,234 |
| 2015 | $1,449 +3.3% | $29,234 +3.1% |
| 2014 | $1,403 +1.8% | $28,350 |
| 2013 | $1,379 | $28,350 -12.2% |
| 2012 | -- | $32,282 |
| 2011 | -- | $32,282 -4.8% |
| 2010 | -- | $33,915 |
Find assessor info on the county website
Monthly payment
Est. payment
Payment breakdown
Explore the cost of this home by adjusting the details. Changes won't be saved.Climate risks
Neighborhood: 80424
Nearby schools
GreatSchools rating
- 5/10Breckenridge Elementary SchoolGrades: K-5Distance: 0.4 mi
- 4/10Summit Middle SchoolGrades: 6-8Distance: 7.5 mi
- 5/10Summit High SchoolGrades: 9-12Distance: 5.8 mi
- $1,150,3002 bd1 ba1.2k sqft23 Ski Trail Cir, Breckenridge, CO 80424Off Market
- $1,511,4003 bd2 ba1.1k sqft16 Moonstone Rd, Breckenridge, CO 80424Off Market
- $3,562,2003 bd3 ba2.7k sqft64 Ski Trail Cir, Breckenridge, CO 80424Off Market
- $4,304,5004 bd5 ba4k sqft64 Ski Trail, Breckenridge, CO 80424Off Market
- $1,875,0004 bd3 ba2.8k sqft54 Ski Trail Cir, Breckenridge, CO 80424Pending
- $1,576,7002 bd2 ba1.5k sqft53 Ski Trail Cir, Breckenridge, CO 80424Off Market
- $1,793,5003 bd2 ba1.3k sqft108 Royal Tiger Rd, Breckenridge, CO 80424Off Market
- $1,614,8003 bd2 ba1.8k sqft71 High Point Dr, Breckenridge, CO 80424Off Market
A local agent can set up tours, give advice and negotiate with sellers.
A local lender can help you make sure your offer is ready when you are.
Similar homes
- $1,295,0003 bd2 ba1.8k sqft73 Washington Lode Road, Breckenridge, CO 80424For Sale

 MLS ID #S1070040, Leah A. Canfield, Coldwell Banker Mountain Properties. Altitude Realtors
 - $1,249,0004 bd2 ba1.5k sqft384 Blue Ridge Road, Breckenridge, CO 80424For Sale
 MLS ID #S1068271, Steven Olds, RE/MAX Properties of the Summit. Altitude Realtors
 - $1,325,0003 bd2 ba1.4k sqft506 Cnty Rd 528, Breckenridge, CO 80424For Sale
 MLS ID #S1069532, Stephany Epps, Breckenridge Associates R.E.. Altitude Realtors
 - $1,249,0003 bd2 ba1.9k sqft599 American Way, Breckenridge, CO 80424For Sale
 MLS ID #S1068635, David Karoly, Slifer Smith & Frampton R.E.. Altitude Realtors
 - $1,150,0004 bd3 ba1.6k sqft1981 Boreas Pass Road, Breckenridge, CO 80424For SaleMLS ID #S1069750, Dina Sanchez, Breckenridge Associates R.E.. Altitude Realtors
- $1,299,0002 bd2 ba1.2k sqft446 Blue River Road, Blue River, CO 80424For SaleMLS ID #S1067963, Megan Weisiger, Woodwinds Realty, Inc.. Altitude Realtors
- $1,160,0004 bd4 ba2.1k sqft173 Lone Hand Way, Breckenridge, CO 80424For SaleMLS ID #S1067983, Ryan Dube, Keller Williams Top Of Rockies. Altitude Realtors
- $1,190,0003 bd3 ba1.8k sqft16 Bemrose Trail, Blue River, CO 80424For SaleMLS ID #S1069837, Daniel Hamlin, Colo Mtn. Retreats Realty, Inc. Altitude Realtors
- $1,249,0004 bd4 ba2.3k sqft1043 Range Road, Breckenridge, CO 80424For SaleMLS ID #S1069535, Laurel McQuate, LIV Sotheby's I.R.. Altitude Realtors
- $1,175,0002 bd3 ba1.3k sqft465 Four Oclock Road UNIT 320, Breckenridge, CO 80424For SaleMLS ID #S1070222, Andrew Biggin, Breckenridge Associates R.E.. Altitude Realtors
- $1,224,0004 bd3 ba2.3k sqft66 McDill Road, Breckenridge, CO 80424For SaleMLS ID #S1070192, Jason Hart, Breckenridge Associates R.E.. Altitude Realtors
- $1,175,0002 bd2 ba1.2k sqft350 Four Oclock Road UNIT D, Breckenridge, CO 80424For SaleMLS ID #S1069154, Dishon Lutz, Real Estate of the Summit. Altitude Realtors
- $1,095,0002 bd2 ba1k sqft405 Four Oclock Road UNIT 15A, Breckenridge, CO 80424For SaleMLS ID #S1070097, Dina Sanchez, Breckenridge Associates R.E.. Altitude Realtors
- $1,075,0002 bd2 ba1.2k sqft405 Four Oclock Road UNIT C, Breckenridge, CO 80424For SaleMLS ID #S1070031, Laurel McQuate, LIV Sotheby's I.R.. Altitude Realtors
- $1,400,0002 bd2 ba1k sqft35 Mountain Thunder Drive UNIT 5202, Breckenridge, CO 80424For SaleMLS ID #S1069747, Kim Stevenson, Breckenridge Associates R.E.. Altitude Realtors
- $1,489,0003 bd3 ba1.9k sqft53 Mariposa Place, Blue River, CO 80424For SaleMLS ID #S1069805, Glenn Brady, Christie's International Real Estate CO LLC. Altitude Realtors
- $1,089,0002 bd2 ba1k sqft305 S Park Avenue UNIT 303, Breckenridge, CO 80424For SaleMLS ID #S1070002, Tony Giacone, Keller Williams Top Of Rockies. Altitude Realtors
- $995,0004 bd3 ba1.1k sqft550 S French Street UNIT 205, Breckenridge, CO 80424For SaleMLS ID #S1067600, Larry M. Hutton, LIV Sotheby's I.R.. Altitude Realtors
- $1,450,0003 bd3 ba1.8k sqft105 S High Street UNIT A, Breckenridge, CO 80424For SaleMLS ID #S1066416, Marty Frank, Christie's International Real Estate CO LLC. Altitude Realtors
- $1,175,0003 bd3 ba1.6k sqft876 Broken Lance Drive UNIT 876, Breckenridge, CO 80424For SaleMLS ID #S1069206, Andrew Clapp, Breckenridge Associates R.E.. Altitude Realtors
