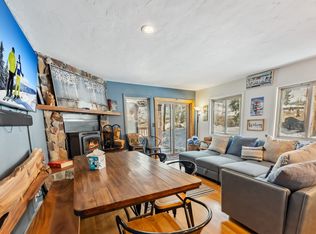
This beautifully updated 3 bedroom, 3 bathroom plus 1 car garage townhome in the heart of Breckenridge offers both comfort and convenience. Located within walking distance of the base of Peak 9 at Breckenridge Ski Resort, it provides easy access to world-class skiing, hiking and outdoor adventures. Sold fully furnished, this move-in-ready townhome boasts stylish finishes and a cozy fireplace, perfect for relaxing after a day on the slopes. Large decks and outdoor living areas add to the spacious layout allowing for seamless entertaining. Situated on the free bus route, access to Main Street’s shops, restaurants and nightlife is effortless. Whether you're looking for a vacation retreat or a full-time residence, this townhome is a rare find in one of Colorado’s most sought after mountain destinations. Schedule a showing today!
For sale
$1,175,000
876 Broken Lance Drive UNIT 876, Breckenridge, CO 80424
3beds
1,680sqft
Townhouse
Built in 1978
7,649 Square Feet Lot
$1,145,400 Zestimate®
$699/sqft
$590/mo HOA
What's special
Cozy fireplaceSold fully furnishedStylish finishes
- 81 days |
- 321 |
- 8 |
Zillow last checked:
Listing updated:
Listed by:
Andrew Clapp andy@breckenridgeassociates.com,
Breckenridge Associates R.E.
Source: Altitude Realtors,MLS#: S1069206 Originating MLS: Summit Association of Realtors
Originating MLS: Summit Association of RealtorsFacts & features
Interior
Bedrooms & bathrooms
- Bedrooms: 3
- Bathrooms: 3
- Full bathrooms: 3
Heating
- Baseboard, Electric
Appliances
- Included: Dryer, Dishwasher, Disposal, Microwave, Range, Refrigerator, Washer, Washer/Dryer
Features
- Fireplace, Skylights, Cable TV, Vaulted Ceiling(s)
- Flooring: Carpet, Tile, Wood
- Basement: Finished
- Has fireplace: Yes
- Fireplace features: Gas
Interior area
- Total interior livable area: 1,680 sqft
Video & virtual tour
Property
Parking
- Total spaces: 1
- Parking features: Assigned, Garage, Two Spaces
- Garage spaces: 1
Features
- Levels: Three Or More,Multi/Split
- Has view: Yes
- View description: Trees/Woods
Lot
- Size: 7,649 Square Feet
- Features: City Lot, Near Public Transit
Details
- Parcel number: 500607
- Zoning description: Multi-Family
Construction
Type & style
- Home type: Townhouse
- Property subtype: Townhouse
Materials
- Wood Frame
- Foundation: Poured
- Roof: Asphalt
Condition
- Resale
- Year built: 1978
Utilities & green energy
- Sewer: Connected
- Water: Public
- Utilities for property: Electricity Available, Natural Gas Available, Municipal Utilities, Phone Available, Sewer Available, Snow Removal, Trash Collection, Water Available, Cable Available, Sewer Connected
Community & HOA
Community
- Features: Trails/Paths, Public Transportation
- Subdivision: Pinemark Townhouses
HOA
- Has HOA: Yes
- HOA fee: $7,080 annually
Location
- Region: Breckenridge
Financial & listing details
- Price per square foot: $699/sqft
- Annual tax amount: $4,749
- Date on market: 6/6/2026
- Exclusions: No
- Road surface type: Paved
Estimated market value
$1,145,400
$1.09M - $1.20M
$4,924/mo
Price history
| Date | Event | Price |
|---|---|---|
| 6/6/2026 | Listed for sale | $1,175,000-1.7%$699/sqft |
Source:  Altitude Realtors #S1069206 Report a problem Altitude Realtors #S1069206 Report a problem | ||
| 12/6/2025 | Listing removed | $1,195,000$711/sqft |
Source: Altitude Realtors #S1057297 Report a problem | ||
| 8/3/2025 | Price change | $1,195,000-5.5%$711/sqft |
Source: Altitude Realtors #S1057297 Report a problem | ||
| 5/29/2025 | Listed for sale | $1,265,000$753/sqft |
Source: Altitude Realtors #S1057297 Report a problem | ||
Public tax history
Tax history is unavailable.
Monthly payment
Est. payment
Payment breakdown
Explore the cost of this home by adjusting the details. Changes won't be saved.Climate risks
Neighborhood: 80424
Nearby schools
GreatSchools rating
- 5/10Breckenridge Elementary SchoolGrades: K-5Distance: 0.9 mi
- 6/10Summit Middle SchoolGrades: 6-8Distance: 8.5 mi
- 5/10Summit High SchoolGrades: 9-12Distance: 7 mi
- $1,130,5003 bd3 ba1.1k sqft876 Broken Lance Dr, Breckenridge, CO 80424Off Market
- $1,158,0003 bd3 ba1.1k sqft870 Broken Lance Dr, Breckenridge, CO 80424Off Market
- $1,238,1003 bd3 ba1.6k sqft870 Broken Lance Drive #11, Breckenridge, CO 80424Off Market

- $1,247,6003 bd3 ba1.6k sqft876 Broken Lance Dr #10, Breckenridge, CO 80424Off Market
- $1,087,0003 bd3 ba1.1k sqft866 Broken Lance Dr, Breckenridge, CO 80424Off Market
- $1,079,8003 bd3 ba1.1k sqft880 Broken Lance Dr, Breckenridge, CO 80424Off Market
- $1,116,4003 bd3 ba1.1k sqft886 Broken Lance Dr, Breckenridge, CO 80424Off Market
- $1,084,8003 bd3 ba1.1k sqft890 Broken Lance Dr, Breckenridge, CO 80424Off Market
A local agent can set up tours, give advice and negotiate with sellers.
A local lender can help you make sure your offer is ready when you are.
Similar homes
- $1,175,0002 bd2 ba1.2k sqft350 Four Oclock Road UNIT D, Breckenridge, CO 80424For Sale
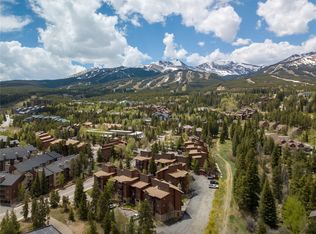
 MLS ID #S1069154, Dishon Lutz, Real Estate of the Summit. Altitude Realtors
 - $990,0003 bd3 ba1.4k sqft53 Atlantic Lode Road UNIT 53, Breckenridge, CO 80424For Sale
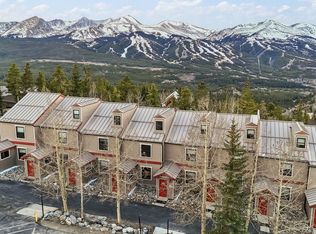 MLS ID #S1071082, Bobbi Cobb, LIV Sotheby's I.R.. Altitude Realtors
 - $950,0002 bd2 ba1k sqft305 S Park Avenue UNIT 305, Breckenridge, CO 80424For Sale
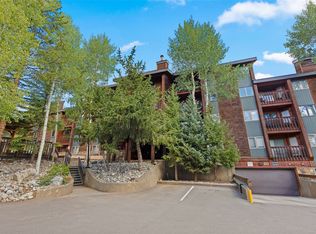 MLS ID #S1071219, Dave Levinson, Slifer Smith & Frampton R.E.. Altitude Realtors
 - $1,295,0003 bd2 ba1.8k sqft73 Washington Lode Road, Breckenridge, CO 80424For Sale
 MLS ID #S1070040, Leah A. Canfield, Coldwell Banker Mountain Properties. Altitude Realtors
 - $1,249,0002 bd3 ba1.1k sqft611 Village Road UNIT 28250, Breckenridge, CO 80424For SaleMLS ID #S1070288, Dennis Clauer CRS GRI, Real Estate of the Summit. Altitude Realtors
- $1,050,0002 bd2 ba1k sqft33 Broken Lance Drive UNIT 206S, Breckenridge, CO 80424For SaleMLS ID #S1071090, Daniel D. Lee, Keller Williams Top Of Rockies. Altitude Realtors
- $1,299,9954 bd2 ba1.6k sqft43 Ski Trail Circle, Breckenridge, CO 80424For SaleMLS ID #S1070262, Bonnie Smith ABR CIPS CRB CRS SRS, Dream Big Colorado. Altitude Realtors
- $1,075,0002 bd2 ba1.2k sqft405 Four Oclock Road UNIT C, Breckenridge, CO 80424For SaleMLS ID #S1070031, Laurel McQuate, LIV Sotheby's I.R.. Altitude Realtors
- $1,089,0002 bd2 ba1k sqft305 S Park Avenue UNIT 303, Breckenridge, CO 80424For SaleMLS ID #S1070002, Tony Giacone, Keller Williams Top Of Rockies. Altitude Realtors
- $1,325,0003 bd3 ba1.9k sqft165 Shadows Drive, Breckenridge, CO 80424For SaleMLS ID #S1070927, Karen Mapes, RE/MAX Properties of the Summit. Altitude Realtors
- $1,325,0003 bd2 ba1.4k sqft506 Cnty Rd 528, Breckenridge, CO 80424For SaleMLS ID #S1069532, Stephany Epps, Breckenridge Associates R.E.. Altitude Realtors
- $990,0003 bd3 ba1.4k sqft53 Atlantic Lode Road, Breckenridge, CO 80424For Sale
 MLS ID #1871522, Bobbi Cobb, LIV Sothebys International Realty- Breckenridge. REcolorado as distributed by MLS GRID
 - $975,0002 bd2 ba973 sqft800 Columbine Road UNIT C1, Breckenridge, CO 80424For SaleMLS ID #S1069147, Aniela Wasmanski, LIV Sotheby's I.R.. Altitude Realtors
- $1,249,0004 bd2 ba1.5k sqft384 Blue Ridge Road, Breckenridge, CO 80424For SaleMLS ID #S1068271, Steven Olds, RE/MAX Properties of the Summit. Altitude Realtors
- $1,000,0003 bd3 ba1.3k sqft187 N Fuller Placer Road UNIT B, Breckenridge, CO 80424For SaleMLS ID #S1068997, Derrick Fowler, Colorado Mountain Homes. Altitude Realtors
- $995,0004 bd3 ba1.1k sqft550 S French Street UNIT 205, Breckenridge, CO 80424For SaleMLS ID #S1067600, Larry M. Hutton, LIV Sotheby's I.R.. Altitude Realtors
- $1,030,0002 bd2 ba1.1k sqft800 Four Oclock Road UNIT B1B, Breckenridge, CO 80424For SaleMLS ID #S1070062, Kelli Bennett, RE/MAX Properties of the Summit. Altitude Realtors
- $1,030,0002 bd2 ba1.1k sqft840 Four Oclock Road UNIT A1D, Breckenridge, CO 80424For SaleMLS ID #S1069874, Thomas Lovejoy, Alpine Properties. Altitude Realtors
- $1,199,0004 bd4 ba2.3k sqft1043 Range Road, Breckenridge, CO 80424For SaleMLS ID #S1069535, Laurel McQuate, LIV Sotheby's I.R.. Altitude Realtors
- $1,199,0004 bd3 ba2.3k sqft66 McDill Road, Breckenridge, CO 80424For SaleMLS ID #S1070192, Jason Hart, Breckenridge Associates R.E.. Altitude Realtors
