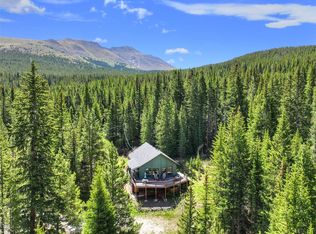
Beautifully maintained 2-bedroom, 2-bath home set on a serene creekside lot in the highly desirable Blue River area, just minutes from downtown Breckenridge. This charming mountain retreat offers the perfect combination of comfort, privacy, and year-round recreation. Inside, the home features a warm and inviting interior with an open-concept main living area, abundant natural light, and large windows that showcase peaceful wooded surroundings and bring the outdoors in.
The well-appointed kitchen is designed for both functionality and style, complete with solid surface countertops, stainless steel appliances, and ample cabinetry, ideal for entertaining guests or enjoying quiet evenings at home. The living and dining areas flow seamlessly, creating a welcoming space for gathering after a day in the mountains. Step outside onto the spacious deck and unwind to the soothing sounds of the nearby creek, surrounded by mature trees and fresh alpine air. A detached sunroom adds valuable versatility, offering the perfect space for a home office, art or yoga studio, fitness area, or a tranquil retreat immersed in nature.
Additional highlights include an oversized two-car garage with generous room for vehicles, outdoor gear, and extra storage. The scenic lot provides a rare sense of privacy while still being conveniently located near endless outdoor activities, including hiking, biking, fishing, and world-class skiing in Breckenridge. Whether you’re seeking a full-time residence, a weekend escape, or a strong investment opportunity, this exceptional Blue River property captures the essence of mountain living with thoughtful features, natural beauty, and timeless appeal.
For sale
Price cut: $15K (9/8)
$1,284,000
446 Blue River Road, Blue River, CO 80424
2beds
1,280sqft
Single Family Residence
Built in 1968
0.45 Acres Lot
$1,231,400 Zestimate®
$1,003/sqft
$-- HOA
What's special
Spacious deckWarm and inviting interiorSerene creekside lotSurrounded by mature treesStainless steel appliancesSolid surface countertopsAbundant natural light
- 178 days
- 235
- 2
Zillow last checked:
Listing updated:
Listed by:
Megan Weisiger 970-485-2307,
Woodwinds Realty, Inc.
Source: Altitude Realtors,MLS#: S1067963 Originating MLS: Summit Association of Realtors
Originating MLS: Summit Association of RealtorsFacts & features
Interior
Bedrooms & bathrooms
- Bedrooms: 2
- Bathrooms: 2
- Full bathrooms: 2
Primary bedroom
- Level: Upper
Bedroom
- Level: Main
Other
- Level: Main
Kitchen
- Level: Main
Living room
- Level: Main
Loft
- Level: Upper
Other
- Level: Upper
Sunroom
- Level: Main
Heating
- Forced Air
Appliances
- Included: Dryer, Dishwasher, Electric Range, Disposal, Gas Water Heater, Microwave Hood Fan, Microwave, Oven, Refrigerator, Washer
- Laundry: In Unit
Features
- Flooring: Carpet, Tile, Wood
- Number of fireplaces: 1
Interior area
- Total interior livable area: 1,280 sqft
Property
Parking
- Total spaces: 2
- Parking features: Garage, Heated Garage, Oversized
- Garage spaces: 2
Features
- Levels: Two,Multi/Split
- Has view: Yes
- View description: River, Creek/Stream, Trees/Woods
- Has water view: Yes
- Water view: River,Creek/Stream
Lot
- Size: 0.45 Acres
- Features: Many Trees, Stream/Creek
Details
- Parcel number: 100455
- Zoning description: Single Family
Construction
Type & style
- Home type: SingleFamily
- Property subtype: Single Family Residence
Materials
- Frame
- Foundation: Poured
- Roof: Asphalt
Condition
- Resale
- Year built: 1968
Utilities & green energy
- Sewer: Septic Tank
- Water: Well
- Utilities for property: Electricity Available, Septic Available
Community & HOA
Community
- Features: None
- Subdivision: 96 Sub
HOA
- Has HOA: No
Location
- Region: Breckenridge
Financial & listing details
- Price per square foot: $1,003/sqft
- Tax assessed value: $1,000,300
- Annual tax amount: $4,089
- Date on market: 4/1/2026
- Exclusions: No
- Road surface type: Gravel
Estimated market value
$1,231,400
$1.17M - $1.29M
$3,622/mo
Price history
| Date | Event | Price |
|---|---|---|
| 9/8/2026 | Price change | $1,284,000-1.2%$1,003/sqft |
Source:  Altitude Realtors #S1067963 Report a problem Altitude Realtors #S1067963 Report a problem | ||
| 4/1/2026 | Listed for sale | $1,299,000$1,015/sqft |
Source: Altitude Realtors #S1067963 Report a problem | ||
| 9/12/2025 | Listing removed | $1,299,000$1,015/sqft |
Source: Altitude Realtors #S1059693 Report a problem | ||
| 6/12/2025 | Listed for sale | $1,299,000$1,015/sqft |
Source: Altitude Realtors #S1059693 Report a problem | ||
Public tax history
| Year | Property taxes | Tax assessment |
|---|---|---|
| 2025 | $3,586 -0.3% | $62,519 -4.8% |
| 2024 | $3,598 +29.8% | $65,640 -1% |
| 2023 | $2,773 -2% | $66,277 +55% |
| 2022 | $2,829 +3.4% | $42,763 -2.8% |
| 2021 | $2,737 +1.2% | $43,994 +4.1% |
| 2019 | $2,705 -98.7% | $42,260 +27.8% |
| 2017 | $202,178 +9904.7% | $33,066 +1.2% |
| 2016 | $2,021 0% | $32,659 |
| 2015 | $2,022 +2.7% | $32,659 -4.6% |
| 2014 | $1,969 -5.6% | $34,216 |
| 2013 | $2,085 | $34,216 -4.2% |
| 2012 | -- | $35,712 |
| 2011 | -- | $35,712 -19.8% |
| 2010 | -- | $44,555 |
Find assessor info on the county website
Monthly payment
Est. payment
Payment breakdown
Explore the cost of this home by adjusting the details. Changes won't be saved.Climate risks
Neighborhood: Blue River
- $1,495,0004 bd3 ba2.5k sqft566 Blue River Rd, Breckenridge, CO 80424For Sale

- $1,286,9003 bd2 ba1.9k sqft552 Blue River Rd, Breckenridge, CO 80424Off Market
- $1,034,5003 bd1 ba1.2k sqft584 Blue River Rd, Blue River, CO 80424Off Market
- $909,0003 bd1 ba1.1k sqft575 Blue River Rd, Breckenridge, CO 80424Off Market
Similar homes
- $1,050,0003 bd2 ba1.4k sqft12 Red Mountain Trail, Breckenridge, CO 80424For Sale

 MLS ID #5906124, Matthew Clark, Thrive Real Estate Group. REcolorado as distributed by MLS GRID
 - $1,250,0003 bd2 ba1.4k sqft506 Cnty Rd 528, Breckenridge, CO 80424For Sale
 MLS ID #S1069532, Stephany Epps, Breckenridge Associates R.E.. Altitude Realtors
 - $1,299,9954 bd2 ba1.6k sqft43 Ski Trail Circle, Breckenridge, CO 80424For Sale
 MLS ID #S1070262, Bonnie Smith ABR CIPS CRB CRS SRS, Dream Big Colorado. Altitude Realtors
 - $1,390,0002 bd2 ba1k sqft35 Mountain Thunder Drive UNIT 5211, Breckenridge, CO 80424For Sale
 MLS ID #S1069529, Bret Amon, LIV Sotheby's I.R.. Altitude Realtors
 - $1,360,0002 bd2 ba1k sqft35 Mountain Thunder Drive UNIT 5202, Breckenridge, CO 80424For SaleMLS ID #S1069747, Kim Stevenson, Breckenridge Associates R.E.. Altitude Realtors
- $1,085,0002 bd2 ba1.2k sqftPine Ridge Condo, Breckenridge, CO 80424For SaleMLS ID #S1071479, Angela Krieger, RE/MAX Properties of the Summit. Altitude Realtors
- $1,075,0002 bd2 ba1.2k sqft405 Four Oclock Road UNIT C, Breckenridge, CO 80424For SaleMLS ID #S1070031, Laurel McQuate, LIV Sotheby's I.R.. Altitude Realtors
- $1,050,0002 bd2 ba1k sqft33 Broken Lance Drive UNIT 206S, Breckenridge, CO 80424For SaleMLS ID #S1071090, Daniel D. Lee, Keller Williams Top Of Rockies. Altitude Realtors
- $1,089,0002 bd2 ba1k sqft305 S Park Avenue UNIT 303, Breckenridge, CO 80424For SaleMLS ID #S1070002, Tony Giacone, Keller Williams Top Of Rockies. Altitude Realtors
- $1,030,0002 bd2 ba1.1k sqft800 Four Oclock Road UNIT B1B, Breckenridge, CO 80424For SaleMLS ID #S1070062, Kelli Bennett, RE/MAX Properties of the Summit. Altitude Realtors
- $920,0003 bd2 ba1.5k sqft202 Doris Drive, Breckenridge, CO 80424For SaleMLS ID #S1065787, Spencer Thomas, Paffrath & Thomas R.E.S.C. Altitude Realtors
- $1,145,5002 bd2 ba1k sqftPark Place, Breckenridge, CO 80424For SaleMLS ID #S1067920, Lindsey Shorthouse Stapay, Westward Advisors eXpRealty, LLC. Altitude Realtors
- $1,175,0003 bd3 ba1.6k sqft876 Broken Lance Drive UNIT 876, Breckenridge, CO 80424For SaleMLS ID #S1069206, Andrew Clapp, Breckenridge Associates R.E.. Altitude Realtors
- $975,0002 bd2 ba973 sqft800 Columbine Road UNIT C1, Breckenridge, CO 80424For SaleMLS ID #S1069147, Aniela Wasmanski, LIV Sotheby's I.R.. Altitude Realtors
- $949,9903 bd2 ba1k sqft14 Red Feather Road, Breckenridge, CO 80424For SaleMLS ID #6987598, Brian Paul, Compass - Denver. REcolorado as distributed by MLS GRID
- $949,0002 bd2 ba886 sqft106 Broken Lance Drive UNIT 10, Breckenridge, CO 80424For SaleMLS ID #S1069804, Glenn Brady, Christie's International Real Estate CO LLC. Altitude Realtors
- $995,0004 bd3 ba1.1k sqft550 S French Street UNIT 205, Breckenridge, CO 80424For SaleMLS ID #S1067600, Larry M. Hutton, LIV Sotheby's I.R.. Altitude Realtors
- $950,0002 bd2 ba1k sqft304 S High Street UNIT 3S, Breckenridge, CO 80424For SaleMLS ID #S1062532, Sinjin McNicholl, Coldwell Banker Mountain Properties. Altitude Realtors
- $905,0003 bd2 ba1.2k sqft231 Kimmes Lane, Breckenridge, CO 80424For SaleMLS ID #S1070393, Steve Fisher, Corcoran Perry & Co.. Altitude Realtors
- $1,750,0002 bd2 ba1.1k sqft600 Columbine Road UNIT 5111, Breckenridge, CO 80424For SaleMLS ID #S1071071, Pete Deininger, Real Broker - Breck Life Group. Altitude Realtors
