Charming 2-bedroom condo in the heart of Breckenridge, ideally located near hiking trails and minutes from Main Street and ski lifts. Featuring a cozy living area with a gas fireplace and filtered views of the mountain from your private deck. Additional flex space in the lower level along with a 3/4 bathroom. Fresh paint throughout and new wood floors. Perfect for outdoor enthusiasts with easy access to summer trails and winter slopes. Enjoy Breckenridge’s shops and restaurants; only 5 blocks away! A great base for both adventure and relaxation!
For sale
$975,000
304 S High Street UNIT 3S, Breckenridge, CO 80424
2beds
1,021sqft
:
Get pre-qualified$6,602/mo
Townhouse
Built in 1965
0.67 Acres Lot
$-- Zestimate®
$955/sqft
$650/mo HOA
What's special
Gas fireplacePrivate deckFresh paint throughoutNew wood floors
- 318 days |
- 295 |
- 4 |
Zillow last checked:
Listing updated:
Listed by:
Sinjin McNicholl (970)453-0401,
Coldwell Banker Mountain Properties,
Tony Carosa 970-390-4500,
Coldwell Banker Mountain Properties
Source: Altitude Realtors,MLS#: S1062532 Originating MLS: Summit Association of Realtors
Originating MLS: Summit Association of RealtorsFacts & features
Interior
Bedrooms & bathrooms
- Bedrooms: 2
- Bathrooms: 2
- Full bathrooms: 1
- 3/4 bathrooms: 1
Bedroom
- Level: Upper
Bedroom
- Level: Upper
Bonus room
- Level: Lower
Other
- Level: Upper
Kitchen
- Level: Main
Laundry
- Level: Lower
Living room
- Level: Main
Other
- Level: Lower
Heating
- Baseboard
Appliances
- Included: Dryer, Dishwasher, Electric Cooktop, Disposal, Microwave, Oven, Refrigerator, Washer, Washer/Dryer
- Laundry: In Unit
Features
- Ceiling Fan(s), Fireplace, Skylights, Cable TV, Vaulted Ceiling(s)
- Flooring: Carpet, Tile, Wood
- Basement: None
- Number of fireplaces: 1
- Fireplace features: Gas
- Furnished: Yes
Interior area
- Total interior livable area: 1,021 sqft
Property
Parking
- Parking features: Assigned, Parking Pad, Two Spaces
Features
- Levels: Two,Multi/Split
- Has view: Yes
- View description: Mountain(s)
Lot
- Size: 0.67 Acres
- Features: City Lot, Near Public Transit
Details
- Parcel number: 300818
- Zoning description: Planned Unit Development
Construction
Type & style
- Home type: Townhouse
- Property subtype: Townhouse
Materials
- Foundation: Poured
- Roof: Architectural,Shingle
Condition
- Resale
- Year built: 1965
Utilities & green energy
- Sewer: Connected, Public Sewer
- Water: Public
- Utilities for property: Electricity Available, Natural Gas Available, Sewer Available, Snow Removal, Trash Collection, Water Available, Cable Available, Sewer Connected
Community & HOA
Community
- Features: Golf, Trails/Paths, Public Transportation
- Subdivision: Falcon Condo
HOA
- Has HOA: Yes
- HOA fee: $7,800 annually
Location
- Region: Breckenridge
Financial & listing details
- Price per square foot: $955/sqft
- Annual tax amount: $2,318
- Date on market: 9/11/2025
- Exclusions: No
- Road surface type: Paved
Estimated market value
Not available
Estimated sales range
Not available
$3,558/mo
Price history
| Date | Event | Price |
|---|---|---|
| 4/10/2026 | Price change | $975,000-2%$955/sqft |
Source:  Altitude Realtors #S1062532 Report a problem Altitude Realtors #S1062532 Report a problem | ||
| 11/25/2025 | Price change | $995,000-5.2%$975/sqft |
Source: Altitude Realtors #S1062532 Report a problem | ||
| 10/13/2025 | Price change | $1,050,000-4.5%$1,028/sqft |
Source: Altitude Realtors #S1062532 Report a problem | ||
| 9/11/2025 | Listed for sale | $1,100,000$1,077/sqft |
Source: Altitude Realtors #S1062532 Report a problem | ||
Public tax history
Tax history is unavailable.
Monthly payment
Est. payment
Payment breakdown
Explore the cost of this home by adjusting the details. Changes won't be saved.Climate risks
Neighborhood: 80424
Nearby schools
GreatSchools rating
- 5/10Breckenridge Elementary SchoolGrades: K-5Distance: 0.1 mi
- 4/10Summit Middle SchoolGrades: 6-8Distance: 7.6 mi
- 5/10Summit High SchoolGrades: 9-12Distance: 6 mi
- $1,048,0002 bd1 ba343 sqft304 S High St #3, Breckenridge, CO 80424Off Market
- $871,7002 bd1 ba724 sqft304 S High St #2, Breckenridge, CO 80424Off Market
- $900,5002 bd1 ba724 sqft304 S High St UNIT 6, Breckenridge, CO 80424Off Market
- $882,2002 bd2 ba429 sqft304 S High St #1, Breckenridge, CO 80424Off Market
- $806,1002 bd1 ba724 sqft302 S High St #6, Breckenridge, CO 80424Off Market
- $749,6002 bd1 ba343 sqft302 S High St #5, Dillon, CO 80424Off Market
- $611,9293 bd2 ba1k sqft302 S High St UNIT 2, Breckenridge, CO 80424Sold
- $1,108,3003 bd1 ba781 sqft302 S High St #4, Breckenridge, CO 80424Off Market
A local agent can set up tours, give advice and negotiate with sellers.
A local lender can help you make sure your offer is ready when you are.
Similar homes
- $1,049,0002 bd2 ba1k sqft304 S High Street UNIT 4, Breckenridge, CO 80424For Sale
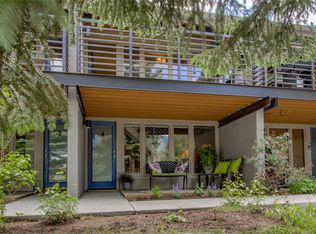
 MLS ID #S1069238, Tracey Woods, Breckenridge Associates R.E.. Altitude Realtors
 - $1,075,0002 bd2 ba1.2k sqft405 Four Oclock Road UNIT C, Breckenridge, CO 80424For Sale
 MLS ID #S1070031, Laurel McQuate, LIV Sotheby's I.R.. Altitude Realtors
 - $1,089,0002 bd2 ba1k sqft305 S Park Avenue UNIT 303, Breckenridge, CO 80424For Sale
 MLS ID #S1070002, Tony Giacone, Keller Williams Top Of Rockies. Altitude Realtors
 - $775,0002 bd1 ba754 sqft311 S High Street UNIT 206, Breckenridge, CO 80424For Sale
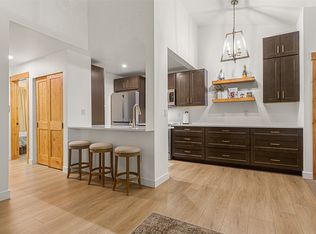 MLS ID #S1069137, Jason Himmelman, Breckenridge Associates R.E.. Altitude Realtors
 - $990,0003 bd3 ba1.4k sqft53 Atlantic Lode Road UNIT 53, Breckenridge, CO 80424For SaleMLS ID #S1068215, Bobbi Cobb, LIV Sotheby's I.R.. Altitude Realtors
- $974,9903 bd2 ba1k sqft14 Red Feather Road, Breckenridge, CO 80424For Sale
 MLS ID #6987598, Brian Paul, Compass - Denver. REcolorado as distributed by MLS GRID
 - $990,0003 bd3 ba1.4k sqft53 Atlantic Lode Road, Breckenridge, CO 80424For SaleMLS ID #1871522, Bobbi Cobb, LIV Sothebys International Realty- Breckenridge. REcolorado as distributed by MLS GRID
- $889,0002 bd2 ba1.1k sqft10 River Park Drive UNIT A, Breckenridge, CO 80424For SaleMLS ID #S1070132, Glenn Brady, Christie's International Real Estate CO LLC. Altitude Realtors
- $765,0002 bd2 ba748 sqft1080 Ski Hill Road UNIT 9, Breckenridge, CO 80424For SaleMLS ID #S1069107, Amy Smits, eXp Realty LLC - Resort Experts. Altitude Realtors
- $899,9002 bd2 ba1.2k sqft303 Pelican Circle UNIT 1907, Breckenridge, CO 80424For SaleMLS ID #S1069527, David Greenberg, Slifer Smith & Frampton R.E.. Altitude Realtors
- $1,300,0002 bd3 ba1.1k sqft611 Village Road UNIT 28250, Breckenridge, CO 80424For SaleMLS ID #S1070288, Dennis Clauer CRS GRI, Real Estate of the Summit. Altitude Realtors
- $850,0004 bd2 ba1.3k sqft132 Illinois Gulch Road UNIT 3, Breckenridge, CO 80424For SaleMLS ID #S1069029, Thomas Lovejoy, Alpine Properties. Altitude Realtors
- $1,055,0002 bd3 ba1.1k sqft85 CHESTNUT Lane UNIT 85, Breckenridge, CO 80424For SaleMLS ID #S1068211, Stewart Voutour, Slifer Smith & Frampton R.E.. Altitude Realtors
- $815,0002 bd2 ba946 sqft163 Pelican Circle UNIT 1205, Breckenridge, CO 80424For SaleMLS ID #S1070110, Amy Smits, eXp Realty LLC - Resort Experts. Altitude Realtors
- $765,0002 bd1 ba741 sqft412 S Main Street #1A1, Breckenridge, CO 80424For SaleMLS ID #3218230, Gretchen Gallacher, Christie's International Real Estate Colorado LLC. REcolorado as distributed by MLS GRID
- $854,0003 bd2 ba1k sqft75 Reliance Drive, Breckenridge, CO 80424For SaleMLS ID #S1064535, Anastasia Bell, Breckenridge Associates R.E.. Altitude Realtors
- $650,0002 bd2 ba812 sqft120 Atlantic Lode UNIT 3, Breckenridge, CO 80424For SaleMLS ID #S1068893, Sara O'Connor, Keller Williams Top Of Rockies. Altitude Realtors
- $695,0003 bd2 ba1.2k sqft193 range rd, Breckenridge, CO 80424For SaleMLS ID #S1070152, Aspen Davis, Breckliving.com. Altitude Realtors
- $689,0001 bd1 ba939 sqft290 Broken Lance Drive UNIT B101, Breckenridge, CO 80424For SaleMLS ID #S1069813, Tony Giacone, Keller Williams Top Of Rockies. Altitude Realtors
- $599,0001 bd1 ba590 sqft800 Columbine Road UNIT 11, Breckenridge, CO 80424For SaleMLS ID #S1070101, Elizabeth Willett, Coldwell Banker Mountain Properties. Altitude Realtors
