Welcome to the preferred floorplan in the highly sought-after Falcon community! This beautifully appointed 2-bedroom, 1 1/2 bath residence lives like a townhome, with both bedrooms on the upper level, creating vaulted ceilings and an open kitchen, dining, and living area. A skylight fills the living room with natural light, and the space flows seamlessly to a large sunny deck.
The spacious lower level features a welcoming foyer with storage and a versatile flex room with a private bath, ideal as a non-conforming guestroom, family room, or home office.
Enjoy breathtaking views of Breckenridge Ski Resort and the Ten Mile Range from your private deck, the perfect place for morning coffee or relaxing after a day on the slopes.
Ideally located in the heart of Breckenridge, this true in-town property offers an exceptional walkable lifestyle. Once you're here, there's no need for a car to enjoy everything Breckenridge has to offer. Historic Main Street is just a couple of blocks away, with world-class dining, shopping, and entertainment. The scenic walk offers stunning views of the Ten Mile Range. Carter Park is steps away with tennis and pickleball courts, volleyball, a sledding hill, pavilion, dog park, and direct access to hiking and biking trails. The free town shuttle is two blocks away, providing easy access to the ski resort and destinations throughout Summit County.
The bright interior features an open-concept layout, abundant natural light, and is offered furnished, making it truly turnkey. Enjoy the peace of mind of a well-managed HOA. Nestled on the quiet south end of High Street, mature trees provide added privacy, while two dedicated parking spaces complete this exceptional mountain retreat.
Whether you're seeking a full-time residence or mountain getaway, this rare Falcon property offers the perfect blend of location, views, privacy, and an unmatched walkable mountain lifestyle.
For sale
Price cut: $51K (7/17)
$1,049,000
304 S High Street UNIT 4, Breckenridge, CO 80424
2beds
1,008sqft
:
Get pre-qualified$7,121/mo
Condominium
Built in 1965
-- sqft lot
$1,015,200 Zestimate®
$1,041/sqft
$650/mo HOA
What's special
Large sunny deckVaulted ceilingsAbundant natural lightWelcoming foyer with storage
- 25 days |
- 477 |
- 16 |
Zillow last checked:
Listing updated:
Listed by:
Tracey Woods tracey@breckenridgeassociates.com,
Breckenridge Associates R.E.
Source: Altitude Realtors,MLS#: S1069238 Originating MLS: Summit Association of Realtors
Originating MLS: Summit Association of RealtorsFacts & features
Interior
Bedrooms & bathrooms
- Bedrooms: 2
- Bathrooms: 2
- Full bathrooms: 1
- 1/2 bathrooms: 1
Heating
- Baseboard
Appliances
- Included: Dishwasher, Electric Cooktop, Disposal, Microwave, Range, Refrigerator, Washer/Dryer
- Laundry: In Unit
Features
- Cable TV, Vaulted Ceiling(s), Utility Room
- Flooring: Luxury Vinyl, Luxury VinylTile, Stone
- Basement: Finished
- Furnished: Yes
Interior area
- Total interior livable area: 1,008 sqft
Video & virtual tour
Property
Parking
- Parking features: Assigned, Parking Pad, Two Spaces
Features
- Levels: Three Or More,Multi/Split
- Has view: Yes
- View description: Mountain(s), Ski Area
Lot
- Size: 0.67 Acres
- Features: City Lot, Near Public Transit
Details
- Parcel number: 300885
- Zoning description: Multi-Family
Construction
Type & style
- Home type: Condo
- Property subtype: Condominium
Materials
- Block
- Roof: Architectural,Shingle
Condition
- Resale
- Year built: 1965
Utilities & green energy
- Sewer: Connected, Public Sewer
- Water: Public
- Utilities for property: Electricity Available, Natural Gas Available, Sewer Available, Water Available, Cable Available, Sewer Connected
Community & HOA
Community
- Features: Clubhouse, Golf, Trails/Paths, Near State Park, Public Transportation
- Subdivision: Falcon Condo
HOA
- Has HOA: Yes
- HOA fee: $7,800 annually
Location
- Region: Breckenridge
Financial & listing details
- Price per square foot: $1,041/sqft
- Tax assessed value: $792,000
- Annual tax amount: $2,596
- Date on market: 6/30/2026
- Exclusions: Yes
- Road surface type: Paved
Estimated market value
$1,015,200
$964,000 - $1.07M
$4,188/mo
Price history
| Date | Event | Price |
|---|---|---|
| 7/17/2026 | Price change | $1,049,000-4.6%$1,041/sqft |
Source:  Altitude Realtors #S1069238 Report a problem Altitude Realtors #S1069238 Report a problem | ||
| 6/30/2026 | Listed for sale | $1,100,000$1,091/sqft |
Source: Altitude Realtors #S1069238 Report a problem | ||
| 7/27/2025 | Listing removed | $3,600$4/sqft |
Source: Zillow Rentals Report a problem | ||
| 7/15/2025 | Listed for rent | $3,600$4/sqft |
Source: Zillow Rentals Report a problem | ||
Public tax history
| Year | Property taxes | Tax assessment |
|---|---|---|
| 2025 | $2,380 -1.6% | $49,500 +2.6% |
| 2024 | $2,418 +13.7% | $48,247 -13% |
| 2023 | $2,127 -1.9% | $55,480 +50.3% |
| 2022 | $2,168 +4.8% | $36,911 -2.8% |
| 2021 | $2,069 +1.3% | $37,974 +5.6% |
| 2019 | $2,042 -98.4% | $35,967 +26.2% |
| 2017 | $127,378 +8191.9% | $28,503 +22.3% |
| 2016 | $1,536 +20.6% | $23,307 |
| 2015 | $1,274 +3% | $23,307 +1.2% |
| 2014 | $1,237 +0% | $23,021 |
| 2013 | $1,236 | $23,021 +1.3% |
| 2012 | -- | $22,733 |
| 2011 | -- | $22,733 -20.8% |
| 2010 | -- | $28,717 |
Find assessor info on the county website
Monthly payment
Est. payment
Payment breakdown
Explore the cost of this home by adjusting the details. Changes won't be saved.Climate risks
Neighborhood: 80424
Nearby schools
GreatSchools rating
- 5/10Breckenridge Elementary SchoolGrades: K-5Distance: 0.1 mi
- 4/10Summit Middle SchoolGrades: 6-8Distance: 7.6 mi
- 5/10Summit High SchoolGrades: 9-12Distance: 6 mi
- $975,0002 bd2 ba1k sqft304 S High St #3S, Breckenridge, CO 80424For Sale

- $1,048,0002 bd1 ba343 sqft304 S High St #3, Breckenridge, CO 80424Off Market
- $871,7002 bd1 ba724 sqft304 S High St #2, Breckenridge, CO 80424Off Market
- $900,5002 bd1 ba724 sqft304 S High St UNIT 6, Breckenridge, CO 80424Off Market
- $882,2002 bd2 ba429 sqft304 S High St #1, Breckenridge, CO 80424Off Market
- $806,1002 bd1 ba724 sqft302 S High St #6, Breckenridge, CO 80424Off Market
- $749,6002 bd1 ba343 sqft302 S High St #5, Dillon, CO 80424Off Market
- $611,9293 bd2 ba1k sqft302 S High St UNIT 2, Breckenridge, CO 80424Sold
A local agent can set up tours, give advice and negotiate with sellers.
A local lender can help you make sure your offer is ready when you are.
Similar homes
- $949,0002 bd2 ba886 sqft106 Broken Lance Drive UNIT 10, Breckenridge, CO 80424For Sale

 MLS ID #S1069804, Glenn Brady, Christie's International Real Estate CO LLC. Altitude Realtors
 - $999,0002 bd2 ba860 sqftTamarisk, Breckenridge, CO 80424For Sale
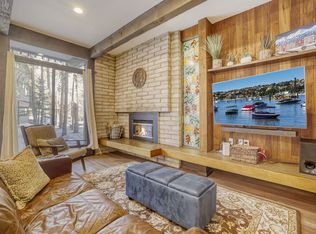 MLS ID #S1066240, John Swartz, Paffrath & Thomas R.E.S.C. Altitude Realtors
 - $975,0002 bd2 ba1k sqft304 S High Street UNIT 3S, Breckenridge, CO 80424For SaleMLS ID #S1062532, Sinjin McNicholl, Coldwell Banker Mountain Properties. Altitude Realtors
- $775,0002 bd1 ba754 sqft311 S High Street UNIT 206, Breckenridge, CO 80424For Sale
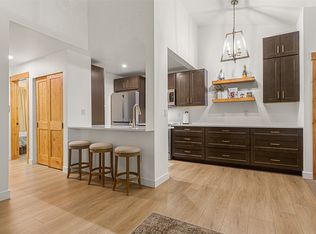 MLS ID #S1069137, Jason Himmelman, Breckenridge Associates R.E.. Altitude Realtors
 - $1,000,0003 bd3 ba1.3k sqft187 N Fuller Placer Road UNIT B, Breckenridge, CO 80424For SaleMLS ID #S1068997, Derrick Fowler, Colorado Mountain Homes. Altitude Realtors
- $1,300,0002 bd3 ba1.1k sqft611 Village Road UNIT 28250, Breckenridge, CO 80424For SaleMLS ID #S1070288, Dennis Clauer CRS GRI, Real Estate of the Summit. Altitude Realtors
- $999,0002 bd2 ba1.1k sqft127 Broken Lance Drive UNIT A201, Breckenridge, CO 80424For SaleMLS ID #S1067769, Jonathan Nixon, Slifer Smith & Frampton R.E.. Altitude Realtors
- $899,9002 bd2 ba1.2k sqft303 Pelican Circle UNIT 1907, Breckenridge, CO 80424For SaleMLS ID #S1069527, David Greenberg, Slifer Smith & Frampton R.E.. Altitude Realtors
- $1,075,0003 bd2 ba1.1k sqftSummit House East, Copper Mountain, CO 80443For SaleMLS ID #S1068981, Debbie Nelson, Nelson Mountain Real Estate, LLC. Altitude Realtors
- $1,089,0003 bd3 ba1k sqftSummit House East, Copper Mountain, CO 80443For SaleMLS ID #S1069236, Chase Kojaian, Elite Mountain Properties LLC. Altitude Realtors
- $974,9903 bd2 ba1k sqft14 Red Feather Road, Breckenridge, CO 80424For Sale
 MLS ID #6987598, Brian Paul, Compass - Denver. REcolorado as distributed by MLS GRID
 - $1,020,0002 bd2 ba1k sqft160 E La Bonte Street UNIT 201, Dillon, CO 80435For SaleMLS ID #S1070283, Heather Wood, Cornerstone Real Estate Co.. Altitude Realtors
- $990,0003 bd3 ba1.4k sqft53 Atlantic Lode Road UNIT 53, Breckenridge, CO 80424For SaleMLS ID #S1068215, Bobbi Cobb, LIV Sotheby's I.R.. Altitude Realtors
- $625,0002 bd1 ba640 sqft214 S Harris Street UNIT 106, Breckenridge, CO 80424For SaleMLS ID #S1067970, Derrick Fowler, Colorado Mountain Homes. Altitude Realtors
- $990,0003 bd3 ba1.4k sqft53 Atlantic Lode Road, Breckenridge, CO 80424For SaleMLS ID #1871522, Bobbi Cobb, LIV Sothebys International Realty- Breckenridge. REcolorado as distributed by MLS GRID
- $695,0003 bd2 ba1.2k sqft193 range rd, Breckenridge, CO 80424For SaleMLS ID #S1070152, Aspen Davis, Breckliving.com. Altitude Realtors
- $854,0003 bd2 ba1k sqft75 Reliance Drive, Breckenridge, CO 80424For SaleMLS ID #S1064535, Anastasia Bell, Breckenridge Associates R.E.. Altitude Realtors
- $649,0002 bd1 ba780 sqftGold Camp II, Breckenridge, CO 80424For SaleMLS ID #S1068475, Chantal E. Wener, 8z Real Estate. Altitude Realtors
- $649,0002 bd1 ba780 sqft1105 Ski Hill Road Bldg C #69, Breckenridge, CO 80424For SaleMLS ID #9708234, Chantal Wener, 8z Real Estate. REcolorado as distributed by MLS GRID
- $599,0002 bd2 ba780 sqft1173 Ski Hill Road UNIT 125, Breckenridge, CO 80424For SaleMLS ID #S1068441, Michael Healy, Colorado R.E. Summit County. Altitude Realtors
