Skip main navigation
For sale
  • Price cut: $20K (6/20)
    $1,055,000

    85 CHESTNUT Lane UNIT 85, Breckenridge, CO 80424

    2beds
    1,108sqft
    : 
    Loading
    Get pre-qualified
    Townhouse
    Built in 2003
    1,350 Square Feet Lot
    $1,032,300 Zestimate®
    $952/sqft
    $742/mo HOA

    What's special

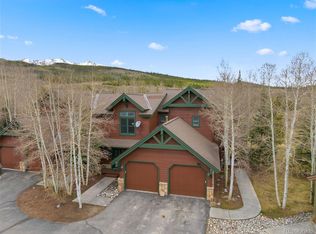
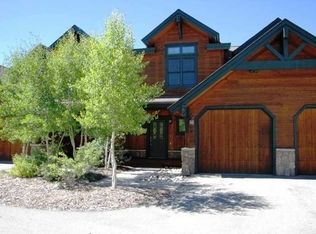
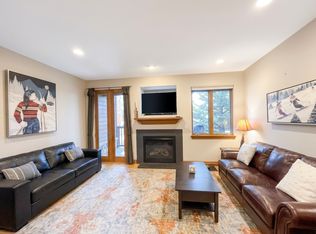
    Rare opportunity—seldom does a 2-bedroom, 3-bath Highland Greens townhome become available. Freshly painted throughout, this property features upgraded bathrooms, a new washer and dryer, updated ceiling lighting and fan, a new garage door opener, under-cabinet lighting, and a brand-new boiler—truly offering a “like new” feel. Ideally located in a quiet neighborhood between Breckenridge and Frisco, this home offers year-round enjoyment. Enjoy the nearby golf course in the summer, and a Nordic center just across the street in the winter. A free shuttle from your front door to Breckenridge makes getting to the slopes effortless and stress-free. With excellent hiking, mountain biking, and a paved recreation trail just moments away, this is mountain living at its best.
    95 days
    |
    182
    |
    9
    |

    Zillow last checked:

    Listing updated:

    Listed by:

    Stewart Voutour (970)409-7938,

    Slifer Smith & Frampton R.E.

    Source: Altitude Realtors,MLS#: S1068211MLS LogoOriginating MLS: Summit Association of Realtors

      Facts & features

      Interior

      Bedrooms & bathrooms
      • Bedrooms: 2
      • Bathrooms: 3
      • Full bathrooms: 2
      • 1/2 bathrooms: 1
      Primary bedroom
      • Level: Upper
      Bedroom
      • Level: Upper
      Other
      • Level: Upper
      Great room
      • Level: Main
      Kitchen
      • Level: Main
      Laundry
      • Level: Upper
      Other
      • Level: Main
      Other
      • Level: Upper
      Heating
      • Radiant
      Appliances
      • Included: Dryer, Dishwasher, Electric Range, Disposal, Microwave Hood Fan, Microwave, Refrigerator, Washer
      • Laundry: Laundry Closet
      Features
      • Ceiling Fan(s), Eat-in Kitchen, Fireplace, Granite Counters, High Ceilings, High Speed Internet, Cable TV, Vaulted Ceiling(s)
      • Flooring: Carpet, Tile, Vinyl
      • Number of fireplaces: 1
      • Fireplace features: Gas
      Interior area
      • Total interior livable area: 1,108 sqft
      Video & virtual tour

      Property

      Parking
      • Total spaces: 1
      • Parking features: Attached, Garage
      • Attached garage spaces: 1
      Features
      • Levels: Two,Multi/Split
      • Exterior features: Sprinkler/Irrigation
      • Has view: Yes
      • View description: Mountain(s)
      Lot
      • Size: 1,350 Square Feet
      • Features: Cul-De-Sac, Landscaped, Level, Near Ski Area, Near Public Transit, See Remarks
      Details
      • Parcel number: 6511485
      • Zoning description: Planned Unit Development

      Construction

      Type & style
      • Home type: Townhouse
      • Property subtype: Townhouse
      Materials
      • Frame, Wood Siding, Wood Frame
      • Foundation: Poured
      • Roof: Architectural,Shingle
      Condition
      • Resale
      • Year built: 2003

      Utilities & green energy

      • Sewer: Connected, Public Sewer
      • Water: Public
      • Utilities for property: Electricity Available, Natural Gas Available, Sewer Available, Snow Removal, Trash Collection, Water Available, Cable Available, Sewer Connected

      Community & HOA

      Community
      • Subdivision: Highland Greens
      HOA
      • Has HOA: Yes
      • Amenities included: Transportation Service
      • HOA fee: $8,904 annually
      Location
      • Region: Breckenridge

      Financial & listing details

      • Price per square foot: $952/sqft
      • Annual tax amount: $3,822
      • Date on market: 4/16/2026
      • Exclusions: No
      • Road surface type: Paved

        Estimated market value

        $1,032,300

        $981,000 - $1.08M

        $5,053/mo

        Price history

        DateEventPrice
        6/20/2026Price change$1,055,000-1.9%$952/sqft
        Source: Altitude Realtors #S1068211 Report a problem
        5/13/2026Price change$1,075,000-1.8%$970/sqft
        Source: Altitude Realtors #S1068211 Report a problem
        4/16/2026Listed for sale$1,095,000+148.9%$988/sqft
        Source: Altitude Realtors #S1068211 Report a problem
        6/15/2015Sold$439,900$397/sqft
        Source: Altitude Realtors #S390412 Report a problem

        Public tax history

        Tax history is unavailable.

        Monthly payment

        Est. payment

        Payment breakdown

        Explore the cost of this home by adjusting the details. Changes won't be saved.
        All calculations are estimates and provided by Zillow, Inc. for informational purposes only. Actual amounts may vary.
        HOA fees may include property taxes on listings classified as Co-Ops. Contact the listing agent and/or owner for fee details.
        Mortgage interest rates are dependent on a number of factors, including credit score, down payment, and repayment length. Interest rate data provided by Zillow Group Marketplace, Inc. as of 1/1/1970 from various mortgage lenders with which we have lead or other similar arrangements; the Estimated Payment is an average of those rates.
        See how much you could borrow to make a competitive offer.

        Climate risks

        Neighborhood: 80424

        Getting around

        6 / 100
        Car-Dependent
        57 / 100
        Bikeable

        Nearby schools

        GreatSchools rating
        Schools provided by the listing agent
        • Elementary: Breckenridge
        • Middle: Summit
        • High: Summit

        Source: Altitude Realtors. This data may not be complete. We recommend contacting the local school district to confirm school assignments for this home.

        A local agent can set up tours, give advice and negotiate with sellers.

        A local lender can help you make sure your offer is ready when you are.

        Browse local experts

        Similar homes