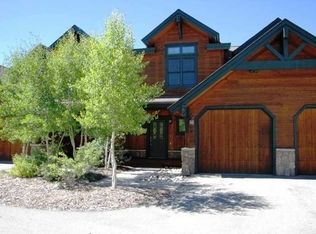
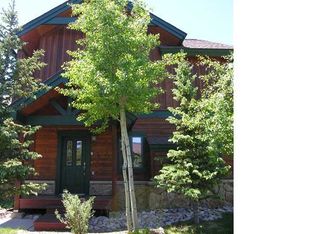
Rare opportunity—seldom does a 2-bedroom, 3-bath Highland Greens townhome become available. Freshly painted throughout, this property features upgraded bathrooms, a new washer and dryer, updated ceiling lighting and fan, a new garage door opener, under-cabinet lighting, and a brand-new boiler—truly offering a “like new” feel. Ideally located in a quiet neighborhood between Breckenridge and Frisco, this home offers year-round enjoyment. Enjoy the nearby golf course in the summer, and a Nordic center just across the street in the winter. A free shuttle from your front door to Breckenridge makes getting to the slopes effortless and stress-free. With excellent hiking, mountain biking, and a paved recreation trail just moments away, this is mountain living at its best.
For sale
Price cut: $11K (9/26)
$965,000
85 Chestnut Lane, Breckenridge, CO 80424
2beds
1,108sqft
Townhouse
Built in 2003
-- sqft lot
$949,500 Zestimate®
$871/sqft
$742/mo HOA
What's special
- 161 days
- 336
- 10
Zillow last checked:
Listing updated:
Listed by:
Stewart Voutour 970-409-7938 svoutour@slifersummit.com,
Slifer Smith & Frampton - Summit County
Source: REcolorado as distributed by MLS GRID,MLS#: 4362697
Facts & features
Interior
Bedrooms & bathrooms
- Bedrooms: 2
- Bathrooms: 3
- Full bathrooms: 2
- 1/4 bathrooms: 1
- Main level bathrooms: 1
Bedroom
- Level: Upper
Bedroom
- Features: Primary Suite
- Level: Upper
Bathroom
- Features: En Suite Bathroom
- Level: Upper
Bathroom
- Features: Primary Suite
- Level: Upper
Bathroom
- Level: Main
Kitchen
- Level: Main
Laundry
- Level: Upper
Heating
- Radiant Floor
Cooling
- Has cooling: Yes
Appliances
- Included: Dishwasher, Disposal, Microwave, Range, Refrigerator, Washer
- Laundry: Laundry Closet
Features
- Eat-in Kitchen, Granite Counters, High Ceilings, Kitchen Island, Open Floorplan, Vaulted Ceiling(s)
- Flooring: Carpet, Laminate, Tile
- Has basement: No
- Number of fireplaces: 1
- Fireplace features: Gas Log, Living Room
- Common walls with other units/homes: 1 Common Wall
Interior area
- Total structure area: 1,108
- Total interior livable area: 1,108 sqft
- Finished area above ground: 1,108
Video & virtual tour
Property
Parking
- Total spaces: 1
- Parking features: Dry Walled, Lighted
- Attached garage spaces: 1
Features
- Levels: Two
- Stories: 2
- Patio & porch: Covered, Deck, Front Porch
- Has view: Yes
- View description: Mountain(s)
Details
- Parcel number: 6511485
- Zoning: B6
- Special conditions: Standard
Construction
Type & style
- Home type: Townhouse
- Property subtype: Townhouse
- Attached to another structure: Yes
Materials
- Frame, Wood Siding
Condition
- Year built: 2003
Utilities & green energy
- Sewer: Public Sewer
- Water: Public
- Utilities for property: Cable Available, Electricity Connected, Natural Gas Connected
Community & HOA
Community
- Subdivision: Highland Greens
HOA
- Has HOA: Yes
- Services included: Cable TV, Reserve Fund, Maintenance Grounds, Shuttle Available, Snow Removal, Trash
- HOA fee: $742 monthly
- HOA name: Alpine Edge Property Management
- HOA phone: 970-453-2334
Location
- Region: Breckenridge
Financial & listing details
- Price per square foot: $871/sqft
- Tax assessed value: $1,018,800
- Annual tax amount: $3,822
- Date on market: 4/19/2026
- Listing terms: 1031 Exchange,Cash,Conventional
- Ownership: Corporation/Trust
- Electric utility on property: Yes
- Road surface type: Paved
Estimated market value
$949,500
$902,000 - $997,000
$3,854/mo
Price history
| Date | Event | Price |
|---|---|---|
| 9/26/2026 | Price change | $965,000-1.1%$871/sqft |
Source:  REcolorado as distributed by MLS GRID #4362697 Report a problem REcolorado as distributed by MLS GRID #4362697 Report a problem | ||
| 9/1/2026 | Price change | $976,000-1.4%$881/sqft |
Source: REcolorado as distributed by MLS GRID #4362697 Report a problem | ||
| 8/15/2026 | Price change | $990,000-2.5%$894/sqft |
Source: REcolorado as distributed by MLS GRID #4362697 Report a problem | ||
| 7/31/2026 | Price change | $1,015,000-3.8%$916/sqft |
Source: REcolorado as distributed by MLS GRID #4362697 Report a problem | ||
| 6/20/2026 | Price change | $1,055,000-1.9%$952/sqft |
Source: REcolorado as distributed by MLS GRID #4362697 Report a problem | ||
| 5/13/2026 | Price change | $1,075,000-1.8%$970/sqft |
Source: REcolorado as distributed by MLS GRID #4362697 Report a problem | ||
| 4/19/2026 | Listed for sale | $1,095,000+148.9%$988/sqft |
Source: REcolorado as distributed by MLS GRID #4362697 Report a problem | ||
| 3/30/2026 | Listing removed | $4,400$4/sqft |
Source: Zillow Rentals Report a problem | ||
| 3/9/2026 | Price change | $4,400-2.2%$4/sqft |
Source: Zillow Rentals Report a problem | ||
| 1/14/2026 | Price change | $4,500-4.3%$4/sqft |
Source: Zillow Rentals Report a problem | ||
| 12/20/2025 | Price change | $4,700-6%$4/sqft |
Source: Zillow Rentals Report a problem | ||
| 11/19/2025 | Listed for rent | $5,000+56.3%$5/sqft |
Source: Zillow Rentals Report a problem | ||
| 8/1/2025 | Listing removed | $3,200$3/sqft |
Source: Zillow Rentals Report a problem | ||
| 7/8/2025 | Listed for rent | $3,200$3/sqft |
Source: Zillow Rentals Report a problem | ||
| 6/17/2015 | Sold | $439,900+17.3%$397/sqft |
Source: Public Record Report a problem | ||
| 8/11/2005 | Sold | $375,000$338/sqft |
Source: Public Record Report a problem | ||
Public tax history
| Year | Property taxes | Tax assessment |
|---|---|---|
| 2025 | $3,648 -1.6% | $63,675 -11.6% |
| 2024 | $3,706 +34.4% | $71,992 -1% |
| 2023 | $2,757 -1.9% | $72,690 +51.9% |
| 2022 | $2,811 +9.4% | $47,851 -2.8% |
| 2021 | $2,569 +1.3% | $49,228 +10.3% |
| 2019 | $2,535 -98.7% | $44,651 +28.6% |
| 2017 | $202,030 +10698.8% | $34,713 -6.1% |
| 2016 | $1,871 -7.4% | $36,968 |
| 2015 | $2,020 +3% | $36,968 +8.8% |
| 2014 | $1,961 +7.5% | $33,973 |
| 2013 | $1,824 | $33,973 +2.1% |
| 2012 | -- | $33,278 |
| 2011 | -- | $33,278 -20.7% |
| 2010 | -- | $41,959 |
Find assessor info on the county website
Monthly payment
Est. payment
Payment breakdown
Explore the cost of this home by adjusting the details. Changes won't be saved.Climate risks
Neighborhood: 80424
Nearby schools
Schools provided by the listing agent
- Elementary: Breckenridge
- Middle: Summit
- High: Summit
- District: Summit RE-1
Source: REcolorado as distributed by MLS GRID. This data may not be complete. We recommend contacting the local school district to confirm school assignments for this home.


Similar homes
- $965,0002 bd3 ba1.1k sqft85 Chestnut Lane UNIT 85, Breckenridge, CO 80424For Sale

 MLS ID #S1068211, Stewart Voutour, Slifer Smith & Frampton R.E.. Altitude Realtors
 - $799,0002 bd2 ba1.1k sqft34 Highfield Trail UNIT 311, Breckenridge, CO 80424For Sale
 MLS ID #S1069773, Joan Moats, Slifer Smith & Frampton R.E.. Altitude Realtors
 - $875,0002 bd2 ba1k sqft93 Pelican Circle UNIT 802, Breckenridge, CO 80424For Sale
 MLS ID #S1070850, Dave Levinson, Slifer Smith & Frampton R.E.. Altitude Realtors
 - $1,099,0003 bd3 ba1.4k sqft75 Linden Lane, Breckenridge, CO 80424For Sale

 MLS ID #5025599, Aimee Straw, Cornerstone Real Estate Rocky Mountains. REcolorado as distributed by MLS GRID
 - $1,099,0003 bd3 ba1.4k sqft75 Linden Lane UNIT 39B, Breckenridge, CO 80424For SaleMLS ID #S1069205, Aimee Straw, Cornerstone RE Rocky Mountains. Altitude Realtors
- $800,0002 bd2 ba946 sqft163 Pelican Circle UNIT 1205, Breckenridge, CO 80424For SaleMLS ID #S1070110, Amy Smits, eXp Realty LLC - Resort Experts. Altitude Realtors
- $950,0002 bd2 ba1k sqft611 Village Road UNIT 23180, Breckenridge, CO 80424For SaleMLS ID #S1070488, Tom Trahey, Real Estate of the Summit. Altitude Realtors
- $950,0002 bd2 ba1k sqft304 S High Street UNIT 3S, Breckenridge, CO 80424For SaleMLS ID #S1062532, Sinjin McNicholl, Coldwell Banker Mountain Properties. Altitude Realtors
- $899,0002 bd2 ba1k sqft611 Village Road UNIT 23220, Breckenridge, CO 80424For SaleMLS ID #S1070904, Dennis Clauer CRS GRI, Real Estate of the Summit. Altitude Realtors
- $899,0002 bd2 ba1k sqft611 Village Road UNIT 23240, Breckenridge, CO 80424For SaleMLS ID #S1070908, Dennis Clauer CRS GRI, Real Estate of the Summit. Altitude Realtors
- $925,0002 bd2 ba1k sqft305 S Park Avenue UNIT 305, Breckenridge, CO 80424For SaleMLS ID #S1071219, Dave Levinson, Slifer Smith & Frampton R.E.. Altitude Realtors
- $1,030,0002 bd2 ba1.1k sqft800 Four Oclock Road UNIT B1B, Breckenridge, CO 80424For SaleMLS ID #S1070062, Kelli Bennett, RE/MAX Properties of the Summit. Altitude Realtors
- $729,0002 bd2 ba1.1k sqft941 Fairview Boulevard Bldg B #B6, Breckenridge, CO 80424For SaleMLS ID #8875271, Anne Skinner, Keller Williams Top Of The Rockies. REcolorado as distributed by MLS GRID
- $729,0002 bd2 ba1.1k sqft941 Fairview Boulevard UNIT B6, Breckenridge, CO 80424For SaleMLS ID #S1071602, Anne Skinner, Keller Williams Top Of Rockies. Altitude Realtors
- $995,0004 bd3 ba1.1k sqft550 S French Street UNIT 205, Breckenridge, CO 80424For SaleMLS ID #S1067600, Larry M. Hutton, LIV Sotheby's I.R.. Altitude Realtors
- $734,0002 bd2 ba930 sqft233 Pelican Circle UNIT 1501, Breckenridge, CO 80424For SaleMLS ID #S1067631, Nicole Guidi, PMI Summit Colorado. Altitude Realtors
- $1,045,0002 bd2 ba866 sqft85 Revett Drive UNIT 231, Breckenridge, CO 80424For SaleMLS ID #S1070157, Andrew Clapp, Breckenridge Associates R.E.. Altitude Realtors
- $1,095,0002 bd2 ba1k sqft405 Four Oclock Road UNIT 15A, Breckenridge, CO 80424For SaleMLS ID #S1070097, Dina Sanchez, Breckenridge Associates R.E.. Altitude Realtors
- $1,075,0002 bd2 ba1.2k sqft405 Four Oclock Road UNIT C, Breckenridge, CO 80424For SaleMLS ID #S1070031, Laurel McQuate, LIV Sotheby's I.R.. Altitude Realtors
- $1,085,0002 bd2 ba1.2k sqftPine Ridge Condo, Breckenridge, CO 80424For SaleMLS ID #S1071479, Angela Krieger, RE/MAX Properties of the Summit. Altitude Realtors
