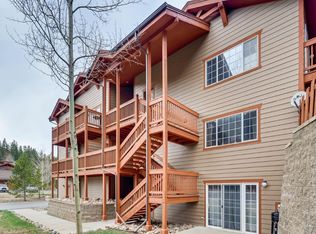
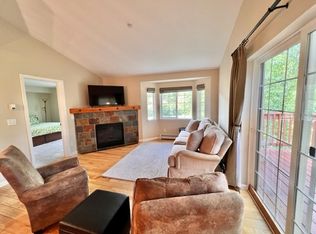
Rare and pristine 2-bedroom, 2-bath ground-floor Villas at Swan's Nest Condo with views of the Swan River and portions of the Ten-Mile Range. Enjoy the ease of single-level living with an attached garage and private patio. The thoughtfully designed floor plan offers bedrooms on opposite sides of the home, separated by a spacious living area and beautifully updated kitchen for added privacy. Recent updates include the kitchen, both bathrooms, and a remodeled fireplace, creating a warm and inviting mountain retreat. Step outside for easy access to landscaped gardens, Swan River, and miles of trails, including the Colorado Trail. Ideal as a full-time residence, weekend getaway, or investment property in a peaceful mountain setting.
For sale
$889,000
93 Pelican Circle UNIT 802, Breckenridge, CO 80424
2beds
1,059sqft
:
Get pre-qualified$6,134/mo
Condominium
Built in 1999
-- sqft lot
$848,200 Zestimate®
$839/sqft
$650/mo HOA
What's special
Landscaped gardensRemodeled fireplacePrivate patioAttached garageSingle-level livingThoughtfully designed floor planBeautifully updated kitchen
- 4 days |
- 272 |
- 10 |
Likely to sell faster than
Zillow last checked:
Listing updated:
Listed by:
Dave Levinson (970)390-8371,
Slifer Smith & Frampton R.E.
Source: Altitude Realtors,MLS#: S1070850 Originating MLS: Summit Association of Realtors
Originating MLS: Summit Association of RealtorsFacts & features
Interior
Bedrooms & bathrooms
- Bedrooms: 2
- Bathrooms: 2
- Full bathrooms: 2
Heating
- Baseboard
Appliances
- Included: Dryer, Dishwasher, Electric Cooktop, Electric Range, Disposal, Microwave, Refrigerator, Washer, Washer/Dryer
- Laundry: In Unit
Features
- Fireplace, Main Level Primary, Cable TV
- Flooring: Carpet, Tile
- Has fireplace: Yes
- Fireplace features: Gas
- Furnished: Yes
Interior area
- Total interior livable area: 1,059 sqft
Property
Parking
- Total spaces: 1
- Parking features: Garage
- Garage spaces: 1
Features
- Levels: One
- Has view: Yes
- View description: Mountain(s), Pond, River, Southern Exposure, Creek/Stream, Valley, Trees/Woods, Water
- Has water view: Yes
- Water view: Pond,River,Creek/Stream,Water
- Waterfront features: River Front
- Frontage type: River
Lot
- Size: 9.55 Acres
- Features: Borders National Forest
Details
- Parcel number: 6506745
- Zoning description: Planned Unit Development
- Other equipment: Satellite Dish
Construction
Type & style
- Home type: Condo
- Property subtype: Condominium
Materials
- Wood Frame
- Foundation: Poured
- Roof: Asphalt
Condition
- Resale
- Year built: 1999
Utilities & green energy
- Sewer: Connected, Public Sewer
- Water: Public
- Utilities for property: Electricity Available, Natural Gas Available, Phone Available, Sewer Available, Snow Removal, Trash Collection, Water Available, Cable Available, Sewer Connected
Community & HOA
Community
- Features: Club Membership Available, Golf, Trails/Paths
- Subdivision: Villas At Swans Nest Condo
HOA
- Has HOA: Yes
- HOA fee: $7,800 annually
Location
- Region: Breckenridge
Financial & listing details
- Price per square foot: $839/sqft
- Tax assessed value: $812,600
- Annual tax amount: $3,044
- Date on market: 8/5/2026
- Exclusions: No
- Road surface type: Paved
Estimated market value
$848,200
$806,000 - $891,000
$2,837/mo
Price history
| Date | Event | Price |
|---|---|---|
| 8/5/2026 | Listed for sale | $889,000+217.5%$839/sqft |
Source:  Altitude Realtors #S1070850 Report a problem Altitude Realtors #S1070850 Report a problem | ||
| 7/19/2005 | Sold | $280,000$264/sqft |
Source: Public Record Report a problem | ||
Public tax history
| Year | Property taxes | Tax assessment |
|---|---|---|
| 2025 | $3,401 -0.8% | $50,788 -16.3% |
| 2024 | $3,429 +20.7% | $60,662 -1% |
| 2023 | $2,842 -2.1% | $61,250 +54.2% |
| 2022 | $2,903 +12.9% | $39,726 -2.8% |
| 2021 | $2,571 +1% | $40,869 +21.6% |
| 2019 | $2,545 -98.9% | $33,622 +16.2% |
| 2017 | $236,740 +9662.3% | $28,930 +3.4% |
| 2016 | $2,425 +2.4% | $27,989 |
| 2015 | $2,367 +1.9% | $27,989 +5.3% |
| 2014 | $2,323 +4.5% | $26,578 |
| 2013 | $2,223 | $26,578 -2.2% |
| 2012 | -- | $27,180 |
| 2011 | -- | $27,180 -15.6% |
| 2010 | -- | $32,191 |
Find assessor info on the county website
Monthly payment
Est. payment
Payment breakdown
Explore the cost of this home by adjusting the details. Changes won't be saved.Climate risks
Neighborhood: 80424
Nearby schools
GreatSchools rating
- 7/10Upper Blue Elementary SchoolGrades: PK-5Distance: 2.8 mi
- 4/10Summit Middle SchoolGrades: 6-8Distance: 4.2 mi
- 5/10Summit High SchoolGrades: 9-12Distance: 2.1 mi
- $849,9902 bd2 ba1k sqft203 Pelican Cir UNIT 1408, Breckenridge, CO 80424Sold
- $645,0002 bd2 ba1k sqft53 Pelican Cir UNIT 606, Breckenridge, CO 80424Sold
- $--12.63 acres291 Revett Dr, Breckenridge, CO 80424Off Market
- $244,500-- bd-- ba-- sqft146 Pelican Cir, Breckenridge, CO 80424Off Market
- $244,500-- bd-- ba-- sqft146 Pelican Cir, Breckenridge, CO 80424Off Market
- $244,500-- bd-- ba-- sqft146 Pelican Cir, Breckenridge, CO 80424Off Market
- $244,500-- bd-- ba-- sqft146 Pelican Cir, Breckenridge, CO 80424Off Market
- $244,500-- bd-- ba-- sqft180 Pelican Cir, Breckenridge, CO 80424Off Market
A local agent can set up tours, give advice and negotiate with sellers.
A local lender can help you make sure your offer is ready when you are.
Similar homes
- $875,0002 bd2 ba1.2k sqft303 Pelican Circle UNIT 1907, Breckenridge, CO 80424For Sale
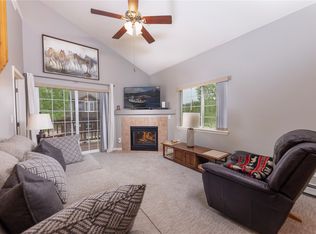
 MLS ID #S1069527, David Greenberg, Slifer Smith & Frampton R.E.. Altitude Realtors
 - $800,0002 bd2 ba946 sqft163 Pelican Circle UNIT 1205, Breckenridge, CO 80424For Sale
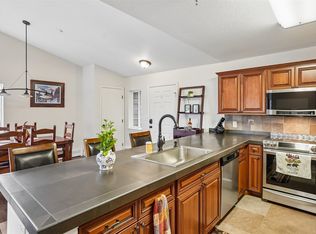 MLS ID #S1070110, Amy Smits, eXp Realty LLC - Resort Experts. Altitude Realtors
 - $734,0002 bd2 ba930 sqft233 Pelican Circle UNIT 1501, Breckenridge, CO 80424For Sale
 MLS ID #S1067631, Nicole Guidi, PMI Summit Colorado. Altitude Realtors
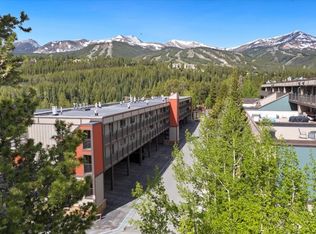
 - $799,0002 bd2 ba1k sqft9339 State Hwy 9 UNIT P6, Breckenridge, CO 80424For Sale
 MLS ID #S1069396, Sinjin McNicholl, Coldwell Banker Mountain Properties. Altitude Realtors
 - $1,050,0002 bd2 ba1.1k sqft840 Four Oclock Road UNIT A1D, Breckenridge, CO 80424For SaleMLS ID #S1069874, Thomas Lovejoy, Alpine Properties. Altitude Realtors
- $1,030,0002 bd2 ba1.1k sqft800 Four Oclock Road UNIT B1B, Breckenridge, CO 80424For SaleMLS ID #S1070062, Kelli Bennett, RE/MAX Properties of the Summit. Altitude Realtors
- $850,0002 bd2 ba1.1k sqftScattered Pines Condo, Frisco, CO 80443For SaleMLS ID #S1070664, Kristin Boritzke, Nookhaven LLC. Altitude Realtors
- $1,075,0002 bd2 ba1.2k sqft405 Four Oclock Road UNIT C, Breckenridge, CO 80424For SaleMLS ID #S1070031, Laurel McQuate, LIV Sotheby's I.R.. Altitude Realtors
- $1,095,0002 bd2 ba1k sqft405 Four Oclock Road UNIT 15A, Breckenridge, CO 80424For SaleMLS ID #S1070097, Dina Sanchez, Breckenridge Associates R.E.. Altitude Realtors
- $765,0002 bd2 ba748 sqft1080 Ski Hill Road UNIT 9, Breckenridge, CO 80424For SaleMLS ID #S1069107, Amy Smits, eXp Realty LLC - Resort Experts. Altitude Realtors
- $999,0002 bd2 ba822 sqft500 Four Oclock Road UNIT A22, Breckenridge, CO 80424For SaleMLS ID #S1070178, Jason Himmelman, Breckenridge Associates R.E.. Altitude Realtors
- $1,089,0002 bd2 ba1k sqft305 S Park Avenue UNIT 303, Breckenridge, CO 80424For SaleMLS ID #S1070002, Tony Giacone, Keller Williams Top Of Rockies. Altitude Realtors
- $949,0002 bd2 ba886 sqft106 Broken Lance Drive UNIT 10, Breckenridge, CO 80424For SaleMLS ID #S1069804, Glenn Brady, Christie's International Real Estate CO LLC. Altitude Realtors
- $995,0004 bd3 ba1.1k sqft550 S French Street UNIT 205, Breckenridge, CO 80424For SaleMLS ID #S1067600, Larry M. Hutton, LIV Sotheby's I.R.. Altitude Realtors
- $879,0002 bd2 ba1.1k sqft1653 Oro Grande Drive UNIT AA20, Keystone, CO 80435For SaleMLS ID #S1070194, Dave Levinson, Slifer Smith & Frampton R.E.. Altitude Realtors
- $850,0002 bd2 ba1k sqft1610 Lakeview Terrace UNIT A101, Frisco, CO 80443For SaleMLS ID #S1069099, Derrick Fowler, Colorado Mountain Homes. Altitude Realtors
- $875,0002 bd2 ba1.1k sqft135 Main Street UNIT 205, Dillon, CO 80435For SaleMLS ID #S1070137, Deborah Clawson, LIV Sotheby's I.R.. Altitude Realtors
- $1,175,0002 bd3 ba1.3k sqft465 Four Oclock Road UNIT 320, Breckenridge, CO 80424For SaleMLS ID #S1070222, Andrew Biggin, Breckenridge Associates R.E.. Altitude Realtors
- $1,000,0003 bd3 ba1.3k sqft187 N Fuller Placer Road UNIT B, Breckenridge, CO 80424For SaleMLS ID #S1068997, Derrick Fowler, Colorado Mountain Homes. Altitude Realtors
- $1,175,0002 bd2 ba1.2k sqft350 Four Oclock Road UNIT D, Breckenridge, CO 80424For SaleMLS ID #S1069154, Dishon Lutz, Real Estate of the Summit. Altitude Realtors
