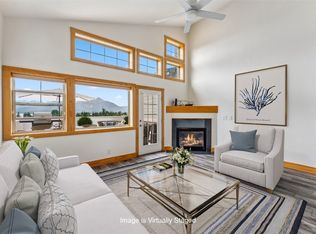
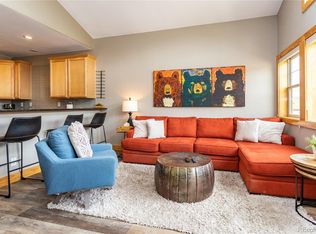
Located in the heart of Dillon, this top-floor, two-story condo is just a short walk to Dillon Reservoir, the Marina, Tiki Bar, Dillon Amphitheater, multiple parks, and the Summit County Recreation Path. The spacious floor plan features 2 bedrooms, 2 bathrooms, a versatile office/den, and an oversized private patio overlooking the park. Being on the park side of the building is great because it offers more assurances that your view should not change due to future town core developments.
Vaulted ceilings fill the home with natural light and enhance the open, airy feel. The heated garage includes two deeded parking spaces plus a private owner's storage closet. Residential units enjoy secure access via an elevator and shared courtyard, while the lower levels of the building are occupied by commercial spaces, offering the convenience of in-town living with added privacy.
Located on the free Summit Stage bus route, you'll enjoy easy access to four world-class ski resorts, nearby mountain towns, hiking and biking trails, and all that Summit County has to offer. Whether you're looking for a primary residence, mountain getaway, or investment property with short-term rental potential (subject to local regulations), this exceptional location offers outstanding flexibility and convenience.
Potential Rental Income of up to $34,000+
For sale
Price cut: $15K (8/5)
$875,000
135 Main Street UNIT 205, Dillon, CO 80435
2beds
1,171sqft
Condominium
Built in 2005
-- sqft lot
$849,200 Zestimate®
$747/sqft
$987/mo HOA
What's special
Spacious floor plan
- 99 days
- 61
- 5
Zillow last checked:
Listing updated:
Listed by:
Deborah Clawson (970)453-0550,
LIV Sotheby's I.R.
Source: Altitude Realtors,MLS#: S1070137 Originating MLS: Summit Association of Realtors
Originating MLS: Summit Association of RealtorsFacts & features
Interior
Bedrooms & bathrooms
- Bedrooms: 2
- Bathrooms: 2
- Full bathrooms: 2
Primary bedroom
- Level: Upper
Bedroom
- Level: Main
Den
- Level: Upper
Other
- Level: Main
Kitchen
- Level: Main
Living room
- Level: Main
Other
- Level: Upper
Heating
- Forced Air, Natural Gas
Appliances
- Included: Dishwasher, Electric Range, Disposal, Microwave, Refrigerator, Washer/Dryer
Features
- Elevator, Fireplace, Cable TV, Vaulted Ceiling(s)
- Flooring: Carpet, Tile, Wood
- Number of fireplaces: 1
- Fireplace features: Gas
Interior area
- Total interior livable area: 1,171 sqft
Video & virtual tour
Property
Parking
- Parking features: Deeded, Two Spaces
Features
- Levels: Two
- Has view: Yes
- View description: Mountain(s)
Lot
- Size: 1.36 Acres
- Features: City Lot, Near Public Transit
Details
- Parcel number: 6513444
- Zoning description: Multi-Family
Construction
Type & style
- Home type: Condo
- Property subtype: Condominium
Materials
- Foundation: Poured
- Roof: Other
Condition
- Resale
- Year built: 2005
Utilities & green energy
- Sewer: Connected, Public Sewer
- Water: Public
- Utilities for property: Electricity Available, Natural Gas Available, Phone Available, Sewer Available, Snow Removal, Trash Collection, Water Available, Cable Available, Sewer Connected
Community & HOA
Community
- Features: Golf, Trails/Paths, Public Transportation
- Subdivision: La Riva Del Lago Condos
HOA
- Has HOA: Yes
- HOA fee: $11,844 annually
- HOA name: Summit Resort Group
- HOA phone: 970-468-9137
Location
- Region: Keystone
Financial & listing details
- Price per square foot: $747/sqft
- Tax assessed value: $840,800
- Annual tax amount: $3,059
- Date on market: 7/3/2026
- Exclusions: Yes
- Road surface type: Paved
Estimated market value
$849,200
$807,000 - $892,000
$3,329/mo
Price history
| Date | Event | Price |
|---|---|---|
| 8/5/2026 | Price change | $875,000-1.7%$747/sqft |
Source:  Altitude Realtors #S1070137 Report a problem Altitude Realtors #S1070137 Report a problem | ||
| 7/3/2026 | Listed for sale | $890,000+107%$760/sqft |
Source: Altitude Realtors #S1070137 Report a problem | ||
| 8/19/2016 | Sold | $430,000+8.9%$367/sqft |
Source: Altitude Realtors #S1000798 Report a problem | ||
| 8/13/2007 | Sold | $395,000$337/sqft |
Source: Public Record Report a problem | ||
Public tax history
| Year | Property taxes | Tax assessment |
|---|---|---|
| 2025 | $3,231 -3.8% | $52,550 -16.7% |
| 2024 | $3,360 +52.2% | $63,067 -1% |
| 2023 | $2,207 -0.7% | $63,679 +73.7% |
| 2022 | $2,222 +25.5% | $36,661 -2.8% |
| 2021 | $1,771 +1.4% | $37,716 +18.1% |
| 2019 | $1,747 -98.8% | $31,924 +14.9% |
| 2017 | $141,529 +9667% | $27,782 +3.9% |
| 2016 | $1,449 +2.4% | $26,745 |
| 2015 | $1,415 +3% | $26,745 +12.6% |
| 2014 | $1,374 +11.2% | $23,757 |
| 2013 | $1,235 | $23,757 -7.5% |
| 2012 | -- | $25,674 |
| 2011 | -- | $25,674 -21.9% |
| 2010 | -- | $32,875 |
Find assessor info on the county website
Monthly payment
Est. payment
Payment breakdown
Explore the cost of this home by adjusting the details. Changes won't be saved.Climate risks
Neighborhood: 80435
Nearby schools
Schools provided by the listing agent
- Elementary: Dillon Valley
- Middle: Summit
- High: Summit
Source: Altitude Realtors. This data may not be complete. We recommend contacting the local school district to confirm school assignments for this home.


Similar homes
- $799,0003 bd3 ba1.2k sqft176 E La Bonte Street UNIT 101, Dillon, CO 80435For Sale
 MLS ID #S1070312, Derek Gamburg, Colorado R.E. Summit County. Altitude Realtors
 - $919,0002 bd2 ba1k sqftA, Dillon, CO 80435For Sale
 MLS ID #S1071609, Kate Marrone, RE/MAX Properties of the Summit. Altitude Realtors
 - $769,0002 bd2 ba1.1k sqft32 Corinthian Circle UNIT 303, Dillon, CO 80435For Sale
 MLS ID #S1071081, Tucker Stone, RE/MAX Properties of the Summit. Altitude Realtors
 - $874,9002 bd2 ba835 sqft53 Hunki Dori Court UNIT 8849, Keystone, CO 80435For Sale
 MLS ID #S1069011, Pete Deininger, Real Broker - Breck Life Group. Altitude Realtors
 - $849,0002 bd2 ba1.1k sqft1653 Oro Grande Drive UNIT AA20, Keystone, CO 80435For SaleMLS ID #S1070194, Dave Levinson, Slifer Smith & Frampton R.E.. Altitude Realtors
- $975,0002 bd2 ba1.1k sqft135 Main Street UNIT 218, Dillon, CO 80435For SaleMLS ID #S1068454, Julia K. Regan, 8z Real Estate. Altitude Realtors
- $895,0003 bd2 ba1.7k sqft37 Tally Ho Court UNIT 114, Dillon, CO 80435For SaleMLS ID #S1070819, Zachary Himmelman, Breckenridge Associates R.E.. Altitude Realtors
- $827,0002 bd2 ba1k sqft22784 Us Highway 6 UNIT 2667, Keystone, CO 80435For SaleMLS ID #S1068347, Cynthia Goda, Cynthia Sells the Summit. Altitude Realtors
- $860,0002 bd2 ba756 sqft135 Dercum Drive UNIT 8573, Keystone, CO 80435For SaleMLS ID #S1069218, Amy Smits, eXp Realty LLC - Resort Experts. Altitude Realtors
- $839,0002 bd3 ba1.5k sqft22097 Saints John Road UNIT 2540, Dillon, CO 80435For SaleMLS ID #S1065793, B.J. Mccarthy, RE/MAX Alliance. Altitude Realtors
- $874,0003 bd3 ba1.5k sqft15 Lookout Ridge Drive UNIT 15, Dillon, CO 80435For SaleMLS ID #S1070462, Deborah Clawson, LIV Sotheby's I.R.. Altitude Realtors
- $785,0002 bd2 ba1k sqftSnow Dance, Keystone, CO 80435For SaleMLS ID #S1070191, Scott Thomas, LIV Sotheby's I.R.. Altitude Realtors
- $950,0002 bd2 ba966 sqftJackpine, Keystone, CO 80435For SaleMLS ID #S1068484, Amy Smits, eXp Realty LLC - Resort Experts. Altitude Realtors
- $885,0002 bd3 ba1.5k sqft18 Crown Court UNIT 2173, Dillon, CO 80435For SaleMLS ID #S1070965, Amy Smits, eXp Realty LLC - Resort Experts. Altitude Realtors
- $775,0002 bd2 ba833 sqft22787 Us Highway 6 UNIT 312, Keystone, CO 80435For SaleMLS ID #S1071286, Amy Smits, eXp Realty LLC - Resort Experts. Altitude Realtors
- $820,0003 bd2 ba1.7k sqft27 Tally Ho Court UNIT 107, Dillon, CO 80435For SaleMLS ID #S1068184, Amy Smits, eXp Realty LLC - Resort Experts. Altitude Realtors
- $925,0002 bd2 ba1.1k sqft35 Tip Top Trail UNIT 6502, Keystone, CO 80435For SaleMLS ID #S1071224, Tracy Schwartz, Slifer Smith & Frampton R.E.. Altitude Realtors
- $910,0002 bd3 ba1.5k sqft113 Lookout Ridge Drive UNIT 113, Dillon, CO 80435For SaleMLS ID #S1071234, Clare Day, Serhant Colorado LLC. Altitude Realtors
- $850,0002 bd2 ba1k sqft1620 Lakeview Terrace UNIT 101B, Frisco, CO 80443For SaleMLS ID #S1071639, Amy Smits, eXp Realty LLC - Resort Experts. Altitude Realtors
- $525,0002 bd1 ba816 sqft370 E La Bonte Street UNIT 101, Dillon, CO 80435For SaleMLS ID #S1071296, Kelly Gafa, Colorado R.E. Summit County. Altitude Realtors
