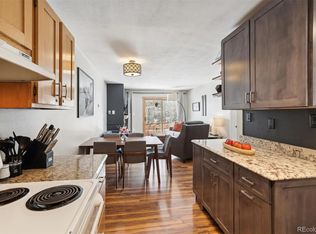
Everything you love about Keystone begins right here. This inviting 2-bedroom, 2-bath residence combines easy one-level living with a convenient setting along the Snake River corridor. Step right outside your door for walk-to-the-slopes access to Keystone’s Mountain House Base. Or, head out on the Keystone bike path for some summer adventure. The home features an open concept living area with a beautifully remodeled kitchen with granite countertops and custom maple cabinetry. A sleeper sofa in the living room offers additional flexibility for visitors. Step onto the private deck to enjoy morning coffee, fresh alpine air, and the serenity of the mountains beyond. Open the gate and walk out from your deck to greet your day with easy ground floor living. The community hot tub is just two doors away, and Keystone's skiing, hiking, biking, golf, restaurants, and village amenities are all within easy reach. Whether you're searching for a full-time residence, weekend retreat, or investment property, this move-in-ready home offers the comfort, convenience, and Colorado lifestyle you've been waiting for. Wonderful STR opportunity.
For sale
$785,000
23004 US Highway 6 UNIT 102, Keystone, CO 80435
2beds
1,008sqft
:
Get pre-qualified$5,578/mo
Condominium
Built in 1977
-- sqft lot
$746,900 Zestimate®
$779/sqft
$736/mo HOA
What's special
- 16 days |
- 318 |
- 17 |
Likely to sell faster than
Zillow last checked:
Listing updated:
Listed by:
Scott Thomas (970)453-0550,
LIV Sotheby's I.R.,
Don Thomas 970-409-9133,
LIV Sotheby's I.R.
Source: Altitude Realtors,MLS#: S1070191 Originating MLS: Summit Association of Realtors
Originating MLS: Summit Association of RealtorsFacts & features
Interior
Bedrooms & bathrooms
- Bedrooms: 2
- Bathrooms: 2
- Full bathrooms: 2
Primary bedroom
- Level: Main
Bedroom
- Level: Main
Other
- Level: Main
Great room
- Level: Main
Kitchen
- Level: Main
Other
- Level: Main
Heating
- Baseboard, Electric
Appliances
- Included: Dishwasher, Electric Range, Microwave Hood Fan, Microwave, Oven, Refrigerator
- Laundry: Common Area, Coin-operated
Features
- Main Level Primary, Primary Suite, Quartz Counters
- Flooring: Carpet, Tile
- Basement: None
- Number of fireplaces: 1
- Furnished: Yes
Interior area
- Total interior livable area: 1,008 sqft
Property
Parking
- Parking features: Asphalt, Unassigned
Features
- Levels: One
- Exterior features: Barbecue
- Pool features: Community
- Has view: Yes
- View description: Mountain(s), River, Creek/Stream
- Has water view: Yes
- Water view: River,Creek/Stream
- Waterfront features: River Front
- Frontage type: River
Lot
- Size: 1.62 Acres
- Features: Near Ski Area
Details
- Parcel number: 3001396
- Zoning description: Planned Unit Development
Construction
Type & style
- Home type: Condo
- Property subtype: Condominium
Materials
- Frame, Wood Frame
- Roof: See Remarks
Condition
- Resale
- Year built: 1977
Utilities & green energy
- Sewer: Connected
- Water: Public
- Utilities for property: Electricity Available, High Speed Internet Available, Municipal Utilities, Phone Available, Sewer Available, Snow Removal, Trash Collection, Water Available, Cable Available, Sewer Connected
Community & HOA
Community
- Features: Golf, Trails/Paths, Clubhouse, Pool, Public Transportation, Sauna
- Subdivision: Snowdance Condo
HOA
- Has HOA: Yes
- HOA fee: $8,832 annually
- HOA name: Summit Resort Group
Location
- Region: Keystone
Financial & listing details
- Price per square foot: $779/sqft
- Tax assessed value: $763,000
- Annual tax amount: $2,300
- Date on market: 7/8/2026
- Exclusions: No
- Road surface type: Paved
Estimated market value
$746,900
$710,000 - $784,000
$3,138/mo
Price history
| Date | Event | Price |
|---|---|---|
| 7/8/2026 | Listed for sale | $785,000+214%$779/sqft |
Source:  Altitude Realtors #S1070191 Report a problem Altitude Realtors #S1070191 Report a problem | ||
| 10/20/2005 | Sold | $250,000$248/sqft |
Source: Public Record Report a problem | ||
Public tax history
| Year | Property taxes | Tax assessment |
|---|---|---|
| 2025 | $2,184 -4.3% | $47,688 +3.8% |
| 2024 | $2,282 +63.1% | $45,929 -13.6% |
| 2023 | $1,399 -0.9% | $53,139 +69% |
| 2022 | $1,412 +20.3% | $31,449 -2.8% |
| 2021 | $1,174 +1.5% | $32,354 +44.5% |
| 2019 | $1,157 -98.9% | $22,384 +8.5% |
| 2017 | $108,290 +10649.5% | $20,635 -5.6% |
| 2016 | $1,007 -7% | $21,848 |
| 2015 | $1,083 +3.2% | $21,848 +5.9% |
| 2014 | $1,049 +4.6% | $20,622 |
| 2013 | $1,003 | $20,622 +2.8% |
| 2012 | -- | $20,051 |
| 2011 | -- | $20,051 -9% |
| 2010 | -- | $22,041 |
Find assessor info on the county website
Monthly payment
Est. payment
Payment breakdown
Explore the cost of this home by adjusting the details. Changes won't be saved.Climate risks
Neighborhood: 80435
Nearby schools
GreatSchools rating
- 4/10Summit Cove Elementary SchoolGrades: PK-5Distance: 3 mi
- 4/10Summit Middle SchoolGrades: 6-8Distance: 7.4 mi
- 5/10Summit High SchoolGrades: 9-12Distance: 6.2 mi
Schools provided by the listing agent
- Elementary: Summit Cove
- Middle: Summit
- High: Summit
Source: Altitude Realtors. This data may not be complete. We recommend contacting the local school district to confirm school assignments for this home.
- $675,0002 bd2 ba838 sqft22974 Us Highway 6 #A-102, Dillon, CO 80435For Sale
- $825,0002 bd2 ba1k sqft23004 Us Highway 6 #103, Keystone, CO 80435For Sale

- $675,0002 bd2 ba838 sqft22974 Us Highway 6 #102, Dillon, CO 80435For Sale
- $625,1002 bd2 ba767 sqft22974 Us Highway 6 BUILDING A, Dillon, CO 80435Off Market
- $647,8002 bd2 ba767 sqft22974 Us Highway 6 BUILDING A, Dillon, CO 80435Off Market
- $474,3001 bd0 ba611 sqft22974 Us Highway 6 BUILDING A, Dillon, CO 80435Off Market
- $526,8002 bd1 ba611 sqft22974 Us Highway 6 BUILDING A, Dillon, CO 80435Off Market
- $616,5002 bd2 ba767 sqft22974 Us Highway 6 BUILDING A, Dillon, CO 80435Off Market
A local agent can set up tours, give advice and negotiate with sellers.
Similar homes
- $879,0002 bd2 ba1.1k sqft1653 Oro Grande Drive UNIT AA20, Keystone, CO 80435For Sale

 MLS ID #S1070194, Dave Levinson, Slifer Smith & Frampton R.E.. Altitude Realtors
 - $827,0002 bd2 ba1k sqft22784 Us Highway 6 UNIT 2667, Keystone, CO 80435For Sale
 MLS ID #S1068347, Cynthia Goda, Cynthia Sells the Summit. Altitude Realtors
 - $835,0002 bd2 ba825 sqft60 Oro Grande Drive UNIT 204, Keystone, CO 80435For Sale
 MLS ID #S1069133, Doyle Richmond, LIV Sotheby's I.R.. Altitude Realtors
 - $675,0002 bd2 ba838 sqft22974 Us Highway 6 UNIT 102, Keystone, CO 80435For SaleMLS ID #S1069059, Lauren Bagg, West + Main. Altitude Realtors
- $715,0002 bd2 ba1.1k sqftLodgepole, Dillon, CO 80435For SaleMLS ID #S1069923, Patrick Panzarino, MODUS Real Estate. Altitude Realtors
- $998,0003 bd2 ba1k sqft1493 E Keystone Road UNIT 2958, Keystone, CO 80435For SaleMLS ID #S1070164, Scott Thomas, LIV Sotheby's I.R.. Altitude Realtors
- $759,0002 bd2 ba1.1k sqft22804 Us Highway 6 UNIT 102, Keystone, CO 80435For SaleMLS ID #S1068960, Tracy Schwartz, Slifer Smith & Frampton R.E.. Altitude Realtors
- $860,0002 bd2 ba756 sqft135 Dercum Drive UNIT 8573, Keystone, CO 80435For SaleMLS ID #S1069218, Amy Smits, eXp Realty LLC - Resort Experts. Altitude Realtors
- $675,0002 bd2 ba1k sqft1977 Soda Ridge Road UNIT 1168, Keystone, CO 80435For SaleMLS ID #S1070158, Kari Canfield, Coldwell Banker Mountain Properties. Altitude Realtors
- $715,0002 bd2 ba1.3k sqft240 Tennis Club Road UNIT 1665, Keystone, CO 80435For SaleMLS ID #S1068395, Jeffrey E. Scroggins, LIV Sotheby's I.R.. Altitude Realtors
- $755,0003 bd2 ba1.1k sqft1513 E Keystone Road UNIT 2967, Keystone, CO 80435For SaleMLS ID #S1068487, Alex Cole, Colorado R.E. Summit County. Altitude Realtors
- $675,0002 bd2 ba838 sqft22974 US Highway 6 Bldg A #102, Keystone, CO 80435For Sale
 MLS ID #1677416, Lauren Bagg, West and Main Homes Inc. REcolorado as distributed by MLS GRID
 - $850,0002 bd2 ba825 sqft23062 Us Highway 6 UNIT A8, Keystone, CO 80435For SaleMLS ID #S1066115, Amy Smits, eXp Realty LLC - Resort Experts. Altitude Realtors
- $950,0002 bd2 ba966 sqftJackpine, Keystone, CO 80435For SaleMLS ID #S1068484, Amy Smits, eXp Realty LLC - Resort Experts. Altitude Realtors
- $899,0002 bd2 ba1.1k sqftE, Keystone, CO 80435For SaleMLS ID #S1068697, Wendy Tancheff, RE/MAX Properties of the Summit. Altitude Realtors
- $890,0002 bd2 ba1.1k sqft135 Main Street UNIT 205, Dillon, CO 80435For SaleMLS ID #S1070137, Deborah Clawson, LIV Sotheby's I.R.. Altitude Realtors
- $998,0003 bd2 ba1k sqftKey Condo, Keystone, CO 80435For SaleMLS ID #4922293, Scott Thomas, LIV Sothebys International Realty- Breckenridge. REcolorado as distributed by MLS GRID
- $749,0002 bd2 ba1.3k sqft30 Tennis Club Road UNIT 1608, Keystone, CO 80435For SaleMLS ID #S1068521, Tucker Stone, RE/MAX Properties of the Summit. Altitude Realtors
- $940,0002 bd2 ba1.1k sqft1653 Oro Grande Drive UNIT AA18, Keystone, CO 80435For SaleMLS ID #S1067862, Brian Flickinger, Colorado R.E. Summit County. Altitude Realtors
- $720,0001 bd1 ba600 sqft20 Hunki Dori Court UNIT 2284, Keystone, CO 80435For SaleMLS ID #S1069078, Amy Smits, eXp Realty LLC - Resort Experts. Altitude Realtors
