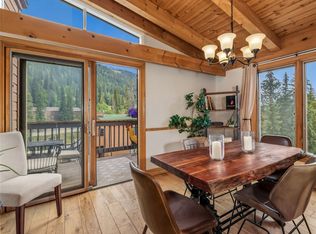
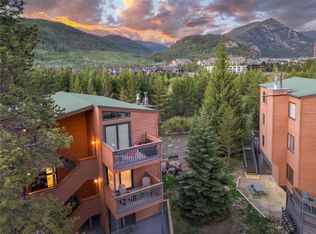
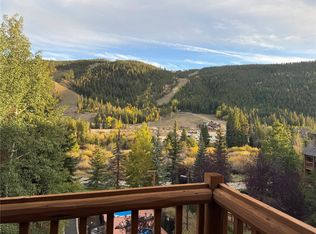
Mountain living should feel exactly like this. Walk or ski directly from the slopes. Sunlight pours through the generous windows of this top-floor corner unit located at Keystone's Mountain House base. This beautifully remodeled 3-bedroom, 2-bath residence features an open great room, rich hardwood floors, a stunning granite kitchen with custom cabinetry and stainless steel appliances. Top-floor living provides vaulted tongue-in-groove wood ceilings, enhanced privacy, and an inviting sense of spaciousness rarely found in condominium living. The primary suite features a beautifully remodeled bath and its own private deck overlooking the Snake River, while a second sunny south-facing deck enjoys views toward Keystone Ski Resort. Rare for Key Condo, this home includes its own private washer and dryer, along with covered parking, an indoor pool, outdoor hot tub, and easy access to skiing, hiking, biking, dining, and all that Keystone offers year-round. Tastefully updated and move-in ready, this exceptional mountain retreat offers comfort, character, and the Colorado lifestyle you've been dreaming about. Outstanding short-term rental potential.
Pending
Price cut: $35K (8/28)
$950,000
1493 E Keystone Road Bldg C #2958, Keystone, CO 80435
3beds
1,080sqft
Condominium
Built in 1971
-- sqft lot
$-- Zestimate®
$880/sqft
$956/mo HOA
What's special
- 108 days
- 47
- 2
Zillow last checked:
Listing updated:
Listed by:
Scott Thomas 970-389-8979 thomasgroup@livsothebysrealty.com,
LIV Sothebys International Realty- Breckenridge,
Kay Thomas 970-453-0550,
LIV Sothebys International Realty- Breckenridge
Source: REcolorado as distributed by MLS GRID,MLS#: 4922293
Facts & features
Interior
Bedrooms & bathrooms
- Bedrooms: 3
- Bathrooms: 2
- 3/4 bathrooms: 2
- Main level bathrooms: 2
- Main level bedrooms: 3
Bedroom
- Description: Primary Bedroom
- Features: Primary Suite
- Level: Main
Bedroom
- Description: Guest Bedroom
- Level: Main
Bedroom
- Description: Bunk Room
- Level: Main
Bathroom
- Description: Primary En Suite Bathroom
- Features: En Suite Bathroom
- Level: Main
Bathroom
- Description: Shared Bathroom
- Level: Main
Great room
- Description: Great Room With Vaulted Ceilings, Dining Area, And Gas Stove
- Level: Main
Kitchen
- Description: Kitchen With Custom Cabinet And Granite Counters
- Level: Main
Laundry
- Description: Laundry Room/Storage Closet
- Level: Main
Heating
- Baseboard
Cooling
- None
Appliances
- Included: Dishwasher, Disposal, Dryer, Freezer, Microwave, Oven, Range Hood, Refrigerator, Washer
- Laundry: In Unit
Features
- Eat-in Kitchen, Granite Counters, High Ceilings, Primary Suite
- Flooring: Tile, Wood
- Has basement: No
- Has fireplace: Yes
- Fireplace features: Gas
- Furnished: Yes
- Common walls with other units/homes: End Unit,1 Common Wall
Interior area
- Total structure area: 1,080
- Total interior livable area: 1,080 sqft
- Finished area above ground: 1,080
Property
Parking
- Total spaces: 2
- Details: Off Street Spaces: 2
Features
- Levels: One
- Stories: 1
- Entry location: Stairs
- Patio & porch: Deck
- Exterior features: Balcony
- Pool features: Indoor
- Has view: Yes
- View description: Mountain(s), Ski Area
- Waterfront features: River Front
Lot
- Features: Near Ski Area
Details
- Parcel number: 4200592
- Zoning: CR-25
- Special conditions: Standard
Construction
Type & style
- Home type: Condo
- Property subtype: Condominium
- Attached to another structure: Yes
Materials
- Wood Siding
- Roof: Composition
Condition
- Year built: 1971
Utilities & green energy
- Sewer: Public Sewer
- Water: Public
- Utilities for property: Cable Available, Electricity Connected, Internet Access (Wired), Natural Gas Connected, Phone Available
Community & HOA
Community
- Subdivision: Keystone
HOA
- Has HOA: Yes
- Amenities included: Clubhouse, Coin Laundry, Garden Area, Parking, Pool, Spa/Hot Tub
- Services included: Cable TV, Reserve Fund, Insurance, Internet, Maintenance Grounds, Maintenance Structure, Sewer, Snow Removal, Trash, Water
- HOA fee: $956 monthly
- HOA name: Key Condo Home Owners Association
- HOA phone: 970-368-5933
Location
- Region: Dillon
Financial & listing details
- Price per square foot: $880/sqft
- Annual tax amount: $3,100
- Date on market: 7/6/2026
- Listing terms: Cash,Conventional
- Exclusions: Wall Art Is Excluded.
- Ownership: Individual
- Electric utility on property: Yes
- Road surface type: Paved
Estimated market value
Not available
Estimated sales range
Not available
Not available
Price history
| Date | Event | Price |
|---|---|---|
| 9/18/2026 | Pending sale | $950,000$880/sqft |
Source:  REcolorado as distributed by MLS GRID #4922293 Report a problem REcolorado as distributed by MLS GRID #4922293 Report a problem | ||
| 8/28/2026 | Price change | $950,000-3.6%$880/sqft |
Source: REcolorado as distributed by MLS GRID #4922293 Report a problem | ||
| 8/10/2026 | Price change | $985,000-1.3%$912/sqft |
Source: REcolorado as distributed by MLS GRID #4922293 Report a problem | ||
| 7/6/2026 | Listed for sale | $998,000$924/sqft |
Source: REcolorado as distributed by MLS GRID #4922293 Report a problem | ||
Public tax history
Tax history is unavailable.
Monthly payment
Est. payment
Payment breakdown
Explore the cost of this home by adjusting the details. Changes won't be saved.Climate risks
Neighborhood: 80435
Nearby schools
Schools provided by the listing agent
- Elementary: Summit Cove
- Middle: Summit
- High: Summit
- District: Summit RE-1
Source: REcolorado as distributed by MLS GRID. This data may not be complete. We recommend contacting the local school district to confirm school assignments for this home.
Similar homes
- $849,0002 bd2 ba1.1k sqft1653 Oro Grande Drive UNIT AA20, Keystone, CO 80435For Sale

 MLS ID #S1070194, Dave Levinson, Slifer Smith & Frampton R.E.. Altitude Realtors
 - $725,0002 bd2 ba1.1k sqft22300 Us Highway 6 UNIT 1725, Keystone, CO 80435For Sale
 MLS ID #S1071938, Elle B. Willson, Bergman Realty Group. Altitude Realtors
 - $915,0002 bd2 ba920 sqftRed Hawk, Keystone, CO 80435For Sale
 MLS ID #S1068938, Susan Cortright, RE/MAX Properties of the Summit. Altitude Realtors
 - $827,0002 bd2 ba1k sqft22784 Us Highway 6 UNIT 2667, Keystone, CO 80435For Sale
 MLS ID #S1068347, Cynthia Goda, Cynthia Sells the Summit. Altitude Realtors
 - $860,0002 bd2 ba756 sqft135 Dercum Drive UNIT 8573, Keystone, CO 80435For SaleMLS ID #S1069218, Amy Smits, eXp Realty LLC - Resort Experts. Altitude Realtors
- $1,075,0002 bd3 ba1.1k sqft20 Hunki Dori Court UNIT 2263, Keystone, CO 80435For SaleMLS ID #S1069904, Bill Bergman, Bergman Realty Group. Altitude Realtors
- $925,0002 bd2 ba1.1k sqft35 Tip Top Trail UNIT 6502, Keystone, CO 80435For SaleMLS ID #S1071224, Tracy Schwartz, Slifer Smith & Frampton R.E.. Altitude Realtors
- $799,0002 bd3 ba1.4k sqft620 Tennis Club Road UNIT 1339, Keystone, CO 80435For SaleMLS ID #S1072039, Sarah Jones, Pulse Real Estate Group. Altitude Realtors
- $1,425,0003 bd3 ba1.4k sqft100 Dercum Square UNIT 8399, Keystone, CO 80435For SaleMLS ID #S1070221, Michael J. Lytle, Slifer Smith & Frampton R.E.. Altitude Realtors
- $1,150,0002 bd2 ba1.1k sqft45 Trappers Crossing Trail UNIT 8754, Keystone, CO 80435For SaleMLS ID #S1070026, Darryl Nolz, Slifer Smith & Frampton R.E.. Altitude Realtors
- $698,0002 bd2 ba1.2k sqft22320 Us Highway 6 UNIT 1760, Keystone, CO 80435For SaleMLS ID #S1071450, Ashley Kolibas, Slifer Smith & Frampton R.E.. Altitude Realtors
- $745,0002 bd2 ba1.1k sqft22320 Us Highway 6 UNIT 1761, Keystone, CO 80435For SaleMLS ID #S1069953, Cody Thomas, Paffrath & Thomas R.E.S.C. Altitude Realtors
- $675,0002 bd2 ba838 sqft22974 Us Highway 6 UNIT 102, Keystone, CO 80435For SaleMLS ID #S1069059, Lauren Bagg, West + Main. Altitude Realtors
- $839,0003 bd3 ba1.5k sqft500 Tennis Club Road UNIT 1327, Keystone, CO 80435For SaleMLS ID #S1069812, Wendy Tancheff, RE/MAX Properties of the Summit. Altitude Realtors
- $695,0002 bd2 ba825 sqft60 Oro Grande Drive UNIT 204, Keystone, CO 80435For SaleMLS ID #S1069133, Doyle Richmond, LIV Sotheby's I.R.. Altitude Realtors
- $1,339,0003 bd3 ba1.4k sqft188 Tip Top Trail UNIT 6559, Keystone, CO 80435For SaleMLS ID #S1071961, Laurie Huggins, Breckenridge Associates R.E.. Altitude Realtors
- $825,0002 bd2 ba825 sqft23062 Us Highway 6 UNIT A8, Keystone, CO 80435For SaleMLS ID #S1066115, Amy Smits, eXp Realty LLC - Resort Experts. Altitude Realtors
- $695,0002 bd2 ba991 sqft1977 Soda Ridge Road UNIT 1186, Keystone, CO 80435For SaleMLS ID #S1069386, Daniel Burdette, Slifer Smith & Frampton R.E ADMIN ONLY. Altitude Realtors
- $1,279,0003 bd2 ba1.5k sqft22784 Us Highway 6 UNIT 2634, Keystone, CO 80435For SaleMLS ID #S1066231, Greg Hanson, Trelora Realty. Altitude Realtors
- $875,0002 bd2 ba1.1k sqft135 Main Street UNIT 205, Dillon, CO 80435For SaleMLS ID #S1070137, Deborah Clawson, LIV Sotheby's I.R.. Altitude Realtors
