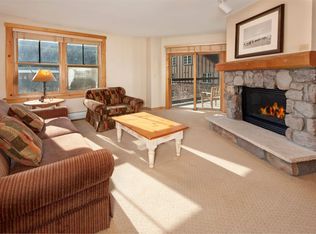
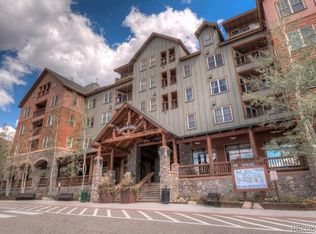
Oversized 3-bedroom layout with big down valley views of Buffalo Mountain. Located just steps from the River Run gondola and Keystone ski area. Enjoy easy pedestrian access to all the restaurants, shops, bars, and festivals of River Run village while your car remains safely tucked away in the heated underground parking garage. Many fresh updates include new counter tops, kitchen cabinetry, flooring, and appliances. Fully stocked right down to the pots and pans makes this turn-key property ready to enjoy from day one. Private ensuite washer/dryer is rare in River Run village. Outdoor hot tubs and swimming pool. Fantastic lobby amenities include game room, ski lockers, big screen TV, and more. No short-term rental restrictions. Strong rental figures available.
For sale
Price cut: $25K (9/14)
$1,425,000
100 Dercum Square UNIT 8399, Keystone, CO 80435
3beds
1,495sqft
Condominium
Built in 1997
-- sqft lot
$1,370,400 Zestimate®
$953/sqft
$1,660/mo HOA
What's special
- 100 days
- 93
- 2
Zillow last checked:
Listing updated:
Listed by:
Michael J. Lytle (970)390-9592,
Slifer Smith & Frampton R.E.,
Susan E. Lytle 970-390-7825,
Slifer Smith & Frampton R.E.
Source: Altitude Realtors,MLS#: S1070221 Originating MLS: Summit Association of Realtors
Originating MLS: Summit Association of RealtorsFacts & features
Interior
Bedrooms & bathrooms
- Bedrooms: 3
- Bathrooms: 3
- Full bathrooms: 3
Primary bedroom
- Level: Main
Bedroom
- Level: Main
Bedroom
- Level: Main
Dining room
- Level: Main
Family room
- Level: Main
Kitchen
- Level: Main
Heating
- Common, Natural Gas
Appliances
- Included: Dishwasher, Disposal, Microwave, Range, Refrigerator, Dryer, Washer
Features
- Fireplace, Cable TV
- Flooring: Carpet, Tile
- Number of fireplaces: 1
- Fireplace features: Gas
- Furnished: Yes
Interior area
- Total interior livable area: 1,495 sqft
Property
Parking
- Parking features: Underground, Unassigned
Features
- Levels: One
- Exterior features: Barbecue
- Pool features: Community
- Has view: Yes
- View description: Mountain(s), Ski Area
Lot
- Size: 1.61 Acres
- Features: Borders National Forest, City Lot, Near Ski Area, Near Public Transit
Details
- Parcel number: 6503700
- Zoning description: Multi-Family
Construction
Type & style
- Home type: Condo
- Property subtype: Condominium
Materials
- Concrete, Steel
- Roof: Asphalt
Condition
- Resale
- Year built: 1997
Utilities & green energy
- Sewer: Connected
- Water: Public
- Utilities for property: Electricity Available, Natural Gas Available, Municipal Utilities, Phone Available, Sewer Available, Snow Removal, Trash Collection, Water Available, Cable Available, Sewer Connected
Community & HOA
Community
- Features: Equestrian Facilities, Golf, Trails/Paths, Pool, Public Transportation
- Subdivision: Buffalo Lodge And The Dakota Condos
HOA
- Has HOA: Yes
- Amenities included: Ski Storage, Transportation Service
- HOA fee: $19,922 annually
Location
- Region: Dillon
Financial & listing details
- Price per square foot: $953/sqft
- Tax assessed value: $1,213,000
- Annual tax amount: $4,209
- Date on market: 7/10/2026
- Exclusions: No, List will be provided
- Road surface type: Paved
Estimated market value
$1,370,400
$1.30M - $1.44M
$4,380/mo
Price history
| Date | Event | Price |
|---|---|---|
| 9/14/2026 | Price change | $1,425,000-1.7%$953/sqft |
Source:  Altitude Realtors #S1070221 Report a problem Altitude Realtors #S1070221 Report a problem | ||
| 7/10/2026 | Listed for sale | $1,450,000+85.9%$970/sqft |
Source: Altitude Realtors #S1070221 Report a problem | ||
| 3/8/2019 | Sold | $780,000-4.3%$522/sqft |
Source: Altitude Realtors #S1009188 Report a problem | ||
| 2/9/2019 | Pending sale | $815,000$545/sqft |
Source: Slifer Smith & Frampton R.E. #S1009188 Report a problem | ||
| 1/11/2019 | Listed for sale | $815,000-4%$545/sqft |
Source: Slifer Smith & Frampton R.E. #S1009188 Report a problem | ||
| 5/25/2018 | Listed for sale | $849,000+54.4%$568/sqft |
Source: Slifer Smith & Frampton R.E. #S1009188 Report a problem | ||
| 9/3/2010 | Sold | $550,000+0.7%$368/sqft |
Source: Agent Provided Report a problem | ||
| 4/17/2006 | Sold | $546,000$365/sqft |
Source: Public Record Report a problem | ||
Public tax history
| Year | Property taxes | Tax assessment |
|---|---|---|
| 2025 | $4,399 -4.3% | $75,813 -14.6% |
| 2024 | $4,595 +48.6% | $88,748 -1% |
| 2023 | $3,093 -0.9% | $89,609 +65.5% |
| 2022 | $3,120 +12.3% | $54,141 -2.8% |
| 2021 | $2,778 +1.4% | $55,699 +5.1% |
| 2019 | $2,739 -98.7% | $52,972 +16.4% |
| 2017 | $211,712 +9427.2% | $45,518 +6.6% |
| 2016 | $2,222 +5% | $42,713 |
| 2015 | $2,117 +3.2% | $42,713 +4.1% |
| 2014 | $2,051 +2.8% | $41,028 |
| 2013 | $1,995 | $41,028 -9.3% |
| 2012 | -- | $45,213 |
| 2011 | -- | $45,213 -20.4% |
| 2010 | -- | $56,815 |
Find assessor info on the county website
Monthly payment
Est. payment
Payment breakdown
Explore the cost of this home by adjusting the details. Changes won't be saved.Climate risks
Neighborhood: 80435
Nearby schools
Schools provided by the listing agent
- Elementary: Summit Cove
- Middle: Summit
- High: Summit
Source: Altitude Realtors. This data may not be complete. We recommend contacting the local school district to confirm school assignments for this home.
Similar homes
- $1,449,0002 bd2 ba1.4k sqft129 River Run Road UNIT 8051, Keystone, CO 80435For Sale
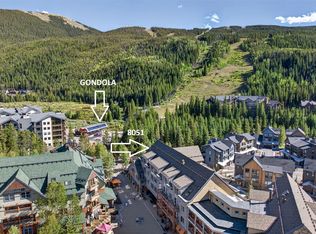
 MLS ID #S1071519, Darryl Nolz, Slifer Smith & Frampton R.E.. Altitude Realtors
 - $1,350,0003 bd2 ba1.3k sqft100 Dercum Square UNIT 8415, Keystone, CO 80435For Sale
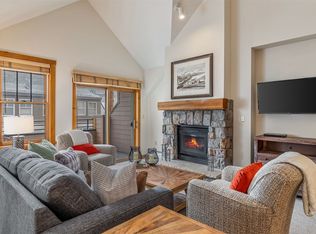 MLS ID #S1067827, Doyle Richmond, LIV Sotheby's I.R.. Altitude Realtors
 - $1,279,0003 bd2 ba1.5k sqft22784 Us Highway 6 UNIT 2634, Keystone, CO 80435For Sale
 MLS ID #S1066231, Greg Hanson, Trelora Realty. Altitude Realtors
 - $1,100,0002 bd3 ba1.1k sqft135 Dercum Drive UNIT 8638, Keystone, CO 80435For Sale
 MLS ID #S1070412, Wendy Tancheff, RE/MAX Properties of the Summit. Altitude Realtors
 - $1,575,0003 bd3 ba1.1k sqftThe Springs, Keystone, CO 80435For SaleMLS ID #S1068462, Kate Marrone, RE/MAX Properties of the Summit. Altitude Realtors
- $1,999,9993 bd3 ba1.6k sqft280 Trailhead Drive UNIT 3053, Dillon, CO 80435For SaleMLS ID #S1069774, Greg Hanson, Trelora Realty. Altitude Realtors
- $1,075,0002 bd3 ba1.1k sqft20 Hunki Dori Court UNIT 2263, Keystone, CO 80435For SaleMLS ID #S1069904, Bill Bergman, Bergman Realty Group. Altitude Realtors
- $849,0002 bd2 ba1.1k sqft1653 Oro Grande Drive UNIT AA20, Keystone, CO 80435For SaleMLS ID #S1070194, Dave Levinson, Slifer Smith & Frampton R.E.. Altitude Realtors
- $1,150,0002 bd2 ba1.1k sqft45 Trappers Crossing Trail UNIT 8754, Keystone, CO 80435For SaleMLS ID #S1070026, Darryl Nolz, Slifer Smith & Frampton R.E.. Altitude Realtors
- $1,350,0003 bd2 ba1.4k sqft1203 W Keystone Road UNIT 2710, Keystone, CO 80435For SaleMLS ID #S1068534, Amy Smits, eXp Realty LLC - Resort Experts. Altitude Realtors
- $725,0002 bd2 ba1.1k sqft22300 Us Highway 6 UNIT 1725, Keystone, CO 80435For SaleMLS ID #S1071938, Elle B. Willson, Bergman Realty Group. Altitude Realtors
- $800,0002 bd2 ba1.1k sqft23110 Us Highway 6 UNIT 5030, Keystone, CO 80435For SaleMLS ID #S1070014, Debbie Nelson, Nelson Mountain Real Estate, LLC. Altitude Realtors
- $885,0002 bd2 ba812 sqftSilver Mill, Keystone, CO 80435For SaleMLS ID #S1071433, Michael Healy, LIV Sotheby's I.R.. Altitude Realtors
- $874,9002 bd2 ba835 sqft53 Hunki Dori Court UNIT 8849, Keystone, CO 80435For SaleMLS ID #S1069011, Pete Deininger, Real Broker - Breck Life Group. Altitude Realtors
- $915,0002 bd2 ba920 sqftRed Hawk, Keystone, CO 80435For SaleMLS ID #S1068938, Susan Cortright, RE/MAX Properties of the Summit. Altitude Realtors
- $860,0002 bd2 ba756 sqft135 Dercum Drive UNIT 8573, Keystone, CO 80435For SaleMLS ID #S1069218, Amy Smits, eXp Realty LLC - Resort Experts. Altitude Realtors
- $1,149,0003 bd3 ba1.3k sqft22784 US Highway 6 #2640, Dillon, CO 80435For Sale
 MLS ID #2999793, Jordan Vecchiarelli, Keller Williams Realty Urban Elite. REcolorado as distributed by MLS GRID
 - $775,0002 bd2 ba833 sqft22787 Us Highway 6 UNIT 312, Keystone, CO 80435For SaleMLS ID #S1071286, Amy Smits, eXp Realty LLC - Resort Experts. Altitude Realtors
- $827,0002 bd2 ba1k sqft22784 Us Highway 6 UNIT 2667, Keystone, CO 80435For SaleMLS ID #S1068347, Cynthia Goda, Cynthia Sells the Summit. Altitude Realtors
- $1,025,0003 bd3 ba1.3k sqft73 Pelican Circle UNIT 705, Breckenridge, CO 80424For SaleMLS ID #S1071995, Derrick Fowler, Colorado Mountain Homes. Altitude Realtors
