Nestled in the highly sought-after The Springs at River Run, this beautifully updated two-bedroom residence offers the perfect blend of mountain luxury, comfort, and convenience within one of the area’s most amenity-rich communities.
Residents and guests enjoy an unmatched resort-style experience featuring a heated outdoor pool with waterslide, a zero-entry walk-in pool with fountains, multiple hot tubs, outdoor BBQ areas, steam room, theater room, children’s playroom, and game lounges complete with foosball and pool tables. Additional conveniences include ski lockers and a secure underground heated parking garage.
Offered mostly furnished and move-in ready, this exceptional mountain retreat places you just a short walk from the slopes, making winter ski days effortless. In warmer months, enjoy immediate access to hiking, biking, and year-round mountain activities. Restaurants, shopping, live music, and seasonal festivals are all just steps from your door.
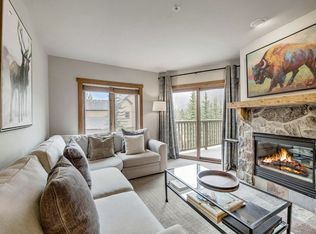
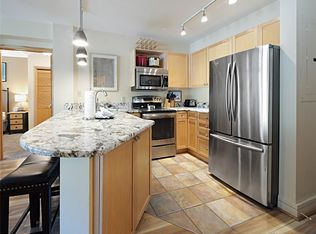
The inviting open floor plan offers both comfort and connection. The entryway flows seamlessly into the kitchen and living area. Just beyond the living room, a private balcony nestled among the trees overlooks the welcoming circular drive of The Springs at River Run, offering a peaceful setting to relax and take in the mountain atmosphere. Just off the entry is a beautifully remodeled full bathroom. Down the hallway, you’ll find the spacious second bedroom, with the primary suite located at the end of the hall with its own thoughtfully updated en suite bathroom.
The full kitchen and dining area open comfortably into the living space, providing ample room to gather, entertain, and create lasting memories.
Located less than an hour from seven world-class ski resorts, this home presents a rare opportunity to experience the very best of mountain living whether as a full-time residence, vacation getaway, or investment property.
Adventure, relaxation, and unforgettable alpine experiences await. Welcome home.
For sale
$899,000
53 Hunki Dori Court UNIT 8849, Keystone, CO 80435
2beds
835sqft
Condominium
Built in 2000
-- sqft lot
$863,200 Zestimate®
$1,077/sqft
$1,155/mo HOA
What's special
Outdoor bbq areasTheater roomSteam roomSpacious second bedroomInviting open floor planMultiple hot tubsBeautifully updated two-bedroom residence
- 79 days
- 120
- 6
Zillow last checked:
Listing updated:
Listed by:
Pete Deininger Pete@brecklifegroup.com,
Real Broker - Breck Life Group,
Blythe Syfan 256-345-2497,
Real Broker - Breck Life Group
Source: Altitude Realtors,MLS#: S1069011 Originating MLS: Summit Association of Realtors
Originating MLS: Summit Association of RealtorsFacts & features
Interior
Bedrooms & bathrooms
- Bedrooms: 2
- Bathrooms: 2
- Full bathrooms: 1
- 3/4 bathrooms: 1
Primary bedroom
- Level: Main
Bedroom
- Level: Main
Kitchen
- Level: Main
Living room
- Level: Main
Other
- Level: Main
Other
- Level: Main
Heating
- Baseboard, Common, Natural Gas
Appliances
- Included: Dishwasher, Electric Range, Freezer, Disposal, Microwave Hood Fan, Microwave, Oven, Refrigerator
- Laundry: Common Area, Coin-operated
Features
- Elevator, Fireplace, See Remarks, Cable TV
- Flooring: Carpet, Stone
- Has fireplace: Yes
- Fireplace features: Gas
Interior area
- Total interior livable area: 835 sqft
Video & virtual tour
Property
Parking
- Parking features: Attached, Underground, Electric Vehicle Charging Station(s), Heated Garage, Unassigned
- Has garage: Yes
Features
- Levels: One
- Exterior features: Barbecue
- Pool features: Community
Lot
- Size: 1.73 Acres
- Features: Near Ski Area, See Remarks
Details
- Parcel number: 6509565
- Zoning description: Planned Unit Development
Construction
Type & style
- Home type: Condo
- Property subtype: Condominium
Materials
- Concrete, Steel
- Foundation: Poured
- Roof: Asphalt
Condition
- Resale
- Year built: 2000
Utilities & green energy
- Sewer: Connected
- Water: Public
- Utilities for property: Electricity Available, Natural Gas Available, Municipal Utilities, Phone Available, Sewer Available, Snow Removal, Trash Collection, Water Available, Cable Available, Sewer Connected
Community & HOA
Community
- Features: Golf, Trails/Paths, Pool, Public Transportation
- Subdivision: Springs At River Run Condo
HOA
- Has HOA: Yes
- Amenities included: Fitness Center, Ski Storage
- HOA fee: $13,862 annually
Location
- Region: Breckenridge
Financial & listing details
- Price per square foot: $1,077/sqft
- Tax assessed value: $851,200
- Annual tax amount: $2,953
- Date on market: 6/11/2026
- Exclusions: No
- Road surface type: Paved
Estimated market value
$863,200
$820,000 - $906,000
$3,242/mo
Price history
| Date | Event | Price |
|---|---|---|
| 6/11/2026 | Listed for sale | $899,000$1,077/sqft |
Source:  Altitude Realtors #S1069011 Report a problem Altitude Realtors #S1069011 Report a problem | ||
Public tax history
| Year | Property taxes | Tax assessment |
|---|---|---|
| 2025 | $3,152 -4.3% | $53,200 -17.7% |
| 2024 | $3,292 +36.5% | $64,628 -1% |
| 2023 | $2,412 -0.9% | $65,255 +54.5% |
| 2022 | $2,433 +17.1% | $42,228 -2.8% |
| 2021 | $2,078 +1.4% | $43,443 +9.7% |
| 2019 | $2,049 -98.6% | $39,615 +43.2% |
| 2017 | $142,921 +10483.9% | $27,660 -4.1% |
| 2016 | $1,350 -5.5% | $28,835 |
| 2015 | $1,429 +3.2% | $28,835 +1.7% |
| 2014 | $1,384 +0.4% | $28,350 |
| 2013 | $1,379 | $28,350 -10.1% |
| 2012 | -- | $31,521 |
| 2011 | -- | $31,521 -16.6% |
| 2010 | -- | $37,779 |
Find assessor info on the county website
Monthly payment
Est. payment
Payment breakdown
Explore the cost of this home by adjusting the details. Changes won't be saved.Climate risks
Neighborhood: 80435
Nearby schools
Schools provided by the listing agent
- Elementary: Summit Cove
- Middle: Summit
- High: Summit
Source: Altitude Realtors. This data may not be complete. We recommend contacting the local school district to confirm school assignments for this home.


Similar homes
- $915,0002 bd2 ba920 sqftRed Hawk, Keystone, CO 80435For Sale
 MLS ID #S1068938, Susan Cortright, RE/MAX Properties of the Summit. Altitude Realtors
 - $885,0002 bd2 ba812 sqftSilver Mill, Keystone, CO 80435For Sale
 MLS ID #S1068894, Michael Healy, Colorado R.E. Summit County. Altitude Realtors
 - $775,0002 bd2 ba833 sqft22787 Us Highway 6 UNIT 312, Keystone, CO 80435For Sale
 MLS ID #S1071286, Amy Smits, eXp Realty LLC - Resort Experts. Altitude Realtors
 - $860,0002 bd2 ba756 sqft135 Dercum Drive UNIT 8573, Keystone, CO 80435For Sale
 MLS ID #S1069218, Amy Smits, eXp Realty LLC - Resort Experts. Altitude Realtors
 - $879,0002 bd2 ba1.1k sqft1653 Oro Grande Drive UNIT AA20, Keystone, CO 80435For SaleMLS ID #S1070194, Dave Levinson, Slifer Smith & Frampton R.E.. Altitude Realtors
- $950,0002 bd2 ba966 sqftJackpine, Keystone, CO 80435For SaleMLS ID #S1068484, Amy Smits, eXp Realty LLC - Resort Experts. Altitude Realtors
- $989,0002 bd2 ba1k sqft129 River Run Road UNIT 8053, Keystone, CO 80435For SaleMLS ID #S1068179, Ryan Walsh, Slifer Smith & Frampton R.E.. Altitude Realtors
- $850,0002 bd2 ba1.1k sqft23110 Us Highway 6 UNIT 5030, Keystone, CO 80435For SaleMLS ID #S1070014, Debbie Nelson, Nelson Mountain Real Estate, LLC. Altitude Realtors
- $925,0002 bd2 ba1.1k sqft35 Tip Top Trail UNIT 6502, Keystone, CO 80435For SaleMLS ID #S1071224, Tracy Schwartz, Slifer Smith & Frampton R.E.. Altitude Realtors
- $997,5002 bd2 ba920 sqft53 Hunki Dori Court UNIT 8863, Keystone, CO 80435For SaleMLS ID #S1056399, Tom Kozlowski, Real Brokers - Peak State Properties. Altitude Realtors
- $829,0002 bd2 ba897 sqft72 Oro Grande Drive UNIT 114, Keystone, CO 80435For SaleMLS ID #S1069891, Chelsea Martin, Slifer Smith & Frampton R.E.. Altitude Realtors
- $1,075,0002 bd3 ba1.1k sqft20 Hunki Dori Court UNIT 2263, Keystone, CO 80435For SaleMLS ID #S1069904, Bill Bergman, Bergman Realty Group. Altitude Realtors
- $827,0002 bd2 ba1k sqft22784 Us Highway 6 UNIT 2667, Keystone, CO 80435For SaleMLS ID #S1068347, Cynthia Goda, Cynthia Sells the Summit. Altitude Realtors
- $820,0002 bd2 ba1k sqft22784 Us Highway 6 UNIT 2628, Keystone, CO 80435For SaleMLS ID #S1066126, Chelsea Martin, Slifer Smith & Frampton R.E.. Altitude Realtors
- $1,100,0002 bd3 ba1.1k sqft135 Dercum Drive UNIT 8638, Keystone, CO 80435For SaleMLS ID #S1070412, Wendy Tancheff, RE/MAX Properties of the Summit. Altitude Realtors
- $795,0002 bd2 ba825 sqft60 Oro Grande Drive UNIT 204, Keystone, CO 80435For SaleMLS ID #S1069133, Doyle Richmond, LIV Sotheby's I.R.. Altitude Realtors
- $875,0002 bd2 ba1.1k sqft135 Main Street UNIT 205, Dillon, CO 80435For SaleMLS ID #S1070137, Deborah Clawson, LIV Sotheby's I.R.. Altitude Realtors
- $899,0002 bd2 ba1.1k sqftE, Keystone, CO 80435For SaleMLS ID #S1068697, Wendy Tancheff, RE/MAX Properties of the Summit. Altitude Realtors
- $899,0002 bd2 ba1k sqft160 E La Bonte Street UNIT 201, Dillon, CO 80435For SaleMLS ID #S1070283, Heather Wood, Cornerstone Real Estate Co.. Altitude Realtors
- $725,0002 bd2 ba795 sqftHIDDEN RIVER LODGE, Keystone, CO 80435For SaleMLS ID #S1064442, Amy Smits, eXp Realty LLC - Resort Experts. Altitude Realtors
