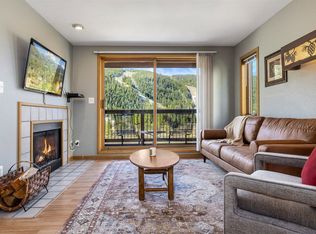
Discover the perfect blend of mountain comfort, convenience, and investment potential in this spacious ground-floor, end-unit two-bedroom, two-bathroom condo in Keystone. Tucked into one of the quietest locations within Cinnamon Ridge, this south-facing residence is filled with natural light and captures picturesque views of the Snake River, protected wetlands, and Keystone ski slopes. Just outside your door, enjoy immediate access to the recreation path, scenic Snake River, and Mountain House Base Area, making it easy to spend your days skiing, hiking, biking, or soaking in the beauty of the Colorado Rockies. End each adventure by relaxing on your private deck overlooking the peaceful surroundings or unwinding in the community hot tub. Inside, thoughtful updates create a move-in-ready retreat. The remodeled kitchen features granite countertops, refreshed cabinetry, all-new appliances, updated fixtures, and contemporary lighting. Additional improvements include new windows and blinds, slate tile flooring, new baseboard heating covers, an in-unit washer and dryer, and a cozy gas fireplace with a custom log-slice surround. The ground-floor location offers stair-free access, abundant windows unique to an end unit, a dedicated ski locker for your gear, and convenient surface parking just outside the door. Combining an outstanding setting with extensive updates and low-maintenance ownership, this residence is ideal as a full-time home, mountain getaway, or high-performing vacation rental.
For sale
Price cut: $21K (8/7)
$829,000
72 Oro Grande Drive UNIT 114, Keystone, CO 80435
2beds
897sqft
:
Get pre-qualified$5,933/mo
Condominium
Built in 1994
-- sqft lot
$798,300 Zestimate®
$924/sqft
$819/mo HOA
What's special
In-unit washer and dryerSlate tile flooringNew baseboard heating coversAll-new appliancesNew windows and blindsRefreshed cabinetry
- 41 days |
- 92 |
- 1 |
Zillow last checked:
Listing updated:
Listed by:
Chelsea Martin (970)409-9932,
Slifer Smith & Frampton R.E.
Source: Altitude Realtors,MLS#: S1069891 Originating MLS: Summit Association of Realtors
Originating MLS: Summit Association of RealtorsFacts & features
Interior
Bedrooms & bathrooms
- Bedrooms: 2
- Bathrooms: 2
- Full bathrooms: 2
Heating
- Baseboard
Appliances
- Included: Dishwasher, Electric Range, Disposal, Microwave, Refrigerator, Dryer, Washer
- Laundry: In Unit
Features
- Fireplace
- Flooring: Carpet, Tile
- Has fireplace: Yes
- Fireplace features: Gas
- Furnished: Yes
Interior area
- Total interior livable area: 897 sqft
Property
Parking
- Parking features: Parking Pad, Unassigned
Features
- Levels: One
- Has view: Yes
- View description: Meadow, Mountain(s), River, Ski Area, Southern Exposure, Creek/Stream
- Has water view: Yes
- Water view: River,Creek/Stream
Lot
- Size: 0.74 Acres
- Features: Borders National Forest, Near Ski Area, Near Public Transit
Details
- Parcel number: 4200891
- Zoning description: Planned Unit Development
Construction
Type & style
- Home type: Condo
- Property subtype: Condominium
Materials
- Wood Siding, Wood Frame
- Roof: Metal
Condition
- Resale
- Year built: 1994
Utilities & green energy
- Sewer: Connected
- Water: Public
- Utilities for property: Cable Available, Electricity Available, Natural Gas Available, Municipal Utilities, Phone Available, Sewer Available, Snow Removal, Trash Collection, Water Available, Sewer Connected
Community & HOA
Community
- Features: Public Transportation
- Subdivision: Cinnamon Ridge Condos
HOA
- Has HOA: Yes
- HOA fee: $9,828 annually
Location
- Region: Dillon
Financial & listing details
- Price per square foot: $924/sqft
- Tax assessed value: $806,800
- Annual tax amount: $2,799
- Date on market: 6/27/2026
- Exclusions: No
- Road surface type: Paved
Estimated market value
$798,300
$758,000 - $838,000
$3,460/mo
Price history
| Date | Event | Price |
|---|---|---|
| 8/7/2026 | Price change | $829,000-2.5%$924/sqft |
Source:  Altitude Realtors #S1069891 Report a problem Altitude Realtors #S1069891 Report a problem | ||
| 6/27/2026 | Listed for sale | $850,000+200.9%$948/sqft |
Source: Altitude Realtors #S1069891 Report a problem | ||
| 10/2/2013 | Sold | $282,500$315/sqft |
Source: Public Record Report a problem | ||
Public tax history
| Year | Property taxes | Tax assessment |
|---|---|---|
| 2025 | $2,778 -4.3% | $50,425 -12.2% |
| 2024 | $2,902 +51.2% | $57,412 -1% |
| 2023 | $1,919 -0.8% | $57,969 +72.6% |
| 2022 | $1,935 +13.8% | $33,589 -2.8% |
| 2021 | $1,700 +1.4% | $34,556 +6.6% |
| 2019 | $1,676 -98.5% | $32,416 +26.4% |
| 2017 | $108,850 +8593.9% | $25,646 +16.8% |
| 2016 | $1,252 +15% | $21,961 |
| 2015 | $1,089 +3.2% | $21,961 -6.8% |
| 2014 | $1,054 -8% | $23,564 |
| 2013 | $1,146 | $23,564 -6.7% |
| 2012 | -- | $25,251 |
| 2011 | -- | $25,251 -9.8% |
| 2010 | -- | $28,007 |
Find assessor info on the county website
Monthly payment
Est. payment
Payment breakdown
Explore the cost of this home by adjusting the details. Changes won't be saved.Climate risks
Neighborhood: 80435
Nearby schools
GreatSchools rating
- 4/10Summit Cove Elementary SchoolGrades: PK-5Distance: 3.1 mi
- 4/10Summit Middle SchoolGrades: 6-8Distance: 7.5 mi
- 5/10Summit High SchoolGrades: 9-12Distance: 6.3 mi
- $913,3003 bd2 ba1.1k sqft84 Oro Grande Dr #323, Dillon, CO 80435Off Market
- $766,5002 bd2 ba903 sqft84 Oro Grande Dr #121, Dillon, CO 80435Off Market
- $715,5002 bd2 ba903 sqft84 Oro Grande Dr #122, Dillon, CO 80435Off Market
- $735,9002 bd2 ba864 sqft84 Oro Grande Dr #123, Dillon, CO 80435Off Market
- $730,0002 bd2 ba841 sqft84 Oro Grande Dr #221, Dillon, CO 80435Off Market
- $701,8002 bd2 ba846 sqft84 Oro Grande Dr #222, Dillon, CO 80435Off Market
- $718,6002 bd2 ba864 sqft84 Oro Grande Dr #223, Dillon, CO 80435Off Market
- $754,9002 bd2 ba910 sqft84 Oro Grande Dr #224, Dillon, CO 80435Off Market
A local agent can set up tours, give advice and negotiate with sellers.
Similar homes
- $879,0002 bd2 ba1.1k sqft1653 Oro Grande Drive UNIT AA20, Keystone, CO 80435For Sale

 MLS ID #S1070194, Dave Levinson, Slifer Smith & Frampton R.E.. Altitude Realtors
 - $795,0002 bd2 ba825 sqft60 Oro Grande Drive UNIT 204, Keystone, CO 80435For Sale
 MLS ID #S1069133, Doyle Richmond, LIV Sotheby's I.R.. Altitude Realtors
 - $827,0002 bd2 ba1k sqft22784 Us Highway 6 UNIT 2667, Keystone, CO 80435For Sale
 MLS ID #S1068347, Cynthia Goda, Cynthia Sells the Summit. Altitude Realtors
 - $785,0002 bd2 ba1k sqftSnow Dance, Keystone, CO 80435For Sale
 MLS ID #S1070191, Scott Thomas, LIV Sotheby's I.R.. Altitude Realtors
 - $820,0002 bd2 ba1k sqft22784 Us Highway 6 UNIT 2628, Keystone, CO 80435For SaleMLS ID #S1066126, Chelsea Martin, Slifer Smith & Frampton R.E.. Altitude Realtors
- $860,0002 bd2 ba756 sqft135 Dercum Drive UNIT 8573, Keystone, CO 80435For SaleMLS ID #S1069218, Amy Smits, eXp Realty LLC - Resort Experts. Altitude Realtors
- $899,0002 bd2 ba835 sqft53 Hunki Dori Court UNIT 8849, Keystone, CO 80435For SaleMLS ID #S1069011, Pete Deininger, Real Broker - Breck Life Group. Altitude Realtors
- $915,0002 bd2 ba920 sqftRed Hawk, Keystone, CO 80435For SaleMLS ID #S1068938, Susan Cortright, RE/MAX Properties of the Summit. Altitude Realtors
- $745,0002 bd2 ba1.1k sqft22320 Us Highway 6 UNIT 1761, Keystone, CO 80435For SaleMLS ID #S1069953, Cody Thomas, Paffrath & Thomas R.E.S.C. Altitude Realtors
- $998,0003 bd2 ba1k sqft1493 E Keystone Road UNIT 2958, Keystone, CO 80435For SaleMLS ID #S1070164, Scott Thomas, LIV Sotheby's I.R.. Altitude Realtors
- $950,0002 bd2 ba966 sqftJackpine, Keystone, CO 80435For SaleMLS ID #S1068484, Amy Smits, eXp Realty LLC - Resort Experts. Altitude Realtors
- $989,0002 bd2 ba1k sqft129 River Run Road UNIT 8053, Keystone, CO 80435For SaleMLS ID #S1068179, Ryan Walsh, Slifer Smith & Frampton R.E.. Altitude Realtors
- $725,0002 bd2 ba795 sqftHIDDEN RIVER LODGE, Keystone, CO 80435For SaleMLS ID #S1064442, Amy Smits, eXp Realty LLC - Resort Experts. Altitude Realtors
- $770,0001 bd2 ba677 sqft53 Hunkidori Court UNIT 8804, Keystone, CO 80435For SaleMLS ID #S1070812, Karen Seitz, Compass. Altitude Realtors
- $715,0002 bd2 ba1.1k sqftLodgepole, Dillon, CO 80435For SaleMLS ID #S1069923, Patrick Panzarino, MODUS Real Estate. Altitude Realtors
- $1,100,0002 bd3 ba1.1k sqft135 Dercum Drive UNIT 8638, Keystone, CO 80435For SaleMLS ID #S1070412, Wendy Tancheff, RE/MAX Properties of the Summit. Altitude Realtors
- $899,0002 bd2 ba1.1k sqftE, Keystone, CO 80435For SaleMLS ID #S1068697, Wendy Tancheff, RE/MAX Properties of the Summit. Altitude Realtors
- $875,0002 bd2 ba1.1k sqft135 Main Street UNIT 205, Dillon, CO 80435For SaleMLS ID #S1070137, Deborah Clawson, LIV Sotheby's I.R.. Altitude Realtors
- $675,0002 bd2 ba1k sqft1977 Soda Ridge Road UNIT 1168, Keystone, CO 80435For SaleMLS ID #S1070158, Kari Canfield, Coldwell Banker Mountain Properties. Altitude Realtors
- $940,0002 bd2 ba1.1k sqft1653 Oro Grande Drive UNIT AA18, Keystone, CO 80435For SaleMLS ID #S1067862, Brian Flickinger, Colorado R.E. Summit County. Altitude Realtors
