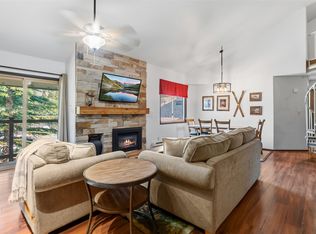
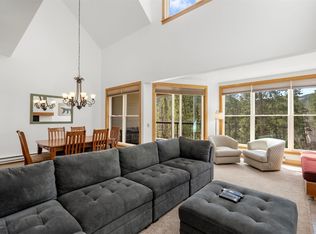
Welcome to mountain living at its finest in this spacious 2-bedroom, 2-bathroom condo located in the desirable Lodgepole building at Keystone. Offering 1,152 square feet on the convenient first floor, this well-appointed retreat features two oversized bedrooms and comfortably sleeps up to eight guests with the sleep sofa and bunk bed, making it ideal as a family getaway, vacation rental, or full-time residence.
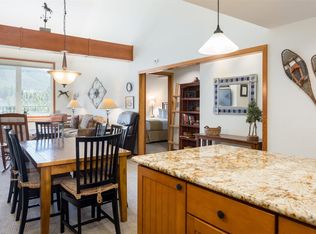
The well-equipped kitchen features stainless steel appliances, granite countertops, and a large breakfast bar with seating for three. Adjacent to the kitchen, the dining area includes a table that comfortably seats eight, providing plenty of room for family meals, entertaining, and gathering after a day on the slopes.
Enjoy relaxing on the private deck overlooking the community open space, providing a peaceful setting to take in the fresh mountain air. The open floor plan offers ample space for gathering after a day of adventure, while the large bedrooms provide comfort and privacy for family and guests alike.
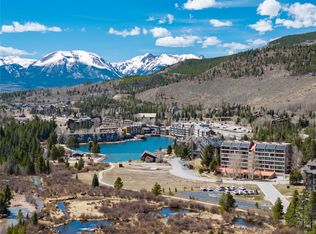
Residents and guests enjoy access to excellent amenities, including an indoor pool and hot tub, perfect for unwinding year-round. Located on the free Summit Stage bus route and steps from the Snake River, the condo offers easy access to Keystone Resort's world-class skiing, dining, shopping, fishing, hiking, and year-round recreation without the need to drive.
Whether you're looking for a mountain escape, investment property, or a place to create lasting memories, this Keystone condo offers the perfect combination of space, convenience, and resort-style amenities.
For sale
Price cut: $25K (7/22)
$715,000
21700 Us Highway 6 UNIT 2007, Dillon, CO 80435
2beds
1,152sqft
:
Get pre-qualified$5,532/mo
Condominium
Built in 1978
-- sqft lot
$689,500 Zestimate®
$621/sqft
$1,072/mo HOA
What's special
Two oversized bedroomsStainless steel appliancesGranite countertopsWell-equipped kitchenWell-appointed retreat
- 27 days |
- 234 |
- 15 |
Zillow last checked:
Listing updated:
Listed by:
Patrick Panzarino 303-974-4717,
MODUS Real Estate
Source: Altitude Realtors,MLS#: S1069923 Originating MLS: Summit Association of Realtors
Originating MLS: Summit Association of RealtorsFacts & features
Interior
Bedrooms & bathrooms
- Bedrooms: 2
- Bathrooms: 2
- Full bathrooms: 2
Primary bedroom
- Level: Main
Bedroom
- Level: Main
Dining room
- Level: Main
Family room
- Level: Main
Other
- Level: Main
Kitchen
- Level: Main
Other
- Level: Main
Heating
- Baseboard, Electric
Appliances
- Included: Dishwasher, Electric Range, Disposal, Microwave Hood Fan, Microwave, Refrigerator
- Laundry: Common Area, Coin-operated
Features
- Fireplace, Granite Counters, High Speed Internet, Main Level Primary, Primary Suite, Cable TV
- Flooring: Carpet, Tile
- Number of fireplaces: 1
- Fireplace features: Gas
- Furnished: Yes
Interior area
- Total interior livable area: 1,152 sqft
Property
Parking
- Parking features: Parking Lot, Parking Pad, Unassigned
Features
- Levels: One
- Exterior features: Barbecue
- Pool features: Community
- Has view: Yes
- View description: Mountain(s)
Lot
- Size: 4.36 Acres
- Features: Near Public Transit
Details
- Parcel number: 3009347
- Zoning description: Planned Unit Development
Construction
Type & style
- Home type: Condo
- Property subtype: Condominium
Materials
- Frame
- Foundation: Poured
- Roof: Asphalt
Condition
- Resale
- Year built: 1978
Utilities & green energy
- Sewer: Connected
- Water: Public
- Utilities for property: Electricity Available, Natural Gas Available, Snow Removal, Trash Collection, Cable Available, Sewer Connected
Community & HOA
Community
- Features: Pool, Public Transportation
- Subdivision: Homestead/Lodgepole Condo
HOA
- Has HOA: Yes
- Amenities included: Ski Storage
- HOA fee: $12,864 annually
Location
- Region: Dillon
Financial & listing details
- Price per square foot: $621/sqft
- Tax assessed value: $794,100
- Annual tax amount: $2,755
- Date on market: 6/29/2026
- Exclusions: No
- Road surface type: Paved
Estimated market value
$689,500
$655,000 - $724,000
$6,875/mo
Price history
| Date | Event | Price |
|---|---|---|
| 7/22/2026 | Price change | $715,000-3.4%$621/sqft |
Source:  Altitude Realtors #S1069923 Report a problem Altitude Realtors #S1069923 Report a problem | ||
| 6/29/2026 | Listed for sale | $740,000+55.5%$642/sqft |
Source: Altitude Realtors #S1069923 Report a problem | ||
| 2/27/2019 | Sold | $476,000$413/sqft |
Source: Altitude Realtors #S1010987 Report a problem | ||
Public tax history
| Year | Property taxes | Tax assessment |
|---|---|---|
| 2025 | $2,669 -4.3% | $49,631 -10.2% |
| 2024 | $2,788 +50.8% | $55,295 -1% |
| 2023 | $1,849 -0.9% | $55,832 +72.5% |
| 2022 | $1,865 +14.2% | $32,366 -2.8% |
| 2021 | $1,633 +1.4% | $33,298 +7% |
| 2019 | $1,610 -98.4% | $31,131 +56.7% |
| 2017 | $102,303 +10446.2% | $19,870 -3.7% |
| 2016 | $970 -5.2% | $20,640 |
| 2015 | $1,023 +3.2% | $20,640 -5.8% |
| 2014 | $991 -7% | $21,909 |
| 2013 | $1,065 | $21,909 +5.4% |
| 2012 | -- | $20,777 |
| 2011 | -- | $20,777 -12.9% |
| 2010 | -- | $23,861 |
Find assessor info on the county website
Monthly payment
Est. payment
Payment breakdown
Explore the cost of this home by adjusting the details. Changes won't be saved.Climate risks
Neighborhood: 80435
Nearby schools
GreatSchools rating
- 4/10Summit Cove Elementary SchoolGrades: PK-5Distance: 1.8 mi
- 4/10Summit Middle SchoolGrades: 6-8Distance: 6.1 mi
- 5/10Summit High SchoolGrades: 9-12Distance: 5 mi
Schools provided by the listing agent
- Elementary: Summit Cove
- Middle: Summit
- High: Summit
Source: Altitude Realtors. This data may not be complete. We recommend contacting the local school district to confirm school assignments for this home.
- $882,5003 bd3 ba1.4k sqft21700 Us Highway 6 #2011, Dillon, CO 80435Sold

- $970,0003 bd3 ba1.4k sqft21700 Us Highway 6 #2010, Keystone, CO 80435Sold

- $728,0002 bd2 ba1k sqft21700 Highway 6 #2014, Keystone, CO 80435Off Market
- $552,7001 bd1 ba856 sqft21736 Us Highway 6 #2029, Dillon, CO 80435Off Market
- $545,7001 bd1 ba856 sqft21736 Us Highway 6 #2030, Dillon, CO 80435Off Market
- $572,3001 bd0 ba856 sqft21736 Us Highway 6 #2032, Dillon, CO 80435Off Market
- $894,8003 bd3 ba1.3k sqft21700 Us Highway 6 #2010, Keystone, CO 80435Off Market
- $683,0002 bd2 ba1.1k sqft21700 Us Highway 6 #2015, Dillon, CO 80435Off Market
A local agent can set up tours, give advice and negotiate with sellers.
Similar homes
- $675,0002 bd2 ba1k sqft1977 Soda Ridge Road UNIT 1168, Keystone, CO 80435For Sale
 MLS ID #S1070158, Kari Canfield, Coldwell Banker Mountain Properties. Altitude Realtors
 - $715,0002 bd2 ba1.3k sqft240 Tennis Club Road UNIT 1665, Keystone, CO 80435For Sale
 MLS ID #S1068395, Jeffrey E. Scroggins, LIV Sotheby's I.R.. Altitude Realtors
 - $685,0002 bd3 ba1.2k sqftLongleaf, Keystone, CO 80435For Sale
 MLS ID #S1068237, Allison Simson CRS, Summit Real Estate. Altitude Realtors
 - $725,0002 bd2 ba1.2k sqft22340 Us Highway 6 UNIT 1804, Keystone, CO 80435For Sale
 MLS ID #S1068041, Kristin Boritzke, Nookhaven LLC. Altitude Realtors
 - $745,0002 bd2 ba1.1k sqft22320 Us Highway 6 UNIT 1761, Keystone, CO 80435For SaleMLS ID #S1069953, Cody Thomas, Paffrath & Thomas R.E.S.C. Altitude Realtors
- $695,0002 bd2 ba1.4k sqft22340 US Highway 6 UNIT 1788, Keystone, CO 80435For SaleMLS ID #S1065964, Amy Smits, eXp Realty LLC - Resort Experts. Altitude Realtors
- $749,0002 bd2 ba1.3k sqft352 Wild Irishman Road UNIT 1907, Keystone, CO 80435For SaleMLS ID #S1065856, Ryan Walsh, Slifer Smith & Frampton R.E.. Altitude Realtors
- $785,0002 bd2 ba1k sqftSnow Dance, Keystone, CO 80435For SaleMLS ID #S1070191, Scott Thomas, LIV Sotheby's I.R.. Altitude Realtors
- $879,0002 bd2 ba1.1k sqft1653 Oro Grande Drive UNIT AA20, Keystone, CO 80435For SaleMLS ID #S1070194, Dave Levinson, Slifer Smith & Frampton R.E.. Altitude Realtors
- $650,0001 bd2 ba891 sqft2007 Soda Ridge Road UNIT 1927, Keystone, CO 80435For SaleMLS ID #S1068870, Anne Skinner, Keller Williams Top Of Rockies. Altitude Realtors
- $729,9002 bd2 ba1.1k sqftLodgepole, Keystone, CO 80435For SaleMLS ID #S1067508, Allison Simson CRS, Summit Real Estate. Altitude Realtors
- $675,0002 bd2 ba838 sqft22974 Us Highway 6 UNIT 102, Keystone, CO 80435For SaleMLS ID #S1069059, Lauren Bagg, West + Main. Altitude Realtors
- $749,0002 bd2 ba1.3k sqft30 Tennis Club Road UNIT 1608, Keystone, CO 80435For SaleMLS ID #S1068521, Tucker Stone, RE/MAX Properties of the Summit. Altitude Realtors
- $695,0002 bd2 ba905 sqftBlue Grouse, Keystone, CO 80435For SaleMLS ID #S1067846, Matthew Dayton, Cornerstone Real Estate Co.. Altitude Realtors
- $695,0002 bd2 ba905 sqftBlue Grouse, Dillon, CO 80435For Sale
 MLS ID #6991793, Matthew Dayton, Cornerstone Real Estate Co, LLC. REcolorado as distributed by MLS GRID
 - $625,0001 bd2 ba865 sqft21650 Us Highway 6 UNIT 2094, Keystone, CO 80435For SaleMLS ID #S1065701, Kelsey Withrow, Slifer Smith & Frampton R.E.. Altitude Realtors
- $658,0002 bd2 ba887 sqft423 Wild Irishman Road #13204, Dillon, CO 80435For SaleMLS ID #9531033, Bobbi Cobb, LIV Sothebys International Realty- Breckenridge. REcolorado as distributed by MLS GRID
- $820,0002 bd2 ba1k sqft22784 Us Highway 6 UNIT 2628, Keystone, CO 80435For SaleMLS ID #S1066126, Chelsea Martin, Slifer Smith & Frampton R.E.. Altitude Realtors
- $658,0002 bd2 ba887 sqftBlue Grouse, Keystone, CO 80435For SaleMLS ID #S1068292, Bobbi Cobb, LIV Sotheby's I.R.. Altitude Realtors
- $699,0003 bd2 ba1.1k sqft370 E La Bonte Street UNIT F, Dillon, CO 80435For SaleMLS ID #S1068723, Denice Niethammer, The Resource Group, LLC. Altitude Realtors
