NO HOA DUES UNTIL 2027! Seller will offer buyer a credit at closing to cover HOA dues for the rest of this year.
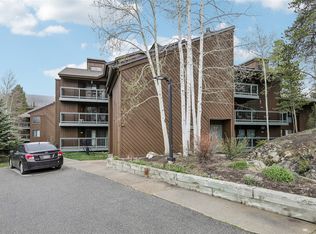
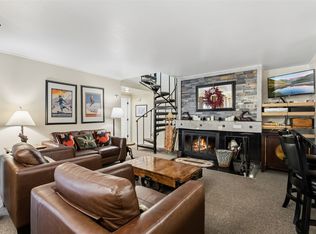
This unit checks all the boxes that make a great vacation home. Whether you're buying for a second home or investment property, this spacious condo offers amazing views and plenty of space for everyone to relax. Curl up with a book next to the fireplace or feel the warmth of the sun as you sip your morning coffee by the wall-to-wall south facing windows.
Enjoy access to the East Lake Pool with it's indulgent hot tub and sauna. A shuttle stop just outside the building will take you to Keystone's base areas for skiing and snowboarding in winter, plus live music and festivals in summer. Nearby Keystone Lake has year-round recreational opportunities, offering paddle boat rentals, fishing, ice skating, and hockey tournaments.
HOA dues cover nearly everything (electric not included), making owning here effortless.
This condo is a favorite with renters, evidenced by it's 4.85 star rating on AirBnB. With a long list of amenities and sleeping capacity for 8 guests, this unit checks all the boxes for vacationers. Ask your agent about rental income projections to help offset the costs of vacation home ownership.
Furnished, move-in-ready, and priced to sell - come see why Keystone is one of the hottest markets in Summit County!
For sale
$695,000
22340 US Highway 6 UNIT 1788, Keystone, CO 80435
2beds
1,414sqft
:
Get pre-qualified$5,755/mo
Condominium
Built in 1979
-- sqft lot
$674,900 Zestimate®
$492/sqft
$1,420/mo HOA
What's special
Spacious condoAmazing viewsIndulgent hot tubWall-to-wall south facing windows
- 198 days |
- 188 |
- 7 |
Zillow last checked:
Listing updated:
Listed by:
Amy Smits co.chris.becker@gmail.com,
eXp Realty LLC - Resort Experts,
Christopher Becker 443-420-7489,
eXp Realty LLC - Resort Experts
Source: Altitude Realtors,MLS#: S1065964 Originating MLS: Summit Association of Realtors
Originating MLS: Summit Association of RealtorsFacts & features
Interior
Bedrooms & bathrooms
- Bedrooms: 2
- Bathrooms: 2
- Full bathrooms: 2
Bedroom
- Level: Main
Bedroom
- Level: Main
Dining room
- Level: Main
Other
- Level: Main
Other
- Level: Main
Kitchen
- Level: Main
Living room
- Level: Main
Heating
- Baseboard, Electric
Appliances
- Included: Electric Cooktop, Electric Range, Microwave, Oven, Refrigerator
- Laundry: Common Area, Coin-operated
Features
- Elevator, Fireplace, Hot Tub/Spa, See Remarks
- Flooring: Carpet, Tile
- Has fireplace: Yes
- Fireplace features: Wood Burning
- Furnished: Yes
Interior area
- Total interior livable area: 1,414 sqft
Property
Parking
- Parking features: Attached, Underground, Garage, Off Street, Unassigned
- Has attached garage: Yes
Features
- Levels: Two
- Pool features: Community, Indoor
- Has view: Yes
- View description: Mountain(s)
Lot
- Size: 1.98 Acres
- Features: Near Ski Area, Near Public Transit
Details
- Parcel number: 3006048
- Zoning description: Multi-Family
Construction
Type & style
- Home type: Condo
- Property subtype: Condominium
Materials
- Concrete, Steel
- Roof: Metal
Condition
- Resale
- Year built: 1979
Utilities & green energy
- Sewer: Connected, Public Sewer
- Water: Public
- Utilities for property: Electricity Available, Phone Available, Sewer Available, Trash Collection, Water Available, Cable Available, Sewer Connected
Community & HOA
Community
- Features: Clubhouse, Pool, Public Transportation, Sauna
- Subdivision: Decatur Condo
HOA
- Has HOA: Yes
- Amenities included: Snow Removal, Transportation Service
- HOA fee: $17,040 annually
Location
- Region: Dillon
Financial & listing details
- Price per square foot: $492/sqft
- Tax assessed value: $862,000
- Annual tax amount: $2,917
- Date on market: 1/21/2026
- Exclusions: Yes
- Road surface type: Paved
Estimated market value
$674,900
$641,000 - $709,000
$4,057/mo
Price history
| Date | Event | Price |
|---|---|---|
| 3/4/2026 | Price change | $695,000-0.7%$492/sqft |
Source:  Altitude Realtors #S1065964 Report a problem Altitude Realtors #S1065964 Report a problem | ||
| 1/21/2026 | Listed for sale | $700,000+0.1%$495/sqft |
Source: Altitude Realtors #S1065964 Report a problem | ||
| 8/9/2025 | Listing removed | $699,000$494/sqft |
Source: Altitude Realtors #S1056161 Report a problem | ||
| 2/8/2025 | Listed for sale | $699,000$494/sqft |
Source: Altitude Realtors #S1056161 Report a problem | ||
| 2/4/2025 | Listing removed | $699,000$494/sqft |
Source: Altitude Realtors #S1055657 Report a problem | ||
| 12/21/2024 | Listed for sale | $699,000-0.1%$494/sqft |
Source: Altitude Realtors #S1055657 Report a problem | ||
| 11/4/2024 | Listing removed | $699,900$495/sqft |
Source: Altitude Realtors #S1050637 Report a problem | ||
| 11/1/2024 | Price change | $699,900-9.7%$495/sqft |
Source: Altitude Realtors #S1050637 Report a problem | ||
| 8/30/2024 | Price change | $774,900-3%$548/sqft |
Source: Altitude Realtors #S1050637 Report a problem | ||
| 6/8/2024 | Listed for sale | $799,000-1.4%$565/sqft |
Source: Altitude Realtors #S1050637 Report a problem | ||
| 11/1/2023 | Listing removed | -- |
Source: Altitude Realtors #S1041350 Report a problem | ||
| 10/6/2023 | Price change | $810,000-1.8%$573/sqft |
Source: Altitude Realtors #S1041350 Report a problem | ||
| 6/19/2023 | Listed for sale | $825,000-8.3%$583/sqft |
Source: Altitude Realtors #S1041350 Report a problem | ||
| 5/1/2023 | Listing removed | -- |
Source: Altitude Realtors #S1039676 Report a problem | ||
| 4/17/2023 | Price change | $900,000-3.7%$636/sqft |
Source: Altitude Realtors #S1039676 Report a problem | ||
| 3/9/2023 | Price change | $935,000-0.4%$661/sqft |
Source: Altitude Realtors #S1039676 Report a problem | ||
| 1/12/2023 | Listed for sale | $939,000+25.2%$664/sqft |
Source: Altitude Realtors #S1039676 Report a problem | ||
| 10/11/2021 | Sold | $750,000$530/sqft |
Source: Altitude Realtors #S1030746 Report a problem | ||
| 9/4/2021 | Pending sale | $750,000$530/sqft |
Source: Altitude Realtors #S1030746 Report a problem | ||
| 8/31/2021 | Price change | $750,000-5.7%$530/sqft |
Source: Altitude Realtors #S1030746 Report a problem | ||
| 8/9/2021 | Price change | $795,000-3.6%$562/sqft |
Source: Altitude Realtors #S1029252 Report a problem | ||
| 7/22/2021 | Listed for sale | $825,000$583/sqft |
Source: Local MLS #S1029252 Report a problem | ||
Public tax history
| Year | Property taxes | Tax assessment |
|---|---|---|
| 2025 | $2,917 -4.3% | $53,875 -10.4% |
| 2024 | $3,047 +50.4% | $60,099 -1% |
| 2023 | $2,026 -0.9% | $60,682 +71.1% |
| 2022 | $2,044 +17.2% | $35,466 -2.8% |
| 2021 | $1,745 +1.4% | $36,486 +9.7% |
| 2019 | $1,720 -98.5% | $33,269 +29% |
| 2017 | $113,395 +8907.6% | $25,786 +12.7% |
| 2016 | $1,259 +11% | $22,877 |
| 2015 | $1,134 +3.2% | $22,877 -7.6% |
| 2014 | $1,098 -8.7% | $24,747 |
| 2013 | $1,203 | $24,747 +5.5% |
| 2012 | -- | $23,462 |
| 2011 | -- | $23,462 -9.5% |
| 2010 | -- | $25,934 |
Find assessor info on the county website
Monthly payment
Est. payment
Payment breakdown
Explore the cost of this home by adjusting the details. Changes won't be saved.Climate risks
Neighborhood: 80435
Nearby schools
GreatSchools rating
- 4/10Summit Cove Elementary SchoolGrades: PK-5Distance: 2.5 mi
- 4/10Summit Middle SchoolGrades: 6-8Distance: 6.8 mi
- 5/10Summit High SchoolGrades: 9-12Distance: 5.7 mi
- $740,0002 bd2 ba1.4k sqft22340 Us Highway 6, Dillon, CO 80435Sold

- $1,212,8004 bd3 ba2k sqft22340 Us Highway 6 #1787, Keystone, CO 80435Off Market

- $740,8002 bd2 ba1.4k sqft22340 Us Highway 6 #1780, Dillon, CO 80435Off Market
- $505,7001 bd1 ba838 sqft22340 Us Highway 6 #1783, Dillon, CO 80435Off Market
- $388,900-- bd1 ba582 sqft22340 Us Highway 6 #1793, Dillon, CO 80435Off Market
- $960,4003 bd3 ba1.7k sqft22340 Us Highway 6 #1798, Dillon, CO 80435Off Market
- $383,700-- bd1 ba562 sqft22340 Us Highway 6 #1800, Dillon, CO 80435Off Market
- $787,2002 bd2 ba1.4k sqft22340 Us Highway 6 #1802, Dillon, CO 80435Off Market
A local agent can set up tours, give advice and negotiate with sellers.
Similar homes
- $719,0003 bd2 ba1.2k sqftBlue Grouse, Keystone, CO 80435For Sale
 MLS ID #S1069034, Alex Cole, Colorado R.E. Summit County. Altitude Realtors
 - $745,0002 bd2 ba1.1k sqft22320 Us Highway 6 UNIT 1761, Keystone, CO 80435For Sale
 MLS ID #S1069953, Cody Thomas, Paffrath & Thomas R.E.S.C. Altitude Realtors
 - $715,0002 bd2 ba1.1k sqftLodgepole, Dillon, CO 80435For Sale
 MLS ID #S1069923, Patrick Panzarino, MODUS Real Estate. Altitude Realtors
 - $675,0003 bd2 ba1k sqft1937 Soda Ridge Road UNIT 1123, Dillon, CO 80435For Sale
 MLS ID #S1070693, Jayden G. Vermeer, Slifer Smith & Frampton R.E.. Altitude Realtors
 - $715,0002 bd2 ba1.3k sqft240 Tennis Club Road UNIT 1665, Keystone, CO 80435For SaleMLS ID #S1068395, Jeffrey E. Scroggins, LIV Sotheby's I.R.. Altitude Realtors
- $675,0002 bd2 ba838 sqft22974 Us Highway 6 UNIT 102, Keystone, CO 80435For SaleMLS ID #S1069059, Lauren Bagg, West + Main. Altitude Realtors
- $839,0002 bd3 ba1.5k sqft22097 Saints John Road UNIT 2540, Dillon, CO 80435For SaleMLS ID #S1065793, B.J. Mccarthy, RE/MAX Alliance. Altitude Realtors
- $785,0002 bd2 ba1k sqftSnow Dance, Keystone, CO 80435For SaleMLS ID #S1070191, Scott Thomas, LIV Sotheby's I.R.. Altitude Realtors
- $820,0002 bd2 ba1k sqft22784 Us Highway 6 UNIT 2628, Keystone, CO 80435For SaleMLS ID #S1066126, Chelsea Martin, Slifer Smith & Frampton R.E.. Altitude Realtors
- $749,0002 bd2 ba1.3k sqft352 Wild Irishman Road UNIT 1907, Keystone, CO 80435For SaleMLS ID #S1065856, Ryan Walsh, Slifer Smith & Frampton R.E.. Altitude Realtors
- $695,0002 bd2 ba905 sqftBlue Grouse, Keystone, CO 80435For SaleMLS ID #S1067846, Matthew Dayton, Cornerstone Real Estate Co.. Altitude Realtors
- $695,0002 bd2 ba905 sqftBlue Grouse, Dillon, CO 80435For Sale
 MLS ID #6991793, Matthew Dayton, Cornerstone Real Estate Co, LLC. REcolorado as distributed by MLS GRID
 - $879,0002 bd2 ba1.1k sqft1653 Oro Grande Drive UNIT AA20, Keystone, CO 80435For SaleMLS ID #S1070194, Dave Levinson, Slifer Smith & Frampton R.E.. Altitude Realtors
- $795,0002 bd2 ba825 sqft60 Oro Grande Drive UNIT 204, Keystone, CO 80435For SaleMLS ID #S1069133, Doyle Richmond, LIV Sotheby's I.R.. Altitude Realtors
- $729,9002 bd2 ba1.1k sqftLodgepole, Keystone, CO 80435For SaleMLS ID #S1067508, Allison Simson CRS, Summit Real Estate. Altitude Realtors
- $658,0002 bd2 ba887 sqftBlue Grouse, Keystone, CO 80435For SaleMLS ID #S1068292, Bobbi Cobb, LIV Sotheby's I.R.. Altitude Realtors
- $699,0003 bd2 ba1.1k sqft370 E La Bonte Street UNIT F, Dillon, CO 80435For SaleMLS ID #S1068723, Denice Niethammer, The Resource Group, LLC. Altitude Realtors
- $719,0002 bd2 ba1.3k sqft30 Tennis Club Road UNIT 1608, Keystone, CO 80435For SaleMLS ID #S1068521, Tucker Stone, RE/MAX Properties of the Summit. Altitude Realtors
- $658,0002 bd2 ba887 sqft423 Wild Irishman Road #13204, Dillon, CO 80435For SaleMLS ID #9531033, Bobbi Cobb, LIV Sothebys International Realty- Breckenridge. REcolorado as distributed by MLS GRID
- $829,0002 bd2 ba897 sqft72 Oro Grande Drive UNIT 114, Keystone, CO 80435For SaleMLS ID #S1069891, Chelsea Martin, Slifer Smith & Frampton R.E.. Altitude Realtors
