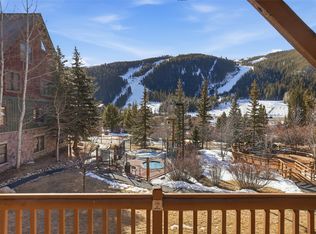
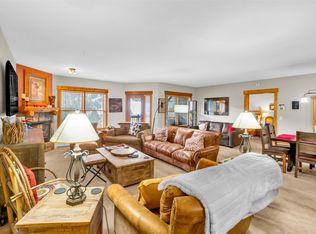
This beautifully updated 3-bedroom, 3-bath condo in Tenderfoot Lodge offers the perfect blend of comfort, style, and mountain convenience. Recent upgrades include an updated kitchen featuring modern finishes, along with tastefully updated bathrooms. New carpet and tile flooring add a fresh, clean look. Each bedroom has ample space and privacy, ideal for hosting family and friends or maximizing rental potential. Unit has had consistently strong rental numbers for several years straight. Located just a short walk from the slopes makes it the perfect location, only about a 4 minute walk to the lift! The community hot tubs and BBQ area offer a nice place to unwind. Whether you’re looking for a personal getaway or a strong investment opportunity, this condo delivers the quintessential Keystone experience.
For sale
Price cut: $46K (7/16)
$1,149,000
22784 US Highway 6 #2640, Dillon, CO 80435
3beds
1,352sqft
:
Get pre-qualified$7,770/mo
Condominium
Built in 1996
-- sqft lot
$1,114,100 Zestimate®
$850/sqft
$1,056/mo HOA
What's special
Tastefully updated bathrooms
- 111 days |
- 205 |
- 5 |
Zillow last checked:
Listing updated:
Listed by:
Jordan Vecchiarelli jvecchiarelli@kw.com,
Keller Williams Realty Urban Elite
Source: REcolorado as distributed by MLS GRID,MLS#: 2999793
Facts & features
Interior
Bedrooms & bathrooms
- Bedrooms: 3
- Bathrooms: 3
- Full bathrooms: 2
- 3/4 bathrooms: 1
- Main level bathrooms: 3
- Main level bedrooms: 3
Bedroom
- Description: Private Primary Bedroom With New Carpet
- Features: Primary Suite
- Level: Main
Bedroom
- Description: Secondary Primary With New Carpet
- Features: Primary Suite
- Level: Main
Bedroom
- Description: Third Bedroom With Bunk Beds And New Carpet
- Level: Main
Bathroom
- Description: New Counter Tops, Sinks, And Floors
- Features: En Suite Bathroom
- Level: Main
Bathroom
- Description: Secondary En Suite With New Counter Tops, Sinks, And Floors
- Features: En Suite Bathroom
- Level: Main
Bathroom
- Description: New Counter Tops, Sinks, And Floors
- Features: Primary Suite
- Level: Main
Kitchen
- Description: Updated Counter Tops, Appliances, And Floors
Living room
- Description: New Carpet And Couch
Heating
- Baseboard
Cooling
- None
Appliances
- Included: Dishwasher, Disposal, Dryer, Microwave, Oven, Refrigerator, Washer
- Laundry: In Unit
Features
- Flooring: Carpet, Tile
- Windows: Window Coverings
- Has basement: No
- Number of fireplaces: 1
- Fireplace features: Family Room
- Furnished: Yes
- Common walls with other units/homes: 1 Common Wall
Interior area
- Total structure area: 1,352
- Total interior livable area: 1,352 sqft
- Finished area above ground: 1,352
Property
Parking
- Total spaces: 2
- Parking features: Garage - Attached
- Attached garage spaces: 2
Features
- Levels: One
- Stories: 1
- Exterior features: Balcony, Barbecue, Elevator, Gas Grill
- Has spa: Yes
- Spa features: Spa/Hot Tub
- Has view: Yes
- View description: Mountain(s), Ski Area
Details
- Parcel number: 6502280
- Zoning: CPUD
- Special conditions: Standard
Construction
Type & style
- Home type: Condo
- Property subtype: Condominium
- Attached to another structure: Yes
Materials
- Frame, Stone
- Roof: Unknown
Condition
- Year built: 1996
Utilities & green energy
- Sewer: Public Sewer
Community & HOA
Community
- Security: Carbon Monoxide Detector(s), Smoke Detector(s)
- Subdivision: Tenderfoot Lodge
HOA
- Has HOA: Yes
- Amenities included: Elevator(s), Spa/Hot Tub, Trail(s)
- Services included: Cable TV, Reserve Fund, Gas, Heat, Internet, Maintenance Grounds, Maintenance Structure, Recycling, Road Maintenance, Security, Sewer, Snow Removal, Trash, Water
- HOA fee: $1,056 monthly
- HOA name: Summit Resort Group
- HOA phone: 970-468-9137
Location
- Region: Dillon
Financial & listing details
- Price per square foot: $850/sqft
- Tax assessed value: $1,134,400
- Annual tax amount: $3,937
- Date on market: 4/10/2026
- Listing terms: Cash,Conventional,FHA,Jumbo
- Exclusions: Items In Owner Closet, Mixer In Kitchen Closet, And Art Above Fireplace.
- Ownership: Individual
Estimated market value
$1,114,100
$1.06M - $1.17M
$7,622/mo
Price history
| Date | Event | Price |
|---|---|---|
| 7/16/2026 | Price change | $1,149,000-3.8%$850/sqft |
Source:  REcolorado as distributed by MLS GRID #2999793 Report a problem REcolorado as distributed by MLS GRID #2999793 Report a problem | ||
| 5/7/2026 | Price change | $1,195,000-6.3%$884/sqft |
Source: REcolorado as distributed by MLS GRID #2999793 Report a problem | ||
| 4/10/2026 | Listed for sale | $1,275,000+116.3%$943/sqft |
Source: REcolorado as distributed by MLS GRID #2999793 Report a problem | ||
| 7/31/2018 | Sold | $589,500-1.6%$436/sqft |
Source:  Altitude Realtors #S1006691 Report a problem Altitude Realtors #S1006691 Report a problem | ||
| 6/25/2018 | Pending sale | $599,000$443/sqft |
Source: Novak Real Estate #S1006691 Report a problem | ||
| 6/8/2018 | Listed for sale | $599,000$443/sqft |
Source: Novak Real Estate #S1006691 Report a problem | ||
Public tax history
| Year | Property taxes | Tax assessment |
|---|---|---|
| 2025 | $3,888 -4.3% | $70,900 -10.1% |
| 2024 | $4,061 +55% | $78,859 -1% |
| 2023 | $2,620 -0.9% | $79,624 +73.6% |
| 2022 | $2,643 +21.7% | $45,870 -2.8% |
| 2021 | $2,172 +1.4% | $47,190 +13.9% |
| 2019 | $2,142 -98.7% | $41,415 +11.5% |
| 2017 | $166,167 +9060.5% | $37,156 +10.8% |
| 2016 | $1,814 +9.2% | $33,524 |
| 2015 | $1,662 +3.2% | $33,524 +7% |
| 2014 | $1,610 +5.6% | $31,343 |
| 2013 | $1,524 | $31,343 -6.3% |
| 2012 | -- | $33,455 |
| 2011 | -- | $33,455 -20.3% |
| 2010 | -- | $41,962 |
Find assessor info on the county website
Monthly payment
Est. payment
Payment breakdown
Explore the cost of this home by adjusting the details. Changes won't be saved.Climate risks
Neighborhood: 80435
Nearby schools
GreatSchools rating
- 4/10Summit Cove Elementary SchoolGrades: PK-5Distance: 2.8 mi
- 4/10Summit Middle SchoolGrades: 6-8Distance: 7.2 mi
- 5/10Summit High SchoolGrades: 9-12Distance: 6 mi
Schools provided by the listing agent
- Elementary: Summit Cove
- Middle: Summit
- High: Summit
- District: Summit RE-1
Source: REcolorado as distributed by MLS GRID. This data may not be complete. We recommend contacting the local school district to confirm school assignments for this home.
- $832,4002 bd2 ba1k sqft22784 State Highway 6 #2605, Dillon, CO 80435Off Market

- $820,0002 bd2 ba1k sqft22784 Us Highway 6 #2628, Dillon, CO 80435For Sale
- $579,0001 bd1 ba676 sqft22784 Us Highway 6 #2620, Dillon, CO 80435For Sale

- $764,3002 bd2 ba1k sqft22784 Us Highway 6 #2608, Dillon, CO 80435Off Market
- $740,2002 bd2 ba1k sqft22784 Us Highway 6 #2627, Dillon, CO 80435Off Market
- $786,3002 bd2 ba1.2k sqft22784 State Highway 6 #2612, Dillon, CO 80435Off Market
- $718,2002 bd2 ba1k sqft22784 State Highway 6 BUILDING -2658, Dillon, CO 80435Off Market
- $709,6002 bd2 ba1k sqft22784 State Highway 6 #2616, Dillon, CO 80435Off Market
A local agent can set up tours, give advice and negotiate with sellers.
Similar homes
- $1,299,0003 bd2 ba1.5k sqft22784 Us Highway 6 UNIT 2634, Keystone, CO 80435For Sale
 MLS ID #S1066231, Greg Hanson, Trelora Realty. Altitude Realtors
 - $1,175,0002 bd3 ba1.1k sqft20 Hunki Dori Court UNIT 2263, Keystone, CO 80435For Sale
 MLS ID #S1069904, Bill Bergman, Bergman Realty Group. Altitude Realtors
 - $1,125,0003 bd4 ba1.6k sqft542 Northstar Drive UNIT 1953, Keystone, CO 80435For Sale
 MLS ID #S1070303, Ray Brueggemeier, Cornerstone Real Estate Co.. Altitude Realtors
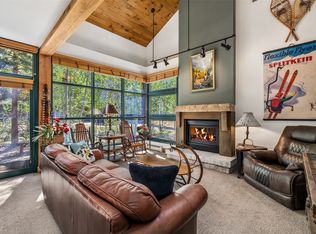
 - $1,145,0002 bd3 ba1.3k sqft259 Alpen Rose Place UNIT 8711, Keystone, CO 80435For Sale
 MLS ID #S1070423, Darryl Nolz, Slifer Smith & Frampton R.E.. Altitude Realtors
 - $1,450,0003 bd3 ba1.4k sqft100 Dercum Square UNIT 8399, Keystone, CO 80435For SaleMLS ID #S1070221, Michael J. Lytle, Slifer Smith & Frampton R.E.. Altitude Realtors
- $989,0002 bd2 ba1k sqft129 River Run Road UNIT 8053, Keystone, CO 80435For SaleMLS ID #S1068179, Ryan Walsh, Slifer Smith & Frampton R.E.. Altitude Realtors
- $1,250,0003 bd3 ba1.6k sqft522 Northstar Drive UNIT 1950, Keystone, CO 80435For SaleMLS ID #S1070265, Susan Cortright, RE/MAX Properties of the Summit. Altitude Realtors
- $1,350,0003 bd2 ba1.4k sqft1203 W Keystone Road UNIT 2710, Keystone, CO 80435For SaleMLS ID #S1068534, Amy Smits, eXp Realty LLC - Resort Experts. Altitude Realtors
- $827,0002 bd2 ba1k sqft22784 Us Highway 6 UNIT 2667, Keystone, CO 80435For SaleMLS ID #S1068347, Cynthia Goda, Cynthia Sells the Summit. Altitude Realtors
- $879,0002 bd2 ba1.1k sqft1653 Oro Grande Drive UNIT AA20, Keystone, CO 80435For SaleMLS ID #S1070194, Dave Levinson, Slifer Smith & Frampton R.E.. Altitude Realtors
- $820,0002 bd2 ba1k sqft22784 Us Highway 6 UNIT 2628, Keystone, CO 80435For SaleMLS ID #S1066126, Chelsea Martin, Slifer Smith & Frampton R.E.. Altitude Realtors
- $1,500,0003 bd2 ba1.3k sqft100 Dercum Square UNIT 8415, Keystone, CO 80435For SaleMLS ID #S1067827, Doyle Richmond, LIV Sotheby's I.R.. Altitude Realtors
- $1,495,0003 bd2 ba1.3k sqft195 River Run Road UNIT 8002, Keystone, CO 80435For SaleMLS ID #S1068290, Michael J. Lytle, Slifer Smith & Frampton R.E.. Altitude Realtors
- $785,0002 bd2 ba1k sqftSnow Dance, Keystone, CO 80435For SaleMLS ID #S1070191, Scott Thomas, LIV Sotheby's I.R.. Altitude Realtors
- $950,0002 bd2 ba966 sqftJackpine, Keystone, CO 80435For SaleMLS ID #S1068484, Amy Smits, eXp Realty LLC - Resort Experts. Altitude Realtors
- $997,5002 bd2 ba920 sqft53 Hunki Dori Court UNIT 8863, Keystone, CO 80435For SaleMLS ID #S1056399, Tom Kozlowski, Real Brokers - Peak State Properties. Altitude Realtors
- $850,0002 bd2 ba897 sqft72 Oro Grande Drive UNIT 114, Keystone, CO 80435For SaleMLS ID #S1069891, Chelsea Martin, Slifer Smith & Frampton R.E.. Altitude Realtors
- $835,0002 bd2 ba825 sqft60 Oro Grande Drive UNIT 204, Keystone, CO 80435For SaleMLS ID #S1069133, Doyle Richmond, LIV Sotheby's I.R.. Altitude Realtors
- $860,0002 bd2 ba756 sqft135 Dercum Drive UNIT 8573, Keystone, CO 80435For SaleMLS ID #S1069218, Amy Smits, eXp Realty LLC - Resort Experts. Altitude Realtors
- $940,0002 bd2 ba1.1k sqft1653 Oro Grande Drive UNIT AA18, Keystone, CO 80435For SaleMLS ID #S1067862, Brian Flickinger, Colorado R.E. Summit County. Altitude Realtors
