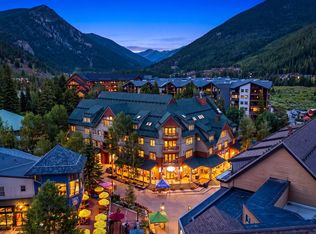
The premier property in the Jackpine Lodge overlooks the Keystone gondola plaza with ski area views beyond from the sunny south facing second floor balcony. Special floorplan is the only one of its kind in all of River Run village. Listen to the sounds of the river flowing past every window of this ideally situated property. With 1385 square feet, this oversized 3-bedroom residence provides ample room for your entire crew. 2 huge lock-off closets provide hundreds of additional square feet of storage space. Updated furnishings, kitchen, and bathrooms. Private in suite washer/dryer. Heated underground parking. Fitness center, ski lockers, private hot tubs, and access to the nearby Dakota lodge pool. Steps to skiing and all the action of River Run village. Short term rentals and owner pets are allowed. Steps from the beautiful new Kindred resort at a fraction of the price.
For sale
$1,495,000
195 River Run Road UNIT 8002, Keystone, CO 80435
3beds
1,385sqft
Condominium
Built in 1995
-- sqft lot
$1,419,500 Zestimate®
$1,079/sqft
$2,009/mo HOA
What's special
Updated furnishingsHeated underground parking
- 92 days
- 170
- 4
Zillow last checked:
Listing updated:
Listed by:
Michael J. Lytle (970)390-9592,
Slifer Smith & Frampton R.E.,
Susan E. Lytle 970-390-7825,
Slifer Smith & Frampton R.E.
Source: Altitude Realtors,MLS#: S1068290 Originating MLS: Summit Association of Realtors
Originating MLS: Summit Association of RealtorsFacts & features
Interior
Bedrooms & bathrooms
- Bedrooms: 3
- Bathrooms: 2
- Full bathrooms: 2
Heating
- Baseboard, Common
Appliances
- Included: Dishwasher, Electric Cooktop, Disposal, Microwave, Oven, Refrigerator, Dryer, Washer
- Laundry: In Unit
Features
- Eat-in Kitchen, Fireplace, Granite Counters, High Ceilings, High Speed Internet, Open Floorplan, Cable TV, Vaulted Ceiling(s), Walk-In Closet(s)
- Flooring: Carpet, Tile
- Has fireplace: Yes
- Fireplace features: Gas
- Furnished: Yes
Interior area
- Total interior livable area: 1,385 sqft
Video & virtual tour
Property
Parking
- Parking features: Underground, Unassigned
Features
- Levels: One
- Pool features: Community
- Has view: Yes
- View description: Mountain(s), River, Ski Area, Creek/Stream
- Has water view: Yes
- Water view: River,Creek/Stream
Lot
- Size: 1.09 Acres
- Features: Near Ski Area, Open Space, Wetlands
Details
- Parcel number: 6500565
- Zoning description: Multi-Family
Construction
Type & style
- Home type: Condo
- Property subtype: Condominium
Materials
- Wood Frame
- Foundation: Poured
- Roof: Asphalt
Condition
- Resale
- Year built: 1995
Utilities & green energy
- Sewer: Connected
- Water: Public
- Utilities for property: Municipal Utilities, Phone Available, Sewer Available, Snow Removal, Trash Collection, Water Available, Cable Available, Sewer Connected
Community & HOA
Community
- Features: Equestrian Facilities, Golf, Trails/Paths, Clubhouse, Pool, Public Transportation, Sauna
- Subdivision: Jackpine And Blackbear Lodge Condos
HOA
- Has HOA: Yes
- Amenities included: Fitness Center, Ski Storage, Transportation Service
- HOA fee: $24,102 annually
- HOA name: Keystone Property Management
- HOA phone: 970-496-4155
Location
- Region: Keystone
Financial & listing details
- Price per square foot: $1,079/sqft
- Annual tax amount: $3,994
- Date on market: 5/29/2026
- Exclusions: No
- Road surface type: Paved
Estimated market value
$1,419,500
$1.35M - $1.49M
$3,834/mo
Price history
| Date | Event | Price |
|---|---|---|
| 5/29/2026 | Listed for sale | $1,495,000+149.2%$1,079/sqft |
Source:  Altitude Realtors #S1068290 Report a problem Altitude Realtors #S1068290 Report a problem | ||
| 7/15/2016 | Sold | $600,000$433/sqft |
Source: Altitude Realtors #S1001815 Report a problem | ||
Public tax history
Tax history is unavailable.
Monthly payment
Est. payment
Payment breakdown
Explore the cost of this home by adjusting the details. Changes won't be saved.Climate risks
Neighborhood: 80435
Nearby schools
Schools provided by the listing agent
- Elementary: Summit Cove
- Middle: Summit
- High: Summit
Source: Altitude Realtors. This data may not be complete. We recommend contacting the local school district to confirm school assignments for this home.
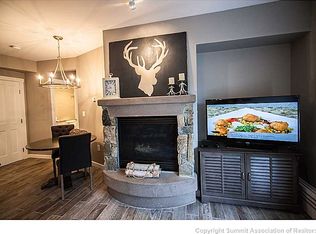
- $565,0001 bd1 ba539 sqft195 River Run Rd BLDG BLACKBEAR 8054, Dillon, CO 80435Off Market
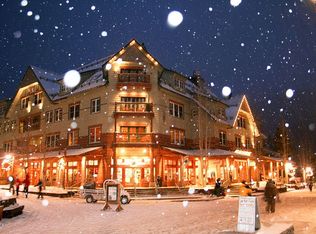
- $669,4002 bd2 ba1.2k sqft129 River Run Rd UNIT 8003, Keystone, CO 80435Off Market
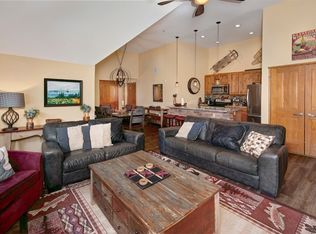
- $1,550,0003 bd2 ba1.3k sqft195 River Run Rd #8022, Keystone, CO 80435Sold
- $705,0001 bd1 ba650 sqft195 River Run Rd UNIT 8015, Dillon, CO 80435For Sale

Similar homes
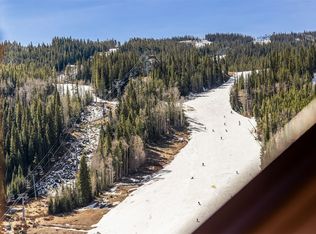
- $1,500,0003 bd2 ba1.3k sqft100 Dercum Square UNIT 8415, Keystone, CO 80435For Sale
 MLS ID #S1067827, Doyle Richmond, LIV Sotheby's I.R.. Altitude Realtors
 - $1,450,0003 bd3 ba1.4k sqft100 Dercum Square UNIT 8399, Keystone, CO 80435For Sale
 MLS ID #S1070221, Michael J. Lytle, Slifer Smith & Frampton R.E.. Altitude Realtors
 - $1,450,0003 bd3 ba1.4k sqft195 River Run Road UNIT 8024, Keystone, CO 80435For Sale
 MLS ID #S1070806, Karen Seitz, Compass. Altitude Realtors
 - $1,699,0002 bd2 ba1k sqft280 Trailhead Drive UNIT 3000, Dillon, CO 80435For Sale
 MLS ID #S1070535, Jayden G. Vermeer, Slifer Smith & Frampton R.E.. Altitude Realtors
 - $1,299,0003 bd2 ba1.5k sqft22784 Us Highway 6 UNIT 2634, Keystone, CO 80435For SaleMLS ID #S1066231, Greg Hanson, Trelora Realty. Altitude Realtors
- $1,650,0003 bd3 ba1.1k sqftThe Springs, Keystone, CO 80435For SaleMLS ID #S1068462, Kate Marrone, RE/MAX Properties of the Summit. Altitude Realtors
- $1,725,0004 bd3 ba1.9k sqft226 Alpen Rose Place UNIT 8725, Keystone, CO 80435For SaleMLS ID #S1071263, Matthew Dayton, Cornerstone Real Estate Co.. Altitude Realtors
- $1,655,0003 bd3 ba1.7k sqft710 Alhambra Road UNIT 8744, Keystone, CO 80435For SaleMLS ID #S1070075, Christopher R. Hildebrand, Cornerstone Real Estate Co.. Altitude Realtors
- $1,999,9993 bd3 ba1.6k sqft280 Trailhead Drive UNIT 3053, Dillon, CO 80435For SaleMLS ID #S1069774, Greg Hanson, Trelora Realty. Altitude Realtors
- $1,100,0002 bd3 ba1.1k sqft135 Dercum Drive UNIT 8638, Keystone, CO 80435For SaleMLS ID #S1070412, Wendy Tancheff, RE/MAX Properties of the Summit. Altitude Realtors
- $1,075,0002 bd3 ba1.1k sqft20 Hunki Dori Court UNIT 2263, Keystone, CO 80435For SaleMLS ID #S1069904, Bill Bergman, Bergman Realty Group. Altitude Realtors
- $1,810,0002 bd3 ba1.3k sqft224 Trailhead Drive UNIT 3075, Keystone, CO 80435For SaleMLS ID #S1067804, Jason Smith, Colorado R.E. Summit County. Altitude Realtors
- $1,350,0003 bd2 ba1.4k sqft1203 W Keystone Road UNIT 2710, Keystone, CO 80435For SaleMLS ID #S1068534, Amy Smits, eXp Realty LLC - Resort Experts. Altitude Realtors
- $989,0002 bd2 ba1k sqft129 River Run Road UNIT 8053, Keystone, CO 80435For SaleMLS ID #S1068179, Ryan Walsh, Slifer Smith & Frampton R.E.. Altitude Realtors
- $775,0002 bd2 ba833 sqft22787 Us Highway 6 UNIT 312, Keystone, CO 80435For SaleMLS ID #S1071286, Amy Smits, eXp Realty LLC - Resort Experts. Altitude Realtors
- $950,0002 bd2 ba966 sqftJackpine, Keystone, CO 80435For SaleMLS ID #S1068484, Amy Smits, eXp Realty LLC - Resort Experts. Altitude Realtors
- $860,0002 bd2 ba756 sqft135 Dercum Drive UNIT 8573, Keystone, CO 80435For SaleMLS ID #S1069218, Amy Smits, eXp Realty LLC - Resort Experts. Altitude Realtors
- $899,0002 bd2 ba835 sqft53 Hunki Dori Court UNIT 8849, Keystone, CO 80435For SaleMLS ID #S1069011, Pete Deininger, Real Broker - Breck Life Group. Altitude Realtors
- $850,0002 bd2 ba1.1k sqft23110 Us Highway 6 UNIT 5030, Keystone, CO 80435For SaleMLS ID #S1070014, Debbie Nelson, Nelson Mountain Real Estate, LLC. Altitude Realtors
- $1,120,0003 bd3 ba1.6k sqftD, Keystone, CO 80435For SaleMLS ID #S1068629, Jack L. Carpenter, Slifer Smith & Frampton R.E.. Altitude Realtors
