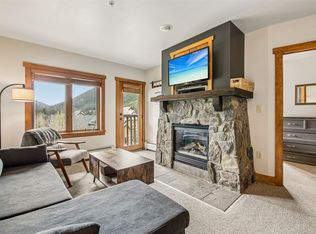
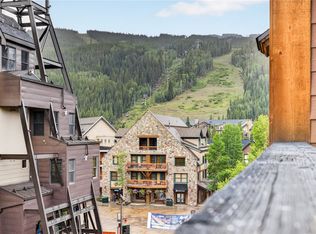
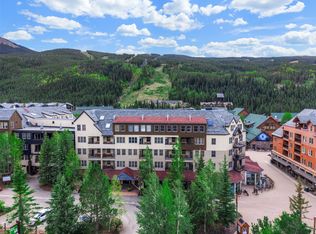
Location, location, location! Own one of the largest 1-bedroom condos in River Run, just in time for ski season! This fully remodeled condo boasts LVP flooring throughout the living space, new quartz countertops, new carpet in the bedroom, fresh paint, and a beautifully tiled bathroom featuring a contemporary shower. Offered fully-furnished with stylish, modern decor, this space provides a warm and inviting atmosphere, ideal for unwinding after a day on the mountain. The king bed, murphy bed and pull-out couch comfortably sleeps 6 people. Located just steps from the gondola, you'll enjoy unparalleled access to world-class skiing, hiking and mountain biking adventures along with numerous shops and restaurants. This building offers fabulous amenities, including a sauna, steam room, outdoor hot tub, fitness center, underground parking, access to the Dakota pool, and an owner's ski locker for ultimate convenience. Don’t miss this opportunity to own a piece of mountain paradise!
For sale
$705,000
195 River Run Road UNIT 8015, Keystone, CO 80435
1beds
650sqft
Condominium
Built in 1995
-- sqft lot
$674,500 Zestimate®
$1,085/sqft
$897/mo HOA
What's special
- 126 days
- 37
- 1
Zillow last checked:
Listing updated:
Listed by:
Ashley Kolibas (802)922-7705,
Slifer Smith & Frampton R.E.
Source: Altitude Realtors,MLS#: S1068995 Originating MLS: Summit Association of Realtors
Originating MLS: Summit Association of RealtorsFacts & features
Interior
Bedrooms & bathrooms
- Bedrooms: 1
- Bathrooms: 1
- 3/4 bathrooms: 1
Heating
- Baseboard, Natural Gas
Appliances
- Included: Dishwasher, Electric Range, Disposal, Microwave, Oven, Refrigerator
- Laundry: Common Area
Features
- Elevator, Fireplace, See Remarks, Cable TV
- Flooring: Carpet, See Remarks, Tile, Vinyl
- Has fireplace: Yes
- Fireplace features: Gas
- Furnished: Yes
Interior area
- Total interior livable area: 650 sqft
Property
Parking
- Parking features: Underground, Unassigned
Features
- Levels: One
- Patio & porch: Deck
- Pool features: Community
- Has view: Yes
- View description: Mountain(s)
Lot
- Size: 1.09 Acres
- Features: City Lot, Near Ski Area, Near Public Transit, See Remarks
Details
- Parcel number: 6500577
- Zoning description: Multi-Family
Construction
Type & style
- Home type: Condo
- Property subtype: Condominium
Materials
- Wood Siding
- Roof: Asphalt
Condition
- Resale
- Year built: 1995
Utilities & green energy
- Sewer: Connected, Public Sewer
- Water: Public
- Utilities for property: Electricity Available, Natural Gas Available, Sewer Available, Snow Removal, Trash Collection, Water Available, Cable Available, Sewer Connected
Community & HOA
Community
- Features: See Remarks, Trails/Paths, Pool, Public Transportation, Sauna
- Subdivision: Jackpine And Blackbear Lodge Condos
HOA
- Has HOA: Yes
- Amenities included: Fitness Center, Ski Storage
- HOA fee: $10,764 annually
Location
- Region: Dillon
Financial & listing details
- Price per square foot: $1,085/sqft
- Annual tax amount: $2,238
- Date on market: 5/22/2026
- Listing agreement: Exclusive Agency
- Exclusions: No
- Road surface type: Paved
Estimated market value
$674,500
$641,000 - $708,000
$2,605/mo
Price history
| Date | Event | Price |
|---|---|---|
| 5/22/2026 | Listed for sale | $705,000+2.9%$1,085/sqft |
Source:  Altitude Realtors #S1068995 Report a problem Altitude Realtors #S1068995 Report a problem | ||
| 4/17/2025 | Sold | $685,000-2%$1,054/sqft |
Source: Altitude Realtors #S1055667 Report a problem | ||
| 3/25/2025 | Pending sale | $699,000$1,075/sqft |
Source: Altitude Realtors #S1055667 Report a problem | ||
| 2/1/2025 | Price change | $699,000-2.2%$1,075/sqft |
Source: Altitude Realtors #S1055667 Report a problem | ||
| 12/27/2024 | Listed for sale | $715,000+2.3%$1,100/sqft |
Source: Altitude Realtors #S1055667 Report a problem | ||
| 4/20/2022 | Sold | $699,000$1,075/sqft |
Source: Altitude Realtors #S1032448 Report a problem | ||
| 3/12/2022 | Pending sale | $699,000$1,075/sqft |
Source: Altitude Realtors #S1032448 Report a problem | ||
| 3/3/2022 | Listed for sale | $699,000$1,075/sqft |
Source: Altitude Realtors #S1032448 Report a problem | ||
Public tax history
Tax history is unavailable.
Monthly payment
Est. payment
Payment breakdown
Explore the cost of this home by adjusting the details. Changes won't be saved.Climate risks
Neighborhood: 80435
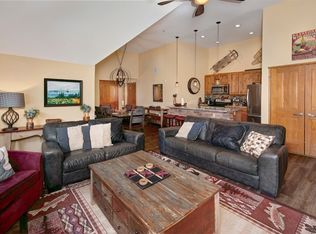
- $1,550,0003 bd2 ba1.3k sqft195 River Run Rd #8022, Keystone, CO 80435Sold
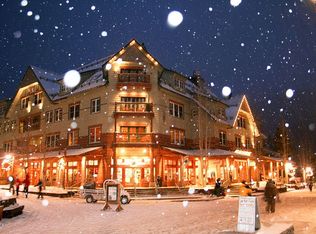
- $656,8002 bd2 ba1.2k sqft129 River Run Rd UNIT 8003, Keystone, CO 80435Off Market
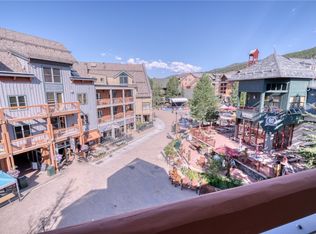
- $1,400,0002 bd2 ba1.1k sqft195 River Run Rd UNIT 8013, Dillon, CO 80435Sold
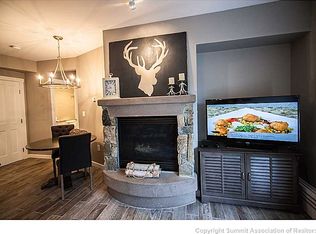
- $538,2001 bd1 ba539 sqft195 River Run Rd BLDG BLACKBEAR 8054, Dillon, CO 80435Off Market
Similar homes
- $720,0001 bd1 ba600 sqft20 Hunki Dori Court UNIT 2284, Keystone, CO 80435For Sale
 MLS ID #S1069078, Amy Smits, eXp Realty LLC - Resort Experts. Altitude Realtors
 - $625,0001 bd1 ba565 sqftBuffalo Lodge, Keystone, CO 80435For Sale
 MLS ID #S1071393, Laurel McQuate, LIV Sotheby's I.R.. Altitude Realtors
 - $640,0001 bd1 ba565 sqft20 Hunki Dori Court UNIT 2205, Keystone, CO 80435For Sale
 MLS ID #S1067773, Derek Gamburg, Colorado R.E. Summit County. Altitude Realtors
 - $593,0001 bd1 ba536 sqft140 IdaBelle Drive UNIT 8254, Keystone, CO 80435For Sale
 MLS ID #S1071510, Sara Gambino, The Real Estate Collective. Altitude Realtors
 - $628,0001 bd1 ba565 sqft150 Dercum Square UNIT 8502, Keystone, CO 80435For SaleMLS ID #S1068339, Chelsea Martin, Slifer Smith & Frampton R.E.. Altitude Realtors
- $750,0002 bd2 ba827 sqft60 Oro Grande Drive UNIT 203, Keystone, CO 80435For SaleMLS ID #S1070958, Megan Wheat, Slifer Smith & Frampton R.E.. Altitude Realtors
- $675,0002 bd2 ba838 sqft22974 Us Highway 6 UNIT 102, Keystone, CO 80435For SaleMLS ID #S1069059, Lauren Bagg, West + Main. Altitude Realtors
- $599,0001 bd1 ba565 sqft150 Dercum Square UNIT 8503, Keystone, CO 80435For SaleMLS ID #S1069537, Derek Gamburg, Colorado R.E. Summit County. Altitude Realtors
- $597,5001 bd1 ba533 sqft140 Ida Belle Drive UNIT 8156, Keystone, CO 80435For SaleMLS ID #S1069999, Carter Van Vleet, Colorado R.E. Summit County. Altitude Realtors
- $860,0002 bd2 ba756 sqft135 Dercum Drive UNIT 8573, Keystone, CO 80435For SaleMLS ID #S1069218, Amy Smits, eXp Realty LLC - Resort Experts. Altitude Realtors
- $599,0001 bd1 ba565 sqft135 Dercum Drive UNIT 8563, Keystone, CO 80435For SaleMLS ID #S1067603, Ryan Dube, Keller Williams Top Of Rockies. Altitude Realtors
- $595,0001 bd1 ba562 sqft140 Ida Belle Drive UNIT 8267, Keystone, CO 80435For SaleMLS ID #S1070411, Wendy Tancheff, RE/MAX Properties of the Summit. Altitude Realtors
- $725,0002 bd2 ba795 sqftHIDDEN RIVER LODGE, Keystone, CO 80435For SaleMLS ID #S1064442, Amy Smits, eXp Realty LLC - Resort Experts. Altitude Realtors
- $775,0002 bd2 ba833 sqft22787 Us Highway 6 UNIT 312, Keystone, CO 80435For SaleMLS ID #S1071286, Amy Smits, eXp Realty LLC - Resort Experts. Altitude Realtors
- $550,0001 bd1 ba560 sqft140 Ida Belle Drive UNIT 8170, Keystone, CO 80435For SaleMLS ID #S1069444, Doyle Richmond, LIV Sotheby's I.R.. Altitude Realtors
- $874,9002 bd2 ba835 sqft53 Hunki Dori Court UNIT 8849, Keystone, CO 80435For SaleMLS ID #S1069011, Pete Deininger, Real Broker - Breck Life Group. Altitude Realtors
- $770,0001 bd2 ba677 sqft53 Hunkidori Court UNIT 8804, Keystone, CO 80435For SaleMLS ID #S1070812, Karen Seitz, Compass. Altitude Realtors
- $549,0001 bd1 ba510 sqft140 Ida Belle Drive UNIT 8188, Keystone, CO 80435For SaleMLS ID #S1067519, Katy Andrews, MileHimodern, LLC. Altitude Realtors
- $650,0001 bd2 ba891 sqft2007 Soda Ridge Road UNIT 1927, Keystone, CO 80435For SaleMLS ID #S1068870, Anne Skinner, Keller Williams Top Of Rockies. Altitude Realtors
- $950,0002 bd2 ba966 sqftJackpine, Keystone, CO 80435For SaleMLS ID #S1068484, Amy Smits, eXp Realty LLC - Resort Experts. Altitude Realtors
