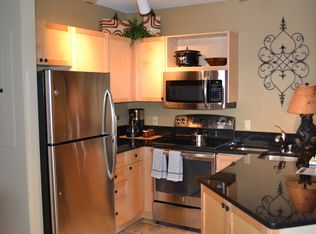
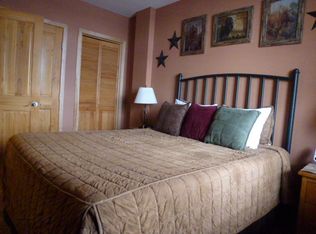
Walk to the slopes from this efficient 1-bedroom condo in the heart of River Run Village. Situated just 200 yards from the gondola, you're steps away from Keystone's best dining, shopping, and events - no driving required.Inside, the open layout maximizes space and comfort. Offered completely furnished, this unit is ready to serve as an ideal mountain retreat, rental property or full-time residence. High-end amenities include a heated outdoor pool, hot tubs, sauna, fitness room, private ski locker and secure heated underground parking.Whether you're catching first chair in the winter or mountain biking in the summer, this location offers total convenience for weekend getaways, extended stays, or year-round mountain living, with Breckenridge, A-Basin and Copper just a short drive away.Listing includes a supplemental Cost Segregation Proposal. Be sure to ask for details on maximizing potential tax benefits!
For sale
$595,000
140 Ida Belle Dr #8266, Keystone, CO 80435
1beds
512sqft
:
Get pre-qualified$4,511/mo
Condominium
Built in 1996
-- sqft lot
$564,700 Zestimate®
$1,162/sqft
$799/mo HOA
What's special
Offered completely furnishedHeated outdoor poolFitness roomHot tubsSecure heated underground parking
- 8 days |
- 175 |
- 10 |
Zillow last checked:
Listing updated:
Listed by:
Tammy Ramsay 970-470-2874,
The Station Real Estate,
Samantha Neal 970-389-6912,
The Station Real Estate
Source: IRES as distributed by MLS GRID,MLS#: 1065306
Facts & features
Interior
Bedrooms & bathrooms
- Bedrooms: 1
- Bathrooms: 1
- Full bathrooms: 1
- Main level bathrooms: 1
Primary bedroom
- Description: Carpet
- Level: Main
- Area: 120 Square Feet
- Dimensions: 10 x 12
Kitchen
- Description: Tile
- Level: Main
- Area: 32 Square Feet
- Dimensions: 4 x 8
Heating
- Baseboard
Appliances
- Included: Electric Range, Dishwasher, Refrigerator, Microwave
Features
- Windows: Window Coverings
- Basement: None
- Has fireplace: Yes
- Fireplace features: Gas
Interior area
- Total structure area: 512
- Total interior livable area: 512 sqft
- Finished area above ground: 512
Property
Parking
- Total spaces: 1
- Parking features: Underground
- Garage spaces: 1
- Details: Underground
Features
- Levels: Five Or More
- Stories: 5
- Entry location: 4th Floor
- Exterior features: Balcony
- Spa features: Community
- Has view: Yes
- View description: Mountain(s)
Lot
- Size: 1.91 Acres
- Features: Paved, Curbs, Sidewalks, Street Light
Details
- Parcel number: 6503125
- Zoning: PUD
- Special conditions: Private Owner
Construction
Type & style
- Home type: Condo
- Property subtype: Condominium
- Attached to another structure: Yes
Materials
- Frame
- Roof: Composition
Condition
- New construction: No
- Year built: 1996
Utilities & green energy
- Sewer: Public Sewer
- Water: District
- Utilities for property: Natural Gas Available, Electricity Available
Community & HOA
Community
- Features: Pool, Sauna, Fitness Center, Community Laundry, Elevator
- Subdivision: Silver Mill Condominiums
HOA
- Has HOA: Yes
- Services included: Common Amenities, Trash, Snow Removal, Management, Utilities, Exterior Maintenance, Cable TV, Water, Heat, Electricity, Sewer
- HOA fee: $718 monthly
- HOA name: Silver Mill HOA
- Second HOA fee: $972 annually
- Second HOA name: Keystone Neighbourhood Company
Location
- Region: Keystone
Financial & listing details
- Price per square foot: $1,162/sqft
- Tax assessed value: $609,600
- Annual tax amount: $2,011
- Date on market: 7/30/2026
- Listing terms: Cash,Conventional
- Electric utility on property: Yes
Estimated market value
$564,700
$536,000 - $593,000
$2,311/mo
Price history
| Date | Event | Price |
|---|---|---|
| 7/29/2026 | Listed for sale | $595,000+31.6%$1,162/sqft |
Source:  Altitude Realtors #S1070687 Report a problem Altitude Realtors #S1070687 Report a problem | ||
| 4/16/2021 | Sold | $452,000-0.7%$883/sqft |
Source: Altitude Realtors #S1024248 Report a problem | ||
| 3/9/2021 | Pending sale | $455,000$889/sqft |
Source: Slifer Smith & Frampton R.E. #S1024248 Report a problem | ||
| 3/9/2021 | Listed for sale | $455,000+57.4%$889/sqft |
Source: Slifer Smith & Frampton R.E. #S1024248 Report a problem | ||
| 5/12/2008 | Sold | $289,000$564/sqft |
Source: Public Record Report a problem | ||
Public tax history
| Year | Property taxes | Tax assessment |
|---|---|---|
| 2025 | $1,751 -4.3% | $38,100 +1.5% |
| 2024 | $1,829 +29.5% | $37,554 -11.8% |
| 2023 | $1,412 -0.8% | $42,572 +72.2% |
| 2022 | $1,424 +4.9% | $24,721 -2.8% |
| 2021 | $1,358 +1.4% | $25,433 -1.8% |
| 2019 | $1,339 -98.3% | $25,896 +48.5% |
| 2017 | $77,921 +9055% | $17,434 +10.9% |
| 2016 | $851 +9.2% | $15,721 |
| 2015 | $779 +3.2% | $15,721 +0.9% |
| 2014 | $755 -0.4% | $15,578 |
| 2013 | $758 | $15,578 -14.1% |
| 2012 | -- | $18,137 |
| 2011 | -- | $18,137 -19.8% |
| 2010 | -- | $22,606 |
Find assessor info on the county website
Monthly payment
Est. payment
Payment breakdown
Explore the cost of this home by adjusting the details. Changes won't be saved.Climate risks
Neighborhood: 80435
Nearby schools
GreatSchools rating
- 4/10Summit Cove Elementary SchoolGrades: PK-5Distance: 3.6 mi
- 4/10Summit Middle SchoolGrades: 6-8Distance: 8 mi
- 5/10Summit High SchoolGrades: 9-12Distance: 6.7 mi
Schools provided by the listing agent
- Middle: Summit
- High: Summit
Source: IRES as distributed by MLS GRID. This data may not be complete. We recommend contacting the local school district to confirm school assignments for this home.
- $578,0001 bd1 ba650 sqft140 Ida Belle Dr #8276, Keystone, CO 80435Off Market
- $559,3001 bd1 ba569 sqft140 Ida Belle Dr UNIT 8172, Keystone, CO 80435Off Market
- $762,5002 bd2 ba835 sqft140 Ida Belle Dr UNIT 8163, Keystone, CO 80435Off Market
- $509,5001 bd1 ba517 sqft140 Ida Belle Dr #8242, Keystone, CO 80435Off Market
- $801,5002 bd2 ba784 sqft140 Ida Belle Dr #8281, Keystone, CO 80435Off Market
- $534,5001 bd1 ba490 sqft140 Ida Belle Dr #8311, Keystone, CO 80435Off Market
- $548,4001 bd1 ba650 sqft140 Ida Belle Dr #8234, Keystone, CO 80435Off Market
- $571,7001 bd1 ba519 sqft140 Ida Belle Dr UNIT 8227, Keystone, CO 80435Off Market
A local agent can set up tours, give advice and negotiate with sellers.
Similar homes
- $595,0001 bd1 ba562 sqft140 Ida Belle Drive UNIT 8267, Keystone, CO 80435For Sale

 MLS ID #S1070411, Wendy Tancheff, RE/MAX Properties of the Summit. Altitude Realtors
 - $597,5001 bd1 ba533 sqft140 Ida Belle Drive UNIT 8156, Keystone, CO 80435For Sale
 MLS ID #S1069999, Carter Van Vleet, Colorado R.E. Summit County. Altitude Realtors
 - $600,0001 bd1 ba560 sqft140 Ida Belle Drive UNIT 8170, Keystone, CO 80435For Sale
 MLS ID #S1069444, Doyle Richmond, LIV Sotheby's I.R.. Altitude Realtors
 - $600,0001 bd1 ba565 sqftBuffalo Lodge, Keystone, CO 80435For Sale
 MLS ID #S1070207, Annie Markuson, Coldwell Banker Mtn Properties. Altitude Realtors
 - $599,0001 bd1 ba565 sqft135 Dercum Drive UNIT 8563, Keystone, CO 80435For SaleMLS ID #S1067603, Ryan Dube, Keller Williams Top Of Rockies. Altitude Realtors
- $628,0001 bd1 ba565 sqft150 Dercum Square UNIT 8502, Keystone, CO 80435For SaleMLS ID #S1068339, Chelsea Martin, Slifer Smith & Frampton R.E.. Altitude Realtors
- $629,0001 bd1 ba565 sqft150 Dercum Square UNIT 8503, Keystone, CO 80435For SaleMLS ID #S1069537, Derek Gamburg, Colorado R.E. Summit County. Altitude Realtors
- $625,0001 bd1 ba565 sqftRe Hawk Condos, Keystone, CO 80435For SaleMLS ID #S1067527, Linda Taylor, Taylor Real Estate Company. Altitude Realtors
- $549,0001 bd1 ba510 sqft140 Ida Belle Drive UNIT 8188, Keystone, CO 80435For SaleMLS ID #S1067519, Katy Andrews, MileHimodern, LLC. Altitude Realtors
- $495,0001 bd2 ba606 sqft1513 E Keystone Road UNIT D12-#2964, Keystone, CO 80435For SaleMLS ID #S1070641, Anne Skinner, Keller Williams Top Of Rockies. Altitude Realtors
- $614,5001 bd1 ba514 sqft140 Ida Belle Drive UNIT 8283, Keystone, CO 80435For SaleMLS ID #S1062075, Paul Rodli, Slifer Smith & Frampton R.E.. Altitude Realtors
- $500,0001 bd1 ba517 sqftSilver Mill, Keystone, CO 80435For SaleMLS ID #S1070056, Larry M. Hutton, LIV Sotheby's I.R.. Altitude Realtors
- $500,0001 bd1 ba517 sqft140 Ida Belle Drive UNIT 8192, Keystone, CO 80435For SaleMLS ID #S1070055, Larry M. Hutton, LIV Sotheby's I.R.. Altitude Realtors
- $640,0001 bd1 ba565 sqft20 Hunki Dori Court UNIT 2205, Keystone, CO 80435For SaleMLS ID #S1067773, Derek Gamburg, Colorado R.E. Summit County. Altitude Realtors
- $585,0001 bd1 ba695 sqftORO GRANDE LODGE, Keystone, CO 80435For SaleMLS ID #S1068836, Kim Hebron, Colorado Craft Brokers. Altitude Realtors
- $705,0001 bd1 ba650 sqft195 River Run Road UNIT 8015, Keystone, CO 80435For SaleMLS ID #S1068995, Ashley Kolibas, Slifer Smith & Frampton R.E.. Altitude Realtors
- $639,9001 bd1 ba531 sqft100 Dercum Square #8343, Dillon, CO 80435For Sale
 MLS ID #4966695, Ellis Fowler, Fx3 Realty Group. REcolorado as distributed by MLS GRID
 - $550,0001 bd1 ba543 sqft24 River Run Road UNIT 2911, Dillon, CO 80435For SaleMLS ID #S1068365, Greg Hanson, Trelora Realty. Altitude Realtors
- $579,0001 bd1 ba676 sqft22784 Us Highway 6 UNIT 2620, Keystone, CO 80435For SaleMLS ID #S1068084, Catherine Kirkwood Smith, Mountain Homes and Real Estate. Altitude Realtors
- $720,0001 bd1 ba600 sqft20 Hunki Dori Court UNIT 2284, Keystone, CO 80435For SaleMLS ID #S1069078, Amy Smits, eXp Realty LLC - Resort Experts. Altitude Realtors
