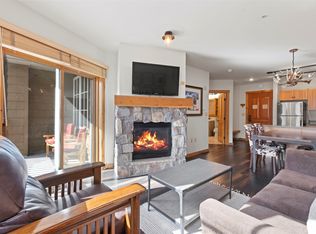
Rare corner residence offering exceptional natural light, stunning mountain views, and a proven history of exceptional rental performance among River Run one-bedroom properties. Thoughtfully updated to blend contemporary finishes with timeless mountain character, this inviting residence features wood-look tile flooring throughout, refreshed bathroom finishes, updated lighting and electrical fixtures, modern ceiling fans, a digital thermostat, and carefully selected furnishings that create a comfortable, turnkey mountain retreat.
The open and inviting floor plan is framed by abundant windows that showcase breathtaking views of the ski area, Buffalo Mountain, and unforgettable Colorado sunsets. Step onto the private deck to relax after a day of skiing, hiking, or exploring the village while taking in the surrounding scenery.
The Dakota is one of River Run Village's most sought-after buildings, within walking distance to the gondola, offering owners and guests exceptional amenities including an outdoor pool, hot tubs, heated underground parking, and convenient elevator access throughout the building. Located in the heart of River Run Village, you are just steps from the gondola, restaurants, coffee shops, shopping, and year-round events, making it easy to enjoy everything Keystone has to offer.
In addition to its outstanding location and mountain lifestyle, this residence presents a compelling investment opportunity with a proven track record of strong rental performance.
For sale
Price cut: $20K (7/20)
$629,000
150 Dercum Square UNIT 8503, Keystone, CO 80435
1beds
565sqft
:
Get pre-qualified$4,568/mo
Condominium
Built in 1997
-- sqft lot
$608,700 Zestimate®
$1,113/sqft
$645/mo HOA
What's special
Rare corner residenceStunning mountain viewsOutdoor poolHot tubsComfortable turnkey mountain retreatRefreshed bathroom finishesExceptional natural light
- 52 days |
- 63 |
- 7 |
Zillow last checked:
Listing updated:
Listed by:
Derek Gamburg 970-368-4400,
Colorado R.E. Summit County,
Jason Smith 970-262-7890,
Colorado R.E. Summit County
Source: Altitude Realtors,MLS#: S1069537 Originating MLS: Summit Association of Realtors
Originating MLS: Summit Association of RealtorsFacts & features
Interior
Bedrooms & bathrooms
- Bedrooms: 1
- Bathrooms: 1
- Full bathrooms: 1
Heating
- Baseboard
Appliances
- Included: Dishwasher, Electric Cooktop, Microwave Hood Fan, Microwave, Refrigerator
- Laundry: Common Area, Laundry Room
Features
- Fireplace
- Flooring: Carpet, Wood
- Has fireplace: Yes
- Fireplace features: Gas
Interior area
- Total interior livable area: 565 sqft
Property
Parking
- Total spaces: 1
- Parking features: Underground, Garage
- Garage spaces: 1
Features
- Levels: One
- Pool features: Community
- Has view: Yes
- View description: Mountain(s)
Lot
- Size: 1.61 Acres
- Features: Ski In /Ski Out
Details
- Parcel number: 6503760
- Zoning description: Planned Unit Development
Construction
Type & style
- Home type: Condo
- Property subtype: Condominium
Materials
- Wood Siding
- Roof: Asphalt
Condition
- Resale
- Year built: 1997
Utilities & green energy
- Sewer: Connected, Public Sewer
- Water: Public
- Utilities for property: Cable Available, Electricity Available, Sewer Available, Water Available, Sewer Connected
Community & HOA
Community
- Features: Trails/Paths, Pool
- Subdivision: Buffalo Lodge And The Dakota Condos
HOA
- Has HOA: Yes
- Amenities included: Fitness Center
- HOA fee: $7,740 annually
Location
- Region: Dillon
Financial & listing details
- Price per square foot: $1,113/sqft
- Tax assessed value: $653,500
- Annual tax amount: $2,141
- Date on market: 6/12/2026
- Exclusions: No
- Road surface type: Paved
Estimated market value
$608,700
$578,000 - $639,000
$2,261/mo
Price history
| Date | Event | Price |
|---|---|---|
| 7/20/2026 | Price change | $629,000-3.1%$1,113/sqft |
Source:  Altitude Realtors #S1069537 Report a problem Altitude Realtors #S1069537 Report a problem | ||
| 6/12/2026 | Listed for sale | $649,000+8.3%$1,149/sqft |
Source: Altitude Realtors #S1069537 Report a problem | ||
| 8/28/2025 | Sold | $599,000$1,060/sqft |
Source: Altitude Realtors #S1061666 Report a problem | ||
| 7/26/2025 | Pending sale | $599,000$1,060/sqft |
Source: Altitude Realtors #S1061666 Report a problem | ||
| 7/25/2025 | Listed for sale | $599,000+53.6%$1,060/sqft |
Source: Altitude Realtors #S1061666 Report a problem | ||
| 1/19/2018 | Sold | $390,000+14.7%$690/sqft |
Source: Public Record Report a problem | ||
| 7/14/2017 | Sold | $340,000+42.3%$602/sqft |
Source: Agent Provided Report a problem | ||
| 8/9/2013 | Sold | $239,000-22.3%$423/sqft |
Source: Public Record Report a problem | ||
| 11/7/2008 | Sold | $307,500+61%$544/sqft |
Source: Public Record Report a problem | ||
| 8/11/2005 | Sold | $191,000$338/sqft |
Source: Public Record Report a problem | ||
Public tax history
| Year | Property taxes | Tax assessment |
|---|---|---|
| 2025 | $1,845 -4.3% | $40,844 +3.8% |
| 2024 | $1,927 +24.3% | $39,363 -12.9% |
| 2023 | $1,550 -0.9% | $45,170 +66.4% |
| 2022 | $1,564 +14.3% | $27,140 -2.8% |
| 2021 | $1,368 +1.4% | $27,921 +7% |
| 2019 | $1,349 -98.3% | $26,085 +51% |
| 2017 | $81,108 +9519.9% | $17,270 +5.5% |
| 2016 | $843 +4% | $16,363 |
| 2015 | $811 +3.2% | $16,363 -1% |
| 2014 | $786 -2.3% | $16,532 |
| 2013 | $804 | $16,532 -7.9% |
| 2012 | -- | $17,941 |
| 2011 | -- | $17,941 -20.9% |
| 2010 | -- | $22,671 |
Find assessor info on the county website
Monthly payment
Est. payment
Payment breakdown
Explore the cost of this home by adjusting the details. Changes won't be saved.Climate risks
Neighborhood: 80435
Nearby schools
GreatSchools rating
- 4/10Summit Cove Elementary SchoolGrades: PK-5Distance: 3.4 mi
- 4/10Summit Middle SchoolGrades: 6-8Distance: 7.9 mi
- 5/10Summit High SchoolGrades: 9-12Distance: 6.6 mi
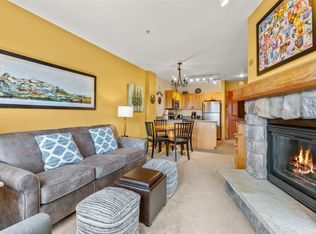
- $600,0001 bd1 ba565 sqft150 Dercum Sq UNIT 8521, Dillon, CO 80435Sold
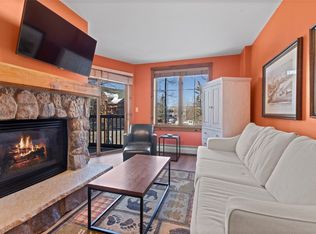
- $599,0001 bd1 ba565 sqft150 Dercum Sq #8458, Dillon, CO 80435Sold
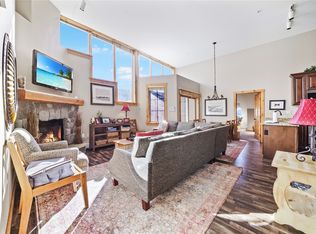
- $982,5002 bd2 ba1k sqft150 Dercum Sq #8540, Dillon, CO 80435Sold
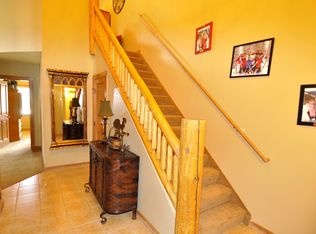
- $895,6002 bd2 ba2.1k sqft91 River Run Rd, Keystone, CO 80435Off Market
- $870,0002 bd2 ba925 sqft150 Dercum Sq #8538, Dillon, CO 80435Sold
- $625,0001 bd1 ba565 sqft150 Dercum Sq #8482, Dillon, CO 80435For Sale
- $628,0001 bd1 ba565 sqft150 Dercum Sq UNIT 8502, Dillon, CO 80435For Sale
- $840,0002 bd2 ba835 sqft150 Dercum Sq UNIT 8499, Dillon, CO 80435Sold
A local agent can set up tours, give advice and negotiate with sellers.
Similar homes
- $595,0001 bd1 ba562 sqft140 Ida Belle Drive UNIT 8267, Keystone, CO 80435For Sale

 MLS ID #S1070411, Wendy Tancheff, RE/MAX Properties of the Summit. Altitude Realtors
 - $600,0001 bd1 ba565 sqftBuffalo Lodge, Keystone, CO 80435For Sale
 MLS ID #S1070207, Annie Markuson, Coldwell Banker Mtn Properties. Altitude Realtors
 - $628,0001 bd1 ba565 sqft150 Dercum Square UNIT 8502, Keystone, CO 80435For Sale
 MLS ID #S1068339, Chelsea Martin, Slifer Smith & Frampton R.E.. Altitude Realtors
 - $600,0001 bd1 ba560 sqft140 Ida Belle Drive UNIT 8170, Keystone, CO 80435For Sale
 MLS ID #S1069444, Doyle Richmond, LIV Sotheby's I.R.. Altitude Realtors
 - $597,5001 bd1 ba533 sqft140 Ida Belle Drive UNIT 8156, Keystone, CO 80435For SaleMLS ID #S1069999, Carter Van Vleet, Colorado R.E. Summit County. Altitude Realtors
- $625,0001 bd1 ba565 sqftRe Hawk Condos, Keystone, CO 80435For SaleMLS ID #S1067527, Linda Taylor, Taylor Real Estate Company. Altitude Realtors
- $599,0001 bd1 ba565 sqft135 Dercum Drive UNIT 8563, Keystone, CO 80435For SaleMLS ID #S1067603, Ryan Dube, Keller Williams Top Of Rockies. Altitude Realtors
- $660,0001 bd1 ba565 sqft20 Hunki Dori Court UNIT 2205, Keystone, CO 80435For SaleMLS ID #S1067773, Derek Gamburg, Colorado R.E. Summit County. Altitude Realtors
- $599,0001 bd1 ba640 sqft100 Dercum Square UNIT 8371, Keystone, CO 80435For SaleMLS ID #S1065750, Ryan Walsh, Slifer Smith & Frampton R.E.. Altitude Realtors
- $615,0001 bd1 ba565 sqftBuffalo, Keystone, CO 80435For SaleMLS ID #S1064149, Karen Mapes, RE/MAX Properties of the Summit. Altitude Realtors
- $614,5001 bd1 ba514 sqft140 Ida Belle Drive UNIT 8283, Keystone, CO 80435For SaleMLS ID #S1062075, Paul Rodli, Slifer Smith & Frampton R.E.. Altitude Realtors
- $584,0001 bd1 ba550 sqft20 Hunki Dori Court UNIT 2312, Keystone, CO 80435For SaleMLS ID #S1067936, Jack L. Carpenter, Slifer Smith & Frampton R.E.. Altitude Realtors
- $495,0001 bd2 ba606 sqft1513 E Keystone Road UNIT D12-#2964, Keystone, CO 80435For SaleMLS ID #S1070641, Anne Skinner, Keller Williams Top Of Rockies. Altitude Realtors
- $705,0001 bd1 ba650 sqft195 River Run Road UNIT 8015, Keystone, CO 80435For SaleMLS ID #S1068995, Ashley Kolibas, Slifer Smith & Frampton R.E.. Altitude Realtors
- $520,0001 bd2 ba543 sqft24 River Run Road UNIT 2907, Keystone, CO 80435For SaleMLS ID #S1068780, Brian Flickinger, Colorado R.E. Summit County. Altitude Realtors
- $549,0001 bd1 ba510 sqft140 Ida Belle Drive UNIT 8188, Keystone, CO 80435For SaleMLS ID #S1067519, Katy Andrews, MileHimodern, LLC. Altitude Realtors
- $675,0002 bd2 ba838 sqft22974 Us Highway 6 UNIT 102, Keystone, CO 80435For SaleMLS ID #S1069059, Lauren Bagg, West + Main. Altitude Realtors
- $500,0001 bd1 ba517 sqft140 Ida Belle Drive UNIT 8192, Keystone, CO 80435For SaleMLS ID #S1070055, Larry M. Hutton, LIV Sotheby's I.R.. Altitude Realtors
- $500,0001 bd1 ba517 sqftSilver Mill, Keystone, CO 80435For SaleMLS ID #S1070056, Larry M. Hutton, LIV Sotheby's I.R.. Altitude Realtors
- $720,0001 bd1 ba600 sqft20 Hunki Dori Court UNIT 2284, Keystone, CO 80435For SaleMLS ID #S1069078, Amy Smits, eXp Realty LLC - Resort Experts. Altitude Realtors
