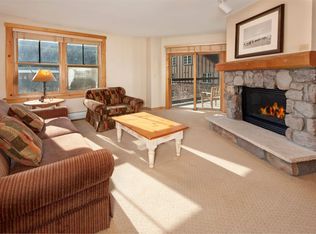

Experience mountain living at its best in this ski-in/ski-out 1-bedroom, 1-bathroom condo in Buffalo Lodge at Keystone Resort. Located in the heart of River Run Village, this inviting retreat puts world-class skiing, dining, shopping, and year-round recreation just steps from your door. Enjoy access to fantastic resort amenities, including a heated outdoor pool, hot tubs, mini golf, and convenient village attractions. The efficient layout offers a comfortable mountain getaway, making it ideal as a personal retreat, vacation home, or investment property. Whether you're hitting the slopes in the winter or exploring Keystone's hiking, biking, and summer activities, this condo offers the perfect basecamp for every season.
For sale
$639,900
100 Dercum Square #8343, Dillon, CO 80435
1beds
531sqft
:
Get pre-qualified$4,689/mo
Condominium
Built in 1997
-- sqft lot
$612,700 Zestimate®
$1,205/sqft
$697/mo HOA
What's special
- 26 days |
- 85 |
- 3 |
Zillow last checked:
Listing updated:
Listed by:
Ellis Fowler 720-688-9054,
Fx3 Realty Group
Source: REcolorado as distributed by MLS GRID,MLS#: 4966695
Facts & features
Interior
Bedrooms & bathrooms
- Bedrooms: 1
- Bathrooms: 1
- Full bathrooms: 1
- Main level bathrooms: 1
- Main level bedrooms: 1
Bedroom
- Features: Primary Suite
- Level: Main
Bathroom
- Features: Primary Suite
- Level: Main
Dining room
- Level: Main
Family room
- Level: Main
Kitchen
- Level: Main
Heating
- Baseboard, Forced Air
Cooling
- None
Appliances
- Included: Cooktop, Dishwasher, Disposal, Gas Water Heater, Microwave, Oven, Refrigerator
- Laundry: Common Area
Features
- High Speed Internet, Solid Surface Counters, Walk-In Closet(s)
- Flooring: Carpet, Tile, Wood
- Windows: Double Pane Windows, Window Coverings
- Has basement: No
- Number of fireplaces: 1
- Fireplace features: Family Room, Gas
- Common walls with other units/homes: 2+ Common Walls
Interior area
- Total structure area: 531
- Total interior livable area: 531 sqft
- Finished area above ground: 531
Property
Parking
- Total spaces: 1
- Parking features: Heated Garage, Insulated Garage, Underground
- Garage spaces: 1
Features
- Levels: One
- Stories: 1
- Patio & porch: Covered, Deck
- Exterior features: Balcony
- Has spa: Yes
- Spa features: Spa/Hot Tub, Heated
- Has view: Yes
- View description: Mountain(s), Ski Area
Details
- Parcel number: 6503654
- Zoning: CPUD
- Special conditions: Standard
Construction
Type & style
- Home type: Condo
- Property subtype: Condominium
- Attached to another structure: Yes
Materials
- Block, Concrete, Frame, Stone, Wood Siding
- Foundation: Concrete Perimeter, Raised, Slab, Structural
- Roof: Composition
Condition
- Year built: 1997
Utilities & green energy
- Sewer: Public Sewer
- Water: Public
- Utilities for property: Electricity Connected, Internet Access (Wired), Natural Gas Connected
Community & HOA
Community
- Subdivision: Buffalo Lodge And The Dakota Condos
HOA
- Has HOA: Yes
- Amenities included: Clubhouse, Elevator(s), Gated, Laundry, Parking, Pool, Spa/Hot Tub, Storage
- Services included: Cable TV, Electricity, Gas, Heat, Insurance, Internet, Maintenance Grounds, Maintenance Structure, Sewer, Snow Removal, Trash, Water
- HOA fee: $616 monthly
- HOA name: Buffalo Lodge and the Dakota Condo Association
- HOA phone: 970-368-9065
- Second HOA fee: $968 annually
- Second HOA name: Keystone Neighborhood Company
- Second HOA phone: 800-919-0038
Location
- Region: Dillon
Financial & listing details
- Price per square foot: $1,205/sqft
- Tax assessed value: $624,100
- Annual tax amount: $2,045
- Date on market: 6/30/2026
- Listing terms: 1031 Exchange,Cash,Conventional
- Exclusions: Items In Owners Closet
- Ownership: Agent Owner
- Electric utility on property: Yes
Estimated market value
$612,700
$582,000 - $643,000
$2,291/mo
Price history
| Date | Event | Price |
|---|---|---|
| 6/30/2026 | Listed for sale | $639,900+10.3%$1,205/sqft |
Source:  REcolorado as distributed by MLS GRID #4966695 Report a problem REcolorado as distributed by MLS GRID #4966695 Report a problem | ||
| 8/7/2025 | Sold | $580,000-0.3%$1,092/sqft |
Source:  Altitude Realtors #S1053444 Report a problem Altitude Realtors #S1053444 Report a problem | ||
| 7/22/2025 | Pending sale | $582,000$1,096/sqft |
Source: Altitude Realtors #S1053444 Report a problem | ||
| 7/9/2025 | Price change | $582,000+0.5%$1,096/sqft |
Source: REcolorado as distributed by MLS GRID #8503630 Report a problem | ||
| 6/2/2025 | Price change | $579,000-1%$1,090/sqft |
Source: Altitude Realtors #S1053444 Report a problem | ||
| 5/12/2025 | Price change | $585,000-0.8%$1,102/sqft |
Source: Altitude Realtors #S1053444 Report a problem | ||
| 4/21/2025 | Price change | $590,000-0.7%$1,111/sqft |
Source: REcolorado as distributed by MLS GRID #8503630 Report a problem | ||
| 4/16/2025 | Price change | $594,000-0.5%$1,119/sqft |
Source: Altitude Realtors #S1053444 Report a problem | ||
| 2/21/2025 | Price change | $597,000-0.5%$1,124/sqft |
Source: REcolorado as distributed by MLS GRID #8503630 Report a problem | ||
| 9/5/2024 | Listed for sale | $600,000+1.5%$1,130/sqft |
Source: Altitude Realtors #S1053444 Report a problem | ||
| 3/23/2022 | Sold | $591,000+1%$1,113/sqft |
Source: Public Record Report a problem | ||
| 2/22/2022 | Pending sale | $585,000$1,102/sqft |
Source: Altitude Realtors #S1032167 Report a problem | ||
| 2/18/2022 | Price change | $585,000+3.5%$1,102/sqft |
Source: Altitude Realtors #S1032167 Report a problem | ||
| 2/7/2022 | Pending sale | $565,000$1,064/sqft |
Source: Altitude Realtors #S1032167 Report a problem | ||
| 2/5/2022 | Listed for sale | $565,000+119.5%$1,064/sqft |
Source: Altitude Realtors #S1032167 Report a problem | ||
| 9/5/2007 | Sold | $257,355$485/sqft |
Source: Public Record Report a problem | ||
Public tax history
| Year | Property taxes | Tax assessment |
|---|---|---|
| 2025 | $1,773 -4.3% | $39,006 +2.7% |
| 2024 | $1,852 +25.3% | $37,982 -12.8% |
| 2023 | $1,478 -0.9% | $43,560 +68.3% |
| 2022 | $1,491 +10% | $25,875 -2.8% |
| 2021 | $1,355 +1.4% | $26,619 +3% |
| 2019 | $1,336 -98.4% | $25,839 +53.1% |
| 2017 | $82,615 +9927.9% | $16,875 +1.2% |
| 2016 | $824 -0.3% | $16,667 |
| 2015 | $826 +3.2% | $16,667 -0.9% |
| 2014 | $800 -2.2% | $16,824 |
| 2013 | $818 | $16,824 -8.5% |
| 2012 | -- | $18,387 |
| 2011 | -- | $18,387 -18.7% |
| 2010 | -- | $22,604 |
Find assessor info on the county website
Monthly payment
Est. payment
Payment breakdown
Explore the cost of this home by adjusting the details. Changes won't be saved.Climate risks
Neighborhood: 80435
Nearby schools
GreatSchools rating
- 4/10Summit Cove Elementary SchoolGrades: PK-5Distance: 3.5 mi
- 4/10Summit Middle SchoolGrades: 6-8Distance: 7.9 mi
- 5/10Summit High SchoolGrades: 9-12Distance: 6.6 mi
Schools provided by the listing agent
- Elementary: Summit Cove
- Middle: Summit
- High: Summit
- District: Summit RE-1
Source: REcolorado as distributed by MLS GRID. This data may not be complete. We recommend contacting the local school district to confirm school assignments for this home.
- $625,0001 bd1 ba640 sqft100 Dercum Sq #8371, Dillon, CO 80435For Sale
- $1,450,0003 bd3 ba1.4k sqft100 Dercum Sq #8399, Dillon, CO 80435For Sale

- $575,0001 bd1 ba518 sqft100 Dercum Sq #8381, Dillon, CO 80435Sold
- $900,0002 bd2 ba1k sqft100 Dercum Sq #8421, Dillon, CO 80435For Sale

- $780,8002 bd2 ba835 sqft100 Dercum Sq UNIT 8352, Dillon, CO 80435Off Market
- $545,8001 bd1 ba516 sqft100 Dercum Sq UNIT 8353, Dillon, CO 80435Off Market
- $524,9001 bd1 ba565 sqft100 Dercum Sq UNIT 8358, Dillon, CO 80435Off Market
- $583,1001 bd1 ba625 sqft100 Dercum Sq #8324, Dillon, CO 80435Off Market
A local agent can set up tours, give advice and negotiate with sellers.
Similar homes
- $597,5001 bd1 ba533 sqft140 Ida Belle Drive UNIT 8156, Keystone, CO 80435For Sale

 MLS ID #S1069999, Carter Van Vleet, Colorado R.E. Summit County. Altitude Realtors
 - $628,0001 bd1 ba565 sqft150 Dercum Square UNIT 8502, Keystone, CO 80435For Sale
 MLS ID #S1068339, Chelsea Martin, Slifer Smith & Frampton R.E.. Altitude Realtors
 - $595,0001 bd1 ba562 sqft140 Ida Belle Drive UNIT 8267, Keystone, CO 80435For Sale
 MLS ID #S1070411, Wendy Tancheff, RE/MAX Properties of the Summit. Altitude Realtors
 - $600,0001 bd1 ba560 sqft140 Ida Belle Drive UNIT 8170, Keystone, CO 80435For Sale
 MLS ID #S1069444, Doyle Richmond, LIV Sotheby's I.R.. Altitude Realtors
 - $629,0001 bd1 ba565 sqft150 Dercum Square UNIT 8503, Keystone, CO 80435For SaleMLS ID #S1069537, Derek Gamburg, Colorado R.E. Summit County. Altitude Realtors
- $660,0001 bd1 ba565 sqft20 Hunki Dori Court UNIT 2205, Keystone, CO 80435For SaleMLS ID #S1067773, Derek Gamburg, Colorado R.E. Summit County. Altitude Realtors
- $675,0002 bd2 ba786 sqft1473 E Keystone Road UNIT 2926, Keystone, CO 80435For SaleMLS ID #S1069683, Madeline Mishkind, RE/MAX Properties of the Summit. Altitude Realtors
- $614,5001 bd1 ba514 sqft140 Ida Belle Drive UNIT 8283, Keystone, CO 80435For SaleMLS ID #S1062075, Paul Rodli, Slifer Smith & Frampton R.E.. Altitude Realtors
- $625,0001 bd1 ba640 sqft100 Dercum Square UNIT 8371, Keystone, CO 80435For SaleMLS ID #S1065750, Ryan Walsh, Slifer Smith & Frampton R.E.. Altitude Realtors
- $625,0001 bd1 ba565 sqftRe Hawk Condos, Keystone, CO 80435For SaleMLS ID #S1067527, Linda Taylor, Taylor Real Estate Company. Altitude Realtors
- $599,0001 bd1 ba565 sqft135 Dercum Drive UNIT 8563, Keystone, CO 80435For SaleMLS ID #S1067603, Ryan Dube, Keller Williams Top Of Rockies. Altitude Realtors
- $615,0001 bd1 ba565 sqftBuffalo, Keystone, CO 80435For SaleMLS ID #S1064149, Karen Mapes, RE/MAX Properties of the Summit. Altitude Realtors
- $620,0001 bd1 ba650 sqftArapahoe, Keystone, CO 80435For SaleMLS ID #S1068301, Darryl Nolz, Slifer Smith & Frampton R.E.. Altitude Realtors
- $705,0001 bd1 ba650 sqft195 River Run Road UNIT 8015, Keystone, CO 80435For SaleMLS ID #S1068995, Ashley Kolibas, Slifer Smith & Frampton R.E.. Altitude Realtors
- $720,0001 bd1 ba600 sqft20 Hunki Dori Court UNIT 2284, Keystone, CO 80435For SaleMLS ID #S1069078, Amy Smits, eXp Realty LLC - Resort Experts. Altitude Realtors
- $500,0001 bd1 ba517 sqft140 Ida Belle Drive UNIT 8192, Keystone, CO 80435For SaleMLS ID #S1070055, Larry M. Hutton, LIV Sotheby's I.R.. Altitude Realtors
- $584,0001 bd1 ba550 sqft20 Hunki Dori Court UNIT 2312, Keystone, CO 80435For SaleMLS ID #S1067936, Jack L. Carpenter, Slifer Smith & Frampton R.E.. Altitude Realtors
- $500,0001 bd1 ba517 sqftSilver Mill, Keystone, CO 80435For SaleMLS ID #S1070056, Larry M. Hutton, LIV Sotheby's I.R.. Altitude Realtors
- $550,0001 bd1 ba543 sqft24 River Run Road UNIT 2911, Dillon, CO 80435For SaleMLS ID #S1068365, Greg Hanson, Trelora Realty. Altitude Realtors
- $549,0001 bd1 ba510 sqft140 Ida Belle Drive UNIT 8188, Keystone, CO 80435For SaleMLS ID #S1067519, Katy Andrews, MileHimodern, LLC. Altitude Realtors
