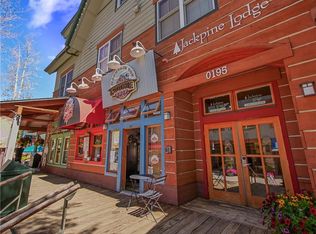
Experience the best of Keystone from this beautifully renovated 2-bedroom, 2-bathroom condominium in Jackpine Lodge, ideally located in the heart of River Run Village. Offering an exceptional 1,122 square feet of living space, this fully furnished residence features outstanding views of the ski slopes and village, along with extensive upgrades throughout. The thoughtfully remodeled interior showcases quartz countertops, stainless steel appliances, beautiful knotty alder doors and trim, premium Coretec flooring, porcelain tile bathrooms, and upgraded Pella windows and doors. Enjoy the spacious deck and the convenience of having Keystone's restaurants, shopping, festivals, and year-round activities just outside your door, with the River Run Gondola only a short walk away. Jackpine Lodge is especially desirable as River Run Village's only pet-friendly condominium building, offering a rare advantage for mountain homeowners and their four-legged companions. Building amenities include underground parking, ski storage, and access to nearby recreational facilities. Whether you're searching for a mountain getaway, a year-round retreat, or an investment property, this spacious, turnkey condominium offers an exceptional combination of location, quality, comfort, and the Keystone lifestyle.
For sale
$1,200,000
195 River Run Road UNIT 8013, Keystone, CO 80435
2beds
1,122sqft
Condominium
Built in 1995
-- sqft lot
$1,151,500 Zestimate®
$1,070/sqft
$1,627/mo HOA
What's special
Fully furnished residenceSpacious turnkey condominiumSpacious deckStainless steel appliancesQuartz countertopsPremium coretec flooringPorcelain tile bathrooms
- 26 days
- 263
- 21
Likely to sell faster than
Zillow last checked:
Listing updated:
Listed by:
Jason Smith 970-368-4400,
Colorado R.E. Summit County
Source: Altitude Realtors,MLS#: S1071952 Originating MLS: Summit Association of Realtors
Facts & features
Interior
Bedrooms & bathrooms
- Bedrooms: 2
- Bathrooms: 2
- Full bathrooms: 2
Heating
- Common, Natural Gas
Appliances
- Included: Dryer, Dishwasher, Electric Range, Disposal, Microwave, Refrigerator, Washer
- Laundry: In Unit
Features
- Fireplace
- Flooring: Carpet, Luxury Vinyl, Luxury VinylTile
- Has fireplace: Yes
- Fireplace features: Gas
Interior area
- Total interior livable area: 1,122 sqft
Property
Parking
- Parking features: Underground
Features
- Levels: One
- Patio & porch: Deck
- Exterior features: Barbecue
- Pool features: Community
- Has view: Yes
- View description: Mountain(s), Ski Area
Lot
- Size: 1.09 Acres
- Features: Near Ski Area, Near Public Transit
Details
- Parcel number: 6500575
- Zoning description: Planned Unit Development
Construction
Type & style
- Home type: Condo
- Property subtype: Condominium
Materials
- Foundation: Poured
- Roof: Asphalt
Condition
- Resale
- Year built: 1995
Utilities & green energy
- Sewer: Connected
- Water: Public
- Utilities for property: Cable Connected, Electricity Available, Natural Gas Available, Sewer Connected
Community & HOA
Community
- Features: Trails/Paths, Pool, Public Transportation, Sauna
- Subdivision: Jackpine And Blackbear Lodge Condos
HOA
- Has HOA: Yes
- Amenities included: Fitness Center, Ski Storage
- HOA fee: $19,526 annually
Location
- Region: Dillon
Financial & listing details
- Price per square foot: $1,070/sqft
- Annual tax amount: $3,672
- Date on market: 10/15/2026
- Listing agreement: Exclusive Right To Sell
- Exclusions: No
- Ownership type: Sole Proprietor
- Road surface type: Paved
Estimated market value
$1,151,500
$1.09M - $1.21M
$3,590/mo
Price history
| Date | Event | Price |
|---|---|---|
| 10/15/2026 | Listed for sale | $1,200,000-14.3%$1,070/sqft |
Source:  Altitude Realtors #S1071952 Report a problem | ||
| 11/27/2024 | Sold | $1,400,000-6.4%$1,248/sqft |
Source: Altitude Realtors #S1052834 Report a problem | ||
| 11/6/2024 | Pending sale | $1,495,000$1,332/sqft |
Source: Altitude Realtors #S1052834 Report a problem | ||
| 8/3/2024 | Listed for sale | $1,495,000+24.6%$1,332/sqft |
Source: Altitude Realtors #S1052834 Report a problem | ||
| 3/23/2022 | Pending sale | $1,200,000$1,070/sqft |
Source: Altitude Realtors #S1032446 Report a problem | ||
| 3/3/2022 | Listed for sale | $1,200,000$1,070/sqft |
Source: Altitude Realtors #S1032446 Report a problem | ||
Public tax history
Tax history is unavailable.
Monthly payment
Est. payment
Payment breakdown
Explore the cost of this home by adjusting the details. Changes won't be saved.Climate risks
Neighborhood: 80435
- $673,0001 bd1 ba740 sqft195 River Rd #8023, Dillon, CO 80443Off Market
- $---- bd-- ba-- sqft195 River Run Rd UNIT 8031, Dillon, CO 80435Off Market
- $1,055,9002 bd2 ba1.2k sqft195 River Run Rd UNIT 8011, Dillon, CO 80435Off Market
- $892,7002 bd2 ba1k sqft195 River Run Rd UNIT 8016, Dillon, CO 80435Off Market

Similar homes
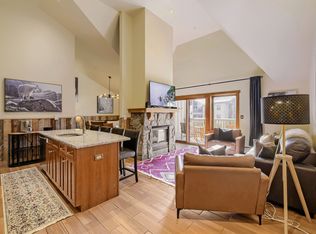
- $1,255,0002 bd3 ba1.2k sqft20 Hunkidori Court UNIT 2301, Keystone, CO 80435For Sale
 MLS ID #S1072129, Kelly Gafa, Colorado R.E. Summit County. Altitude Realtors
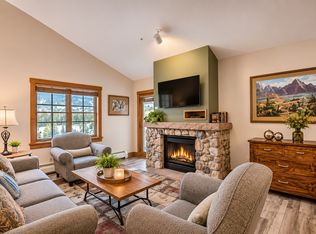
- $1,100,0002 bd3 ba1.1k sqft135 Dercum Drive UNIT 8638, Keystone, CO 80435For Sale
 MLS ID #S1070412, Wendy Tancheff, RE/MAX Properties of the Summit. Altitude Realtors
- $1,075,0002 bd3 ba1.1k sqft20 Hunki Dori Court UNIT 2263, Keystone, CO 80435For Sale
 MLS ID #S1069904, Bill Bergman, Bergman Realty Group. Altitude Realtors
- $1,425,0003 bd3 ba1.4k sqft100 Dercum Square UNIT 8399, Keystone, CO 80435For Sale
 MLS ID #S1070221, Michael J. Lytle, Slifer Smith & Frampton R.E.. Altitude Realtors
- $899,0002 bd3 ba1k sqftRed Hawk Lodge, Keystone, CO 80435For SaleMLS ID #S1069250, Todd Rankin, Cornerstone RE Rocky Mountains. Altitude Realtors
- $849,0002 bd2 ba1.1k sqft23110 Us Highway 6 UNIT 208, Keystone, CO 80435For SaleMLS ID #S1071972, Karen Mapes, RE/MAX Properties of the Summit. Altitude Realtors
- $1,050,0002 bd2 ba1.1k sqft45 Trappers Crossing Trail UNIT 8754, Keystone, CO 80435For SaleMLS ID #S1070026, Darryl Nolz, Slifer Smith & Frampton R.E.. Altitude Realtors
- $885,0002 bd2 ba812 sqftSilver Mill, Keystone, CO 80435For SaleMLS ID #S1071433, Michael Healy, LIV Sotheby's I.R.. Altitude Realtors
- $874,9002 bd2 ba835 sqft53 Hunki Dori Court UNIT 8849, Keystone, CO 80435For SaleMLS ID #S1069011, Pete Deininger, Real Broker - Breck Life Group. Altitude Realtors
- $860,0002 bd2 ba756 sqft135 Dercum Drive UNIT 8573, Keystone, CO 80435For SaleMLS ID #S1069218, Amy Smits, eXp Realty LLC - Resort Experts. Altitude Realtors
- $1,279,0003 bd2 ba1.5k sqft22784 Us Highway 6 UNIT 2634, Keystone, CO 80435For SaleMLS ID #S1066231, Greg Hanson, Trelora Realty. Altitude Realtors
- $825,0002 bd2 ba726 sqft91 River Run Road UNIT 8134, Keystone, CO 80435For SaleMLS ID #S1061825, Laura Fisher, Ski Colorado Real Estate, LLC. Altitude Realtors
- $849,0002 bd2 ba1.1k sqft1653 Oro Grande Drive UNIT AA20, Keystone, CO 80435For SaleMLS ID #S1070194, Dave Levinson, Slifer Smith & Frampton R.E.. Altitude Realtors
- $775,0002 bd2 ba833 sqft22787 Us Highway 6 UNIT 312, Keystone, CO 80435For SaleMLS ID #S1071286, Amy Smits, eXp Realty LLC - Resort Experts. Altitude Realtors
- $725,0002 bd2 ba1.1k sqft22300 Us Highway 6 UNIT 1725, Keystone, CO 80435For SaleMLS ID #S1071938, Elle B. Willson, Bergman Realty Group. Altitude Realtors
- $1,499,9993 bd3 ba1.1k sqftThe Springs, Keystone, CO 80435For SaleMLS ID #S1068462, Kate Marrone, RE/MAX Properties of the Summit. Altitude Realtors
- $1,299,0003 bd3 ba1.6k sqft413 W La Bonte Street UNIT 101, Dillon, CO 80435For SaleMLS ID #S1070909, Paula Parker, RE/MAX Properties of the Summit. Altitude Realtors
- $1,095,0003 bd3 ba1.3k sqft22784 US Highway 6 #2640, Dillon, CO 80435For Sale
 MLS ID #2999793, Jordan Vecchiarelli, Keller Williams Realty Urban Elite. REcolorado as distributed by MLS GRID
- $1,350,0003 bd2 ba1.4k sqft1203 W Keystone Road UNIT 2710, Keystone, CO 80435For SaleMLS ID #S1068534, Amy Smits, eXp Realty LLC - Resort Experts. Altitude Realtors
- $698,0002 bd2 ba1.2k sqft22320 Us Highway 6 UNIT 1760, Keystone, CO 80435For SaleMLS ID #S1071450, Ashley Kolibas, Slifer Smith & Frampton R.E.. Altitude Realtors
