Skip main navigation
Accepting backups
  • $875,000

    135 Main Street #211, Dillon, CO 80435

    2beds
    1,171sqft
    : 
    $6,384/mo
    Get pre-qualified
    Condominium
    Built in 2005
    -- sqft lot
    $-- Zestimate®
    $747/sqft
    $987/mo HOA

    What's special

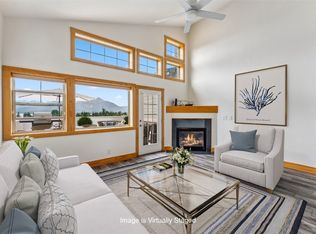
    * Incredibly light, bright and spacious Condominium in Fabulous Location* Overlooks City Park w/ fantastic Mountain Views* Spacious Super secure complex built on top of commercial property* Fully Furnished (Inventory List will be provided for interested Buyers)* Heated Sidewalks* 2 Deeded Indoor Parking Spaces* Private and Quiet Complex* Large Recreation Equipment Storage Closet* 18' x 4' Balcony* Enjoy the Farmers Market (Fridays in Summer) just steps away* 3 blocks to the Marina and Amphitheater* Silently quiet at night* Located a short drive or Bus to all major mountain Ski Resorts* Short-Term and Long-Term Rentals Permitted* Virtual Tour at: https://youtu.be/qanL19Dqf58
    37 days
    |
    69
    |
    1
    |

    Zillow last checked:

    Listing updated:

    Listed by:

    Mark Rudolph MRudolph@ERAShields.com,

    ERA Shields Real Estate

    Source: REcolorado as distributed by MLS GRID,MLS#: 8983730MLS Logo

      Facts & features

      Interior

      Bedrooms & bathrooms
      • Bedrooms: 2
      • Bathrooms: 2
      • Full bathrooms: 2
      • Main level bathrooms: 1
      • Main level bedrooms: 1
      Bedroom
      • Description: Spacious Primary Bedroom With Sitting Space And Private Balcony
      • Level: Upper
      • Area: 208 Square Feet
      • Dimensions: 13 x 16
      Bedroom
      • Description: Second Bedroom W/ Private Lock-Out Full Bathroom
      • Features: Primary Suite
      • Level: Main
      • Area: 110 Square Feet
      • Dimensions: 10 x 11
      Bathroom
      • Description: Private Primary Bathroom With Tub/Shower, Double Vanity And Walk-In Closet
      • Features: En Suite Bathroom, Primary Suite
      • Level: Upper
      • Area: 81 Square Feet
      • Dimensions: 9 x 9
      Bathroom
      • Description: Full Lock-Off Bathroom With Tub/Shower
      • Features: En Suite Bathroom
      • Level: Main
      • Area: 72 Square Feet
      • Dimensions: 8 x 9
      Bathroom
      • Features: En Suite Bathroom
      • Level: Main
      Kitchen
      • Description: Large Kitchen With Breakfast Bar And All Appliances
      • Level: Main
      • Area: 156 Square Feet
      • Dimensions: 12 x 13
      Laundry
      • Description: Stackable Washer And Electric Dryer
      • Level: Main
      Living room
      • Description: Great Room With Vaulted Ceilings And Walk-Out To Balcony
      • Level: Main
      • Area: 255 Square Feet
      • Dimensions: 15 x 17
      Heating
      • Forced Air
      Cooling
      • None
      Appliances
      • Included: Dishwasher, Disposal, Dryer, Microwave, Oven, Range, Range Hood, Refrigerator, Self Cleaning Oven, Washer
      • Laundry: In Unit
      Features
      • Ceiling Fan(s), Eat-in Kitchen, Elevator, Granite Counters, High Ceilings, High Speed Internet, Pantry, Synthetic Counters, Vaulted Ceiling(s), Walk-In Closet(s)
      • Windows: Double Pane Windows, Window Coverings
      • Has basement: No
      • Number of fireplaces: 1
      • Fireplace features: Gas, Living Room
      • Furnished: Yes
      • Common walls with other units/homes: 2+ Common Walls
      Interior area
      • Total structure area: 1,171
      • Total interior livable area: 1,171 sqft
      • Finished area above ground: 1,171
      Video & virtual tour

      Property

      Parking
      • Total spaces: 2
      • Parking features: Concrete, Exterior Access Door
      • Details: Off Street Spaces: 2
      Features
      • Levels: Two
      • Stories: 2
      • Entry location: Ground
      • Exterior features: Balcony, Barbecue
      • Has view: Yes
      • View description: Mountain(s)
      Lot
      • Features: Borders Public Land, Open Space
      Details
      • Parcel number: 6513449
      • Zoning: DCA
      • Special conditions: Standard

      Construction

      Type & style
      • Home type: Condo
      • Architectural style: Mountain Contemporary
      • Property subtype: Condominium
      • Attached to another structure: Yes
      Materials
      • Frame, Wood Siding
      • Roof: Composition
      Condition
      • Year built: 2005

      Utilities & green energy

      • Electric: 110V, 220 Volts
      • Sewer: Public Sewer
      • Water: Public
      • Utilities for property: Electricity Connected, Internet Access (Wired), Natural Gas Connected, Phone Connected
      Green energy
      • Energy efficient items: Lighting

      Community & HOA

      Community
      • Security: Carbon Monoxide Detector(s), Smart Locks, Smoke Detector(s)
      • Subdivision: La Riva Del Lago
      HOA
      • Has HOA: Yes
      • Amenities included: Bike Storage, Elevator(s), Garden Area, Parking
      • Services included: Cable TV, Gas, Heat, Insurance, Sewer, Trash, Water
      • HOA fee: $987 monthly
      • HOA name: LaRiva del Lago Condominiums
      • HOA phone: 970-450-3338
      Location
      • Region: Keystone

      Financial & listing details

      • Price per square foot: $747/sqft
      • Tax assessed value: $840,800
      • Annual tax amount: $3,060
      • Date on market: 7/8/2026
      • Listing terms: Cash,Conventional,FHA,VA Loan
      • Exclusions: Sellers Personal Belongings
      • Ownership: Individual
      • Electric utility on property: Yes

        Estimated market value

        Not available

        Estimated sales range

        Not available

        Not available

        Price history

        DateEventPrice
        7/24/2026Pending sale$875,000$747/sqft
        Source: REcolorado as distributed by MLS GRID #8983730 Report a problem
        7/8/2026Listed for sale$875,000+72.6%$747/sqft
        Source: REcolorado as distributed by MLS GRID #8983730 Report a problem
        8/29/2025Listing removed$3,800$3/sqft
        Source: Zillow Rentals Report a problem
        8/11/2025Listed for rent$3,800$3/sqft
        Source: Zillow Rentals Report a problem
        2/1/2019Sold$507,000+30%$433/sqft
        Source: Public Record Report a problem
        10/3/2007Sold$389,900$333/sqft
        Source: Public Record Report a problem

        Public tax history

        YearProperty taxesTax assessment
        2025$3,231 -3.8%$52,550 -16.7%
        2024$3,360 +52.2%$63,067 -1%
        2023$2,207 -0.7%$63,679 +73.7%
        2022$2,222 +25.5%$36,661 -2.8%
        2021$1,771 +1.4%$37,716 +18.1%
        2019$1,747 -98.8%$31,924 +14.9%
        2017$141,529 +9667%$27,782 +3.9%
        2016$1,449 +2.4%$26,745
        2015$1,415 +3%$26,745 +12.6%
        2014$1,374 +11.2%$23,757
        2013$1,235 $23,757 -7.5%
        2012-- $25,674
        2011-- $25,674 -21.9%
        2010-- $32,875
        Find assessor info on the county website

        Monthly payment

        Est. payment

        Payment breakdown

        Explore the cost of this home by adjusting the details. Changes won't be saved.
        All calculations are estimates and provided by Zillow, Inc. for informational purposes only. Actual amounts may vary.
        HOA fees may include property taxes on listings classified as Co-Ops. Contact the listing agent and/or owner for fee details.
        See how much you could borrow to make a competitive offer.

        Climate risks

        Neighborhood: 80435

        Getting around

        55 / 100
        Somewhat Walkable
        41 / 100
        Somewhat Bikeable

        Nearby schools

        GreatSchools rating
        Schools provided by the listing agent
        • Elementary: Dillon Valley
        • Middle: Summit
        • High: Summit
        • District: Summit RE-1

        Source: REcolorado as distributed by MLS GRID. This data may not be complete. We recommend contacting the local school district to confirm school assignments for this home.

        A local agent can set up tours, give advice and negotiate with sellers.

        Browse local experts

        Similar homes