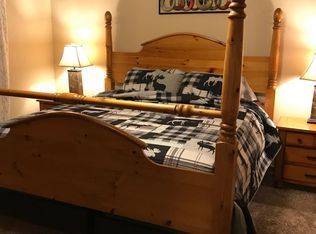
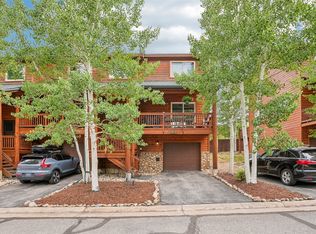
This is your opportunity to own one of the most desirable townhomes in Lookout Ridge. Offering 3 bedrooms, 3 bathrooms, an oversized one-car garage, and breathtaking mountain views, this beautifully updated home is designed for both comfort and adventure.
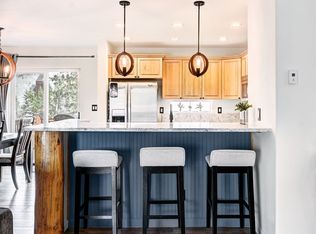
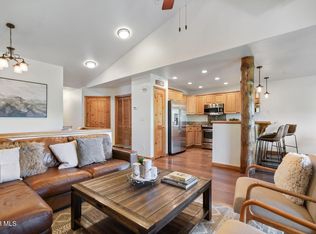
Recent improvements include rich eucalyptus hardwood flooring on the main level, remodeled bathrooms, an updated kitchen with newer appliances, and a charming built-in reading nook that adds warmth and character. Two spacious decks provide the perfect setting to enjoy morning coffee, evening sunsets, and Colorado's spectacular alpine scenery.
Ideally located adjacent to the new paved recreation path, the home offers easy walking and biking access to downtown Dillon, local restaurants, shops, and everyday conveniences. Enjoy everything Dillon has to offer, including the marina, Lake Dillon, parks, and the renowned Dillon Amphitheater, all just minutes away. The nearby Summit Stage bus stop provides free transportation throughout Summit County, making it easy to explore world-class skiing and year-round recreation at Breckenridge, Keystone, Copper Mountain, Arapahoe Basin, Vail, and Beaver Creek. Denver is approximately one hour away.
Residents of Lookout Ridge also enjoy access to a community clubhouse with hot tubs. With the Town of Dillon allowing short-term rentals, this property presents an outstanding opportunity as a primary residence, mountain getaway, or investment property.
Schedule your private showing today and experience the best of Summit County mountain living.
*Third bedroom is non-conforming.*
Potential Rental Income of up to $54,000.
For sale
Price cut: $8K (8/10)
$880,000
15 Lookout Ridge Drive UNIT 15, Dillon, CO 80435
3beds
1,533sqft
Townhouse
Built in 1998
971 Square Feet Lot
$860,000 Zestimate®
$574/sqft
$813/mo HOA
What's special
Oversized one-car garageSpectacular alpine sceneryCharming built-in reading nookRemodeled bathroomsTwo spacious decksBreathtaking mountain views
- 62 days
- 397
- 16
Zillow last checked:
Listing updated:
Listed by:
Deborah Clawson (970)453-0550,
LIV Sotheby's I.R.
Source: Altitude Realtors,MLS#: S1070462 Originating MLS: Summit Association of Realtors
Originating MLS: Summit Association of RealtorsFacts & features
Interior
Bedrooms & bathrooms
- Bedrooms: 3
- Bathrooms: 3
- Full bathrooms: 3
Primary bedroom
- Level: Upper
Bedroom
- Level: Upper
Den
- Level: Lower
Other
- Level: Upper
Kitchen
- Level: Main
Laundry
- Level: Upper
Living room
- Level: Main
Other
- Level: Upper
Other
- Level: Main
Heating
- Natural Gas, Radiant Floor
Appliances
- Included: Dishwasher, Electric Range, Disposal, Microwave, Refrigerator, Range Hood, Dryer, Washer
Features
- Fireplace
- Flooring: Carpet, Tile, Wood
- Number of fireplaces: 1
- Fireplace features: Gas
Interior area
- Total interior livable area: 1,533 sqft
Video & virtual tour
Property
Parking
- Total spaces: 1
- Parking features: Garage
- Garage spaces: 1
Features
- Levels: Three Or More,Multi/Split
- Has view: Yes
- View description: Mountain(s), Southern Exposure
Lot
- Size: 971 Square Feet
- Features: City Lot, Near Public Transit
Details
- Parcel number: 6504780
- Zoning description: Multi-Family
Construction
Type & style
- Home type: Townhouse
- Property subtype: Townhouse
Materials
- Wood Frame
- Roof: Architectural,Shingle
Condition
- Resale
- Year built: 1998
Utilities & green energy
- Sewer: Connected, Public Sewer
- Water: Public
- Utilities for property: Cable Available, Electricity Available, Natural Gas Available, Phone Available, Sewer Available, Snow Removal, Trash Collection, Water Available, Sewer Connected
Community & HOA
Community
- Features: Golf, Trails/Paths, Public Transportation
- Subdivision: Lookout Ridge Townhomes
HOA
- Has HOA: Yes
- HOA fee: $9,756 annually
- HOA name: Summit Hoa Services
- HOA phone: 970-446-0116
Location
- Region: Dillon
Financial & listing details
- Price per square foot: $574/sqft
- Annual tax amount: $3,514
- Date on market: 7/18/2026
- Exclusions: No
- Road surface type: Paved
Estimated market value
$860,000
$817,000 - $903,000
$3,771/mo
Price history
| Date | Event | Price |
|---|---|---|
| 8/10/2026 | Price change | $880,000-0.9%$574/sqft |
Source:  Altitude Realtors #S1070462 Report a problem Altitude Realtors #S1070462 Report a problem | ||
| 7/18/2026 | Listed for sale | $888,000+8.3%$579/sqft |
Source: Altitude Realtors #S1070462 Report a problem | ||
| 10/6/2023 | Sold | $820,000-2.4%$535/sqft |
Source: Altitude Realtors #S1044371 Report a problem | ||
| 9/10/2023 | Pending sale | $840,000$548/sqft |
Source: Altitude Realtors #S1044371 Report a problem | ||
| 9/3/2023 | Listed for sale | $840,000+47.1%$548/sqft |
Source: Altitude Realtors #S1044371 Report a problem | ||
| 1/25/2019 | Sold | $571,000$372/sqft |
Source: Altitude Realtors #S1011537 Report a problem | ||
Public tax history
Tax history is unavailable.
Monthly payment
Est. payment
Payment breakdown
Explore the cost of this home by adjusting the details. Changes won't be saved.Climate risks
Neighborhood: 80435
- $904,5002 bd3 ba1.5k sqft15 Lookout Ridge Dr, Breckenridge, CO 80435Off Market
- $905,8002 bd2 ba1.5k sqft13 Lookout Ridge Dr, Breckenridge, CO 80435Off Market
- $907,8002 bd3 ba1.6k sqft13 Lookout Ridge, Dillon, CO 80435Off Market
- $1,016,5003 bd2 ba792 sqft41 Lookout Ridge Dr, Breckenridge, CO 80435Off Market
Similar homes
- $899,5002 bd3 ba1.5k sqft18 Crown Court UNIT 2173, Dillon, CO 80435For Sale
 MLS ID #S1070965, Amy Smits, eXp Realty LLC - Resort Experts. Altitude Realtors
 - $925,0002 bd3 ba1.5k sqft113 Lookout Ridge Drive UNIT 113, Dillon, CO 80435For Sale
 MLS ID #S1071234, Clare Day, Serhant Colorado LLC. Altitude Realtors
 - $935,0002 bd3 ba1.5k sqft6 Crown Court UNIT 1967, Dillon, CO 80435For Sale
 MLS ID #S1068771, Dave Levinson, Slifer Smith & Frampton R.E.. Altitude Realtors
 - $925,0002 bd3 ba1.5k sqft113 Lookout Ridge Drive, Dillon, CO 80435For Sale
 MLS ID #26-534, Clare Day, Serhant Colorado LLC. GCBOR
 - $875,0002 bd2 ba1.1k sqft135 Main Street UNIT 205, Dillon, CO 80435For SaleMLS ID #S1070137, Deborah Clawson, LIV Sotheby's I.R.. Altitude Realtors
- $969,0002 bd3 ba1.5k sqft85 Lookout Ridge Drive UNIT 85, Dillon, CO 80435For SaleMLS ID #S1069881, Dak Dice, Breckenridge Associates R.E.. Altitude Realtors
- $799,0003 bd3 ba1.2k sqft176 E La Bonte Street UNIT 101, Dillon, CO 80435For SaleMLS ID #S1070312, Derek Gamburg, Colorado R.E. Summit County. Altitude Realtors
- $899,0003 bd3 ba1.5k sqft500 Tennis Club Road UNIT 1327, Keystone, CO 80435For SaleMLS ID #S1069812, Wendy Tancheff, RE/MAX Properties of the Summit. Altitude Realtors
- $810,0002 bd2 ba1.1k sqft235 E La Bonte Street UNIT 208, Dillon, CO 80435For SaleMLS ID #S1067867, Lucas D. Butterfield, Colorado R.E. Summit County. Altitude Realtors
- $769,0002 bd2 ba1.1k sqft32 Corinthian Circle UNIT 303, Dillon, CO 80435For SaleMLS ID #S1071081, Tucker Stone, RE/MAX Properties of the Summit. Altitude Realtors
- $869,0003 bd2 ba1.7k sqft37 Tally Ho Court UNIT 111, Dillon, CO 80435For SaleMLS ID #S1070492, Henry E. Barr, RE/MAX Properties of the Summit. Altitude Realtors
- $1,295,0003 bd3 ba1.8k sqftFrey Gulch Townhomes, Keystone, CO 80435For SaleMLS ID #S1071568, Caroline Bellace Hass, Cornerstone Real Estate Co.. Altitude Realtors
- $870,0002 bd3 ba1.3k sqft103 Morningstar Circle UNIT B, Frisco, CO 80443For SaleMLS ID #S1069746, Aniela Wasmanski, LIV Sotheby's I.R.. Altitude Realtors
- $827,0002 bd2 ba1k sqft22784 Us Highway 6 UNIT 2667, Keystone, CO 80435For SaleMLS ID #S1068347, Cynthia Goda, Cynthia Sells the Summit. Altitude Realtors
- $899,9993 bd3 ba1.4k sqft279 Kestrel Lane UNIT 279, Silverthorne, CO 80498For SaleMLS ID #S1065714, Philip Mervis, Summit Alpine Realty. Altitude Realtors
- $775,0002 bd2 ba833 sqft22787 Us Highway 6 UNIT 312, Keystone, CO 80435For SaleMLS ID #S1071286, Amy Smits, eXp Realty LLC - Resort Experts. Altitude Realtors
- $860,0002 bd3 ba1.3k sqft285 Kestrel Lane UNIT 285, Silverthorne, CO 80498For SaleMLS ID #S1069393, Dallas Dyer, Redfin Corporation. Altitude Realtors
- $570,0002 bd2 ba784 sqft240 E La Bonte Street UNIT 24, Dillon, CO 80435For SaleMLS ID #S1069741, Andrew Clapp, Breckenridge Associates R.E.. Altitude Realtors
- $950,0002 bd2 ba966 sqftJackpine, Keystone, CO 80435For SaleMLS ID #S1068484, Amy Smits, eXp Realty LLC - Resort Experts. Altitude Realtors
- $785,0002 bd2 ba1k sqftSnow Dance, Keystone, CO 80435For SaleMLS ID #S1070191, Scott Thomas, LIV Sotheby's I.R.. Altitude Realtors
