Set in the heart of Summit County, this beautifully updated home offers an exceptional location with easy access to Denver and nearby ski resorts, all framed by sweeping views of the Tenmile Range and Eastern Slope. A timeless wood and stone exterior blends seamlessly with the natural surroundings, while southern exposure fills the freshly painted, contemporary interior with natural light. The open-concept main level is anchored by a striking stone fireplace and flows effortlessly to both covered and uncovered balconies—ideal for enjoying the mountain setting. The kitchen features stainless steel appliances, stylish lighting, a breakfast bar, and a dedicated dining area, perfect for entertaining. Two en-suite bedrooms serve as private retreats with modern bathrooms and sleek finishes, complemented by a conveniently tucked-away laundry closet with a full-size washer and dryer. Additional highlights include hidden under-stair storage, an oversized attached garage, and a lower level offering a flexible office or bonus space with potential for a third bedroom conversion. Located in a private and peaceful community, this home provides convenient access to Lake Dillon, the Dillon Amphitheater, great dining, five world-class ski resorts, and endless outdoor recreation.
For sale
Price cut: $20K (6/25)
$935,000
6 Crown Court UNIT 1967, Dillon, CO 80435
2beds
1,588sqft
Townhouse
Built in 1997
1,010 Square Feet Lot
$913,600 Zestimate®
$589/sqft
$568/mo HOA
What's special
- 70 days |
- 221 |
- 4 |
Zillow last checked:
Listing updated:
Listed by:
Dave Levinson (970)390-8371,
Slifer Smith & Frampton R.E.
Source: Altitude Realtors,MLS#: S1068771 Originating MLS: Summit Association of Realtors
Originating MLS: Summit Association of RealtorsFacts & features
Interior
Bedrooms & bathrooms
- Bedrooms: 2
- Bathrooms: 3
- Full bathrooms: 3
Heating
- Radiant
Appliances
- Included: Convection Oven, Dryer, Electric Cooktop, Microwave, Refrigerator, Washer, Washer/Dryer
Features
- Fireplace, Cable TV, Vaulted Ceiling(s)
- Flooring: Carpet, Tile
- Basement: Finished
- Has fireplace: Yes
- Fireplace features: Gas
- Furnished: Yes
Interior area
- Total interior livable area: 1,588 sqft
Property
Parking
- Total spaces: 1
- Parking features: Garage, Oversized
- Garage spaces: 1
Features
- Levels: Three Or More,Multi/Split
- Has view: Yes
- View description: Mountain(s), Lake
- Has water view: Yes
- Water view: Lake
Lot
- Size: 1,010 Square Feet
- Features: City Lot, Near Public Transit
Details
- Parcel number: 6502850
- Zoning description: Planned Unit Development
Construction
Type & style
- Home type: Townhouse
- Property subtype: Townhouse
Materials
- Wood Frame
- Foundation: Poured
- Roof: Asphalt
Condition
- Resale
- Year built: 1997
Utilities & green energy
- Sewer: Connected, Public Sewer
- Water: Public
- Utilities for property: Electricity Available, Natural Gas Available, High Speed Internet Available, Sewer Available, Water Available, Cable Available, Sewer Connected
Community & HOA
Community
- Features: Club Membership Available, Golf, Trails/Paths, Clubhouse, Public Transportation
- Subdivision: Lookout Ridge Townhomes
HOA
- Has HOA: Yes
- HOA fee: $6,816 annually
Location
- Region: Dillon
Financial & listing details
- Price per square foot: $589/sqft
- Annual tax amount: $3,491
- Date on market: 5/13/2026
- Exclusions: No
- Road surface type: Paved
Estimated market value
$913,600
$868,000 - $959,000
Not available
Price history
| Date | Event | Price |
|---|---|---|
| 6/25/2026 | Price change | $935,000-2.1%$589/sqft |
Source:  Altitude Realtors #S1068771 Report a problem Altitude Realtors #S1068771 Report a problem | ||
| 5/16/2026 | Price change | $955,000-1.5%$601/sqft |
Source: Altitude Realtors #S1068771 Report a problem | ||
| 5/13/2026 | Listed for sale | $970,000$611/sqft |
Source: Altitude Realtors #S1068771 Report a problem | ||
| 5/12/2026 | Listing removed | $970,000$611/sqft |
Source: Altitude Realtors #S1068278 Report a problem | ||
| 4/17/2026 | Listed for sale | $970,000$611/sqft |
Source: Altitude Realtors #S1068278 Report a problem | ||
Public tax history
Tax history is unavailable.
Monthly payment
Est. payment
Payment breakdown
Explore the cost of this home by adjusting the details. Changes won't be saved.Climate risks
Neighborhood: 80435
Nearby schools
GreatSchools rating
- 6/10Dillon Valley Elementary SchoolGrades: PK-5Distance: 0.7 mi
- 4/10Summit Middle SchoolGrades: 6-8Distance: 3.9 mi
- 5/10Summit High SchoolGrades: 9-12Distance: 4.5 mi
- $905,1002 bd2 ba1.4k sqft6 Crown Ct, Dillon, CO 80435Off Market
- $872,1002 bd2 ba1.4k sqft8 Crown Ct, Breckenridge, CO 80435Off Market
- $966,9003 bd2 ba1.4k sqft10 Crown Ct, Dillon, CO 80435Off Market
- $935,0003 bd3 ba1.6k sqft9 Crown Ct #2078, Dillon, CO 80435Sold
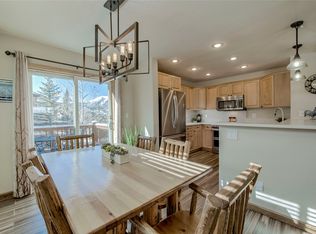
- $935,0003 bd3 ba1.6k sqft9 Crown Ct, Dillon, CO 80435Sold
- $1,005,9003 bd3 ba1.7k sqft13 Crown Ct, Dillon, CO 80435Off Market
- $934,6003 bd2 ba1.4k sqft9 Crown Dr #2078, Breckenridge, CO 80424Off Market
- $973,6003 bd2 ba1.4k sqft57 Skyline Dr, Breckenridge, CO 80424Off Market
A local agent can set up tours, give advice and negotiate with sellers.
Similar homes
- $925,0002 bd3 ba1.5k sqft113 Lookout Ridge Drive, Dillon, CO 80435For Sale
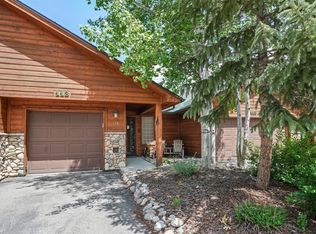
 MLS ID #S1068616, Clare Day, The Clare Day Collective. Altitude Realtors
 - $969,0002 bd3 ba1.5k sqft85 Lookout Ridge Drive UNIT 85, Dillon, CO 80435For Sale
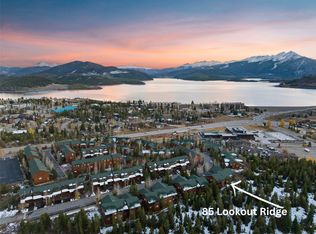 MLS ID #S1069881, Dak Dice, Breckenridge Associates R.E.. Altitude Realtors
 - $890,0002 bd2 ba1.1k sqft135 Main Street UNIT 205, Dillon, CO 80435For Sale
 MLS ID #S1070137, Deborah Clawson, LIV Sotheby's I.R.. Altitude Realtors
 - $995,0003 bd3 ba1.5k sqft500 Tennis Club Road UNIT 1327, Keystone, CO 80435For Sale
 MLS ID #S1069812, Wendy Tancheff, RE/MAX Properties of the Summit. Altitude Realtors
 - $929,5003 bd2 ba1.5k sqft111 Corinthian Circle UNIT I, Dillon, CO 80435For SaleMLS ID #S1067941, Eric Dahman, Breckenridge Associates R.E.. Altitude Realtors
- $1,020,0002 bd2 ba1k sqft160 E La Bonte Street UNIT 201, Dillon, CO 80435For SaleMLS ID #S1070283, Heather Wood, Cornerstone Real Estate Co.. Altitude Realtors
- $799,0002 bd2 ba1.1k sqft32 Corinthian Circle UNIT 102, Dillon, CO 80435For SaleMLS ID #S1069772, Alexander (Brady) Stout, MileHimodern, LLC. Altitude Realtors
- $879,0002 bd2 ba1.1k sqft1653 Oro Grande Drive UNIT AA20, Keystone, CO 80435For SaleMLS ID #S1070194, Dave Levinson, Slifer Smith & Frampton R.E.. Altitude Realtors
- $950,0002 bd2 ba966 sqftJackpine, Keystone, CO 80435For SaleMLS ID #S1068484, Amy Smits, eXp Realty LLC - Resort Experts. Altitude Realtors
- $875,0002 bd2 ba1.1k sqft23110 Us Highway 6 UNIT 5074, Dillon, CO 80435For SaleMLS ID #S1069451, Hawk C. Vanek, LIV Sotheby's I.R.. Altitude Realtors
- $899,0002 bd2 ba835 sqft53 Hunki Dori Court UNIT 8849, Keystone, CO 80435For SaleMLS ID #S1069011, Pete Deininger, Real Broker - Breck Life Group. Altitude Realtors
- $899,0002 bd3 ba1.3k sqft103 Morningstar Circle UNIT B, Frisco, CO 80443For SaleMLS ID #S1069746, Aniela Wasmanski, LIV Sotheby's I.R.. Altitude Realtors
- $989,0002 bd2 ba1k sqft129 River Run Road UNIT 8053, Keystone, CO 80435For SaleMLS ID #S1068179, Ryan Walsh, Slifer Smith & Frampton R.E.. Altitude Realtors
- $749,0002 bd2 ba1.3k sqft352 Wild Irishman Road UNIT 1907, Keystone, CO 80435For SaleMLS ID #S1065856, Ryan Walsh, Slifer Smith & Frampton R.E.. Altitude Realtors
- $827,0002 bd2 ba1k sqft22784 Us Highway 6 UNIT 2667, Keystone, CO 80435For SaleMLS ID #S1068347, Cynthia Goda, Cynthia Sells the Summit. Altitude Realtors
- $925,0003 bd4 ba1.9k sqft50 COUNTY ROAD 1293 UNIT B, Silverthorne, CO 80498For SaleMLS ID #S1067938, Tony Giacone, Keller Williams Top Of Rockies. Altitude Realtors
- $940,0002 bd2 ba1.1k sqft1653 Oro Grande Drive UNIT AA18, Keystone, CO 80435For SaleMLS ID #S1067862, Brian Flickinger, Colorado R.E. Summit County. Altitude Realtors
- $980,0003 bd4 ba1.5k sqft323 Twenty Grand Drive UNIT 323, Wildernest, CO 80498For SaleMLS ID #S1070135, Ray Brueggemeier, Cornerstone Real Estate Co.. Altitude Realtors
- $899,0002 bd2 ba1.1k sqftE, Keystone, CO 80435For SaleMLS ID #S1068697, Wendy Tancheff, RE/MAX Properties of the Summit. Altitude Realtors
- $899,0002 bd3 ba1.5k sqft312 Kestrel Lane UNIT 312, Silverthorne, CO 80498For SaleMLS ID #S1066156, Cynthia Nelson, MileHimodern, LLC. Altitude Realtors
