Turnkey Duplex with Stunning Mountain Views!
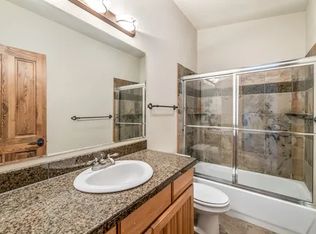
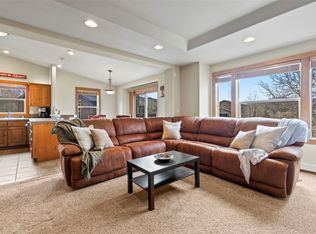
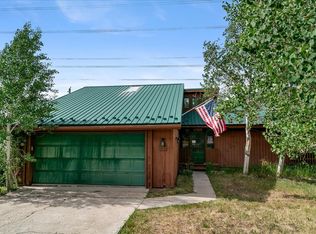
Rarely available Buck Ridge home, offering the perfect balance of comfort, convenience, and Colorado mountain lifestyle. This completely move-in-ready home features a main-level primary suite, two guest bedrooms upstairs, and an open-concept living area designed for entertaining.
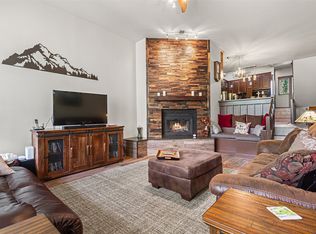
The main level showcases warm wood accents, a cozy fireplace, and a deck with breathtaking mountain views in every direction. With 3 bedrooms, 3 full bathrooms, and generous storage throughout, there’s plenty of room for family and guests.
The lower level provides access to the attached garage, walk-out patio, and a versatile bonus space perfect for a home office, second living room, or additional sleeping area. The garage easily accommodates an full size SUV vehicle with extra room for skis, bikes, gear, or a workshop area.
Residents enjoy access to the community clubhouse located straight out the front door featuring a new saltwater hot tub, indoor sauna, playground, and outdoor cooking area with a reasonably low HOA fee of $425/mo. And recently a new 50 year roof and exterior paint was completed.
Ideally located just minutes from Keystone’s world-class skiing, golf, dining, and year-round events, and centrally positioned near Breckenridge, Copper Mountain, Arapahoe Basin, and Loveland Ski Area. Plus, you’re just a short walk to Lake Dillon and the extensive bike path network.
The perfect year-round mountain retreat to create memories for a lifetime.
For sale
Price cut: $35K (7/7)
$1,025,000
74 Doe Drive UNIT 74, Dillon, CO 80435
3beds
1,714sqft
:
Get pre-qualified$6,612/mo
Townhouse, Duplex, Multi Family
Built in 2001
1,711 Square Feet Lot
$1,002,300 Zestimate®
$598/sqft
$425/mo HOA
What's special
Cozy fireplaceStunning mountain viewsWalk-out patioGenerous storage throughoutMain-level primary suiteAttached garageTwo guest bedrooms upstairs
- 93 days |
- 520 |
- 38 |
Zillow last checked:
Listing updated:
Listed by:
Caroline Bellace Hass (970)389-0728,
Cornerstone Real Estate Co.
Source: Altitude Realtors,MLS#: S1068267 Originating MLS: Summit Association of Realtors
Originating MLS: Summit Association of RealtorsFacts & features
Interior
Bedrooms & bathrooms
- Bedrooms: 3
- Bathrooms: 3
- Full bathrooms: 3
Bedroom
- Level: Upper
Bedroom
- Level: Upper
Other
- Level: Upper
Other
- Level: Lower
Other
- Level: Main
Heating
- Baseboard
Appliances
- Included: Dryer, Dishwasher, Disposal, Microwave Hood Fan, Microwave, Oven, Range, Refrigerator, Washer, Washer/Dryer
Features
- Fireplace, Cable TV
- Flooring: Carpet, Tile
- Number of fireplaces: 1
- Fireplace features: Gas
Interior area
- Total interior livable area: 1,714 sqft
Video & virtual tour
Property
Parking
- Total spaces: 1
- Parking features: Garage
- Garage spaces: 1
Features
- Levels: Three Or More
- Has view: Yes
- View description: Lake, Mountain(s)
- Has water view: Yes
- Water view: Lake
Lot
- Size: 1,711 Square Feet
- Features: Near Ski Area, See Remarks
Details
- Parcel number: 6510274
- Zoning description: Planned Unit Development
Construction
Type & style
- Home type: Townhouse
- Property subtype: Townhouse, Duplex, Multi Family
Materials
- Wood Frame
- Roof: Asphalt
Condition
- Resale
- Year built: 2001
Utilities & green energy
- Sewer: Connected
- Water: Public
- Utilities for property: Electricity Available, Natural Gas Available, Municipal Utilities, Phone Available, Sewer Available, Snow Removal, Trash Collection, Water Available, Cable Available, Sewer Connected
Community & HOA
Community
- Features: Trails/Paths, Clubhouse
- Subdivision: Buck Ridge Townhomes
HOA
- Has HOA: Yes
- HOA fee: $5,100 annually
- HOA name: Pmi Property Managment
- HOA phone: 970-410-1745
Location
- Region: Dillon
Financial & listing details
- Price per square foot: $598/sqft
- Annual tax amount: $4,351
- Date on market: 4/29/2026
- Exclusions: Do Not Know
- Road surface type: Paved
Estimated market value
$1,002,300
$952,000 - $1.05M
$4,366/mo
Price history
| Date | Event | Price |
|---|---|---|
| 7/7/2026 | Price change | $1,025,000-3.3%$598/sqft |
Source:  Altitude Realtors #S1068267 Report a problem Altitude Realtors #S1068267 Report a problem | ||
| 4/29/2026 | Listed for sale | $1,060,000$618/sqft |
Source: Altitude Realtors #S1068267 Report a problem | ||
Public tax history
Tax history is unavailable.
Monthly payment
Est. payment
Payment breakdown
Explore the cost of this home by adjusting the details. Changes won't be saved.Climate risks
Neighborhood: 80435
Nearby schools
GreatSchools rating
- 4/10Summit Cove Elementary SchoolGrades: PK-5Distance: 0.7 mi
- 4/10Summit Middle SchoolGrades: 6-8Distance: 4.6 mi
- 5/10Summit High SchoolGrades: 9-12Distance: 3.6 mi
Schools provided by the listing agent
- Elementary: Summit Cove
- Middle: Summit
- High: Summit
Source: Altitude Realtors. This data may not be complete. We recommend contacting the local school district to confirm school assignments for this home.
- $1,020,7003 bd3 ba1.3k sqft62 Doe Dr, Dillon, CO 80435Off Market
- $1,039,0003 bd2 ba1.3k sqft70 Doe Dr, Dillon, CO 80435Off Market
- $999,9973 bd3 ba1.7k sqft60 Doe Dr, Dillon, CO 80435Pending
- $1,025,7003 bd3 ba1.7k sqft60 Doe Drive ##60, Dillon, CO 80435Off Market
- $1,052,3003 bd2 ba1.3k sqft74 Doe Dr, Dillon, CO 80435Off Market
- $1,023,1003 bd3 ba1.7k sqft74 Doe #75, Dillon, CO 80435Off Market
- $997,0003 bd2 ba1.3k sqft52 Doe Dr, Dillon, CO 80435Off Market
- $1,031,9003 bd2 ba1.3k sqft82 Doe Dr, Dillon, CO 80435Off Market
A local agent can set up tours, give advice and negotiate with sellers.
Similar homes
- $920,0003 bd2 ba1.7k sqft37 Tally Ho Court UNIT 114, Dillon, CO 80435For Sale
 MLS ID #S1070819, Zachary Himmelman, Breckenridge Associates R.E.. Altitude Realtors
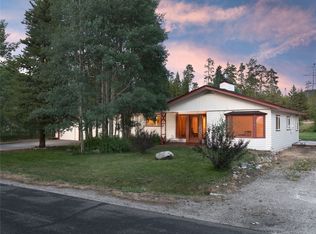
 - $1,080,0003 bd3 ba1.5k sqft36 Cartier Court, Dillon, CO 80435For Sale
 MLS ID #S1069921, Jack L. Carpenter, Slifer Smith & Frampton R.E.. Altitude Realtors
 - $1,125,0003 bd4 ba1.6k sqft542 Northstar Drive UNIT 1953, Keystone, CO 80435For Sale
 MLS ID #S1070303, Ray Brueggemeier, Cornerstone Real Estate Co.. Altitude Realtors
 - $999,9993 bd2 ba1.8k sqft93 Cooper Drive, Dillon, CO 80435For Sale
 MLS ID #S1070021, Todd Rankin, Cornerstone RE Rocky Mountains. Altitude Realtors
 - $995,0003 bd3 ba1.5k sqft500 Tennis Club Road UNIT 1327, Keystone, CO 80435For SaleMLS ID #S1069812, Wendy Tancheff, RE/MAX Properties of the Summit. Altitude Realtors
- $879,0003 bd2 ba1.7k sqft37 Tally Ho Court UNIT 110, Dillon, CO 80435For SaleMLS ID #S1070095, Soley Bogadottir, Kentwood Real Estate Mountain Properties. Altitude Realtors
- $1,099,9903 bd3 ba1.9k sqftLake Dillon Estates, Dillon, CO 80435For Sale
 MLS ID #6437745, Jeannette Thompson, The Gongloff Group. REcolorado as distributed by MLS GRID
 - $1,099,9003 bd3 ba1.9k sqft77 Corinthian Circle UNIT 77, Dillon, CO 80435For SaleMLS ID #S1069831, Jeannette Thompson, The Gongloff Group. Altitude Realtors
- $1,120,0003 bd3 ba1.6k sqftD, Keystone, CO 80435For SaleMLS ID #S1068629, Jack L. Carpenter, Slifer Smith & Frampton R.E.. Altitude Realtors
- $875,0003 bd2 ba1.7k sqft37 Tally Ho Court UNIT 111, Dillon, CO 80435For SaleMLS ID #S1070492, Henry E. Barr, RE/MAX Properties of the Summit. Altitude Realtors
- $769,0003 bd2 ba1k sqft41 Glen Cove Drive UNIT G41, Dillon, CO 80435For SaleMLS ID #S1069919, Jack L. Carpenter, Slifer Smith & Frampton R.E.. Altitude Realtors
- $820,0003 bd2 ba1.3k sqft194 Cartier Court, Dillon, CO 80435For SaleMLS ID #S1069364, David Greenberg, Slifer Smith & Frampton R.E.. Altitude Realtors
- $945,0003 bd2 ba1.1k sqft631 Summit Dr, Dillon, CO 80435For Sale
 MLS ID #1061373, Tammy Ramsay, The Station Real Estate. IRES as distributed by MLS GRID
 - $998,0003 bd2 ba1k sqft1493 E Keystone Road UNIT 2958, Keystone, CO 80435For SaleMLS ID #S1070164, Scott Thomas, LIV Sotheby's I.R.. Altitude Realtors
- $729,0003 bd2 ba1.2k sqft250 Cove Boulevard UNIT 3, Dillon, CO 80435For SaleMLS ID #S1068478, John Angelico, United Country Mtn Brokers. Altitude Realtors
- $1,250,0003 bd3 ba1.6k sqft392 Wild Irishman Road UNIT 1910, Keystone, CO 80435For SaleMLS ID #S1070458, Anne Marie Ohly, Omni Real Estate. Altitude Realtors
- $939,9993 bd2 ba1.6k sqft180 Tennis Club Road UNIT 1655, Keystone, CO 80435For SaleMLS ID #S1066021, Richard Wallace, Breckenridge Associates R.E.. Altitude Realtors
- $929,5003 bd2 ba1.5k sqft111 Corinthian Circle UNIT I, Dillon, CO 80435For SaleMLS ID #S1067941, Eric Dahman, Breckenridge Associates R.E.. Altitude Realtors
- $675,0003 bd2 ba1k sqft1937 Soda Ridge Road UNIT 1123, Dillon, CO 80435For SaleMLS ID #S1070693, Jayden G. Vermeer, Slifer Smith & Frampton R.E.. Altitude Realtors
- $825,0003 bd2 ba1.7k sqft27 Tally Ho Court UNIT 107, Dillon, CO 80435For SaleMLS ID #S1068184, Amy Smits, eXp Realty LLC - Resort Experts. Altitude Realtors
