Imagine ending every day with mountain sunsets framed by aspens, Buffalo Mountain
rising in the distance, and Peak One glowing beyond your deck.
Welcome to one of Summit County's most scenic locations.
Inside, soaring ceilings and walls of windows flood the home with natural light. Outside,
expansive decks invite you to relax, entertain, and take in the views. Just minutes from
Keystone skiing, Lake Dillon, world-class hiking, biking, dining, and recreation.
This isn't just a home—it's your front-row seat to everything that makes Summit County
extraordinary.
For sale
Price cut: $75K (7/10)
$1,099,900
77 Corinthian Circle UNIT 77, Dillon, CO 80435
3beds
1,962sqft
Townhouse
Built in 1994
2,809 Square Feet Lot
$1,071,100 Zestimate®
$561/sqft
$233/mo HOA
What's special
Soaring ceilings
- 31 days |
- 204 |
- 8 |
Zillow last checked:
Listing updated:
Listed by:
Jeannette Thompson 970-668-0880,
The Gongloff Group,
Orion Viertel 970-409-9958,
The Gongloff Group
Source: Altitude Realtors,MLS#: S1069831 Originating MLS: Summit Association of Realtors
Originating MLS: Summit Association of RealtorsFacts & features
Interior
Bedrooms & bathrooms
- Bedrooms: 3
- Bathrooms: 3
- Full bathrooms: 2
- 3/4 bathrooms: 1
Bedroom
- Level: Upper
Bedroom
- Level: Upper
Bedroom
- Level: Basement
Dining room
- Level: Main
Family room
- Level: Main
Other
- Level: Upper
Other
- Level: Basement
Living room
- Level: Basement
Other
- Level: Upper
Heating
- Forced Air
Appliances
- Included: Dishwasher, Disposal, Refrigerator, Some Electric Appliances, Dryer, Washer
Features
- Ceiling Fan(s), Entrance Foyer, Fireplace, High Ceilings, Kitchen Island, Laminate Counters, Primary Suite, Open Floorplan, Cable TV, Vaulted Ceiling(s)
- Flooring: Carpet, Vinyl
- Basement: Finished,Heated
- Number of fireplaces: 1
- Fireplace features: Gas
Interior area
- Total interior livable area: 1,962 sqft
Property
Parking
- Total spaces: 2
- Parking features: Garage
- Garage spaces: 2
Features
- Levels: Three Or More
- Pool features: Community
- Has view: Yes
- View description: Mountain(s), Lake
- Has water view: Yes
- Water view: Lake
Lot
- Size: 2,809 Square Feet
- Features: Near Public Transit, Many Trees, Sloped
Details
- Parcel number: 3800114
- Zoning description: Multi-Family
Construction
Type & style
- Home type: Townhouse
- Architectural style: Contemporary,Mountain
- Property subtype: Townhouse
Materials
- Wood Siding, Wood Frame
- Roof: Asphalt
Condition
- Resale
- Year built: 1994
Utilities & green energy
- Sewer: Connected, Public Sewer
- Water: Public
- Utilities for property: Electricity Available, Natural Gas Available, Sewer Available, Water Available, Cable Available, Sewer Connected
Community & HOA
Community
- Features: Clubhouse, Pool, Public Transportation, Sauna
- Subdivision: Corinthian Hill Sub
HOA
- Has HOA: Yes
- HOA fee: $2,800 annually
Location
- Region: Dillon
Financial & listing details
- Price per square foot: $561/sqft
- Annual tax amount: $5,524
- Date on market: 6/20/2026
- Exclusions: No, none
- Road surface type: Paved
Estimated market value
$1,071,100
$1.02M - $1.12M
$6,361/mo
Price history
| Date | Event | Price |
|---|---|---|
| 7/10/2026 | Price change | $1,099,900-6.4%$561/sqft |
Source:  Altitude Realtors #S1069831 Report a problem Altitude Realtors #S1069831 Report a problem | ||
| 6/20/2026 | Listed for sale | $1,174,900$599/sqft |
Source: Altitude Realtors #S1069831 Report a problem | ||
Public tax history
Tax history is unavailable.
Monthly payment
Est. payment
Payment breakdown
Explore the cost of this home by adjusting the details. Changes won't be saved.Climate risks
Neighborhood: 80435
Nearby schools
GreatSchools rating
- 6/10Dillon Valley Elementary SchoolGrades: PK-5Distance: 1.2 mi
- 4/10Summit Middle SchoolGrades: 6-8Distance: 4.2 mi
- 5/10Summit High SchoolGrades: 9-12Distance: 4.2 mi
Schools provided by the listing agent
- Elementary: Summit Cove
- Middle: Summit
- High: Summit
Source: Altitude Realtors. This data may not be complete. We recommend contacting the local school district to confirm school assignments for this home.
- $1,099,9903 bd3 ba1.9k sqft77 Corinthian Cir, Dillon, CO 80435For Sale

- $1,094,6003 bd2 ba1.2k sqft81 Corinthian Cir, Dillon, CO 80435Off Market
- $748,1002 bd2 ba1.1k sqft72 Corinthian Circle #303, Dillon, CO 80435Off Market
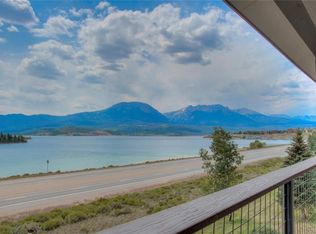
- $1,280,0003 bd3 ba1.2k sqft83 Corinthian Cir, Dillon, CO 80435Sold
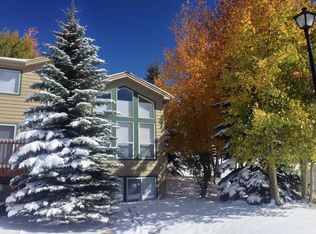
- $1,181,3003 bd2 ba1.2k sqft73 Corinthian Cir, Dillon, CO 80435Off Market
- $1,280,0003 bd3 ba1.9k sqft83 Corinthian Cir #83, Dillon, CO 80435Sold
- $2,307,4005 bd3 ba4.1k sqft36 James Ct, Dillon, CO 80435Off Market
- $675,0003 bd2 ba1.2k sqft71 Corinthian Cir, Dillon, CO 80435Sold
A local agent can set up tours, give advice and negotiate with sellers.
Similar homes
- $1,099,9903 bd3 ba1.9k sqftLake Dillon Estates, Dillon, CO 80435For Sale
 MLS ID #6437745, Jeannette Thompson, The Gongloff Group. REcolorado as distributed by MLS GRID
 - $1,075,0003 bd2 ba2.1k sqft422 Alpine Road, Dillon, CO 80435For Sale

 MLS ID #S1070298, Alex Cole, Colorado R.E. Summit County. Altitude Realtors
 - $929,5003 bd2 ba1.5k sqft111 Corinthian Circle UNIT I, Dillon, CO 80435For Sale
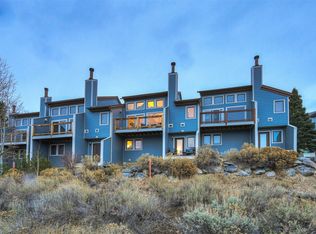 MLS ID #S1067941, Eric Dahman, Breckenridge Associates R.E.. Altitude Realtors
 - $999,9973 bd3 ba1.7k sqft60 Doe Drive, Dillon, CO 80435For Sale
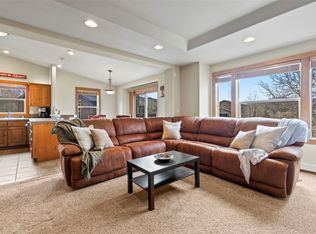 MLS ID #S1068260, Sarah McNeill, Slifer Smith & Frampton R.E.. Altitude Realtors
 - $1,150,0003 bd2 ba1.4k sqft71 Antlers Gulch Road #304, Dillon, CO 80435For SaleMLS ID #6834780, Gregory Strompolos, Compass - Denver. REcolorado as distributed by MLS GRID
- $969,0002 bd3 ba1.5k sqft85 Lookout Ridge Drive UNIT 85, Dillon, CO 80435For SaleMLS ID #S1069881, Dak Dice, Breckenridge Associates R.E.. Altitude Realtors
- $960,0002 bd3 ba1.6k sqft96 Lookout Ridge Drive, Dillon, CO 80435For SaleMLS ID #S1069361, Amy Carlson, Slifer Smith & Frampton R.E.. Altitude Realtors
- $890,0002 bd2 ba1.1k sqft135 Main Street UNIT 205, Dillon, CO 80435For SaleMLS ID #S1070137, Deborah Clawson, LIV Sotheby's I.R.. Altitude Realtors
- $1,175,0003 bd3 ba1.7k sqft21 Mount Royal Drive UNIT 21, Frisco, CO 80443For SaleMLS ID #S1070228, Andrew Clapp, Breckenridge Associates R.E.. Altitude Realtors
- $995,0002 bd2 ba1.1k sqft135 Main Street UNIT 218, Dillon, CO 80435For SaleMLS ID #S1068454, Julia K. Regan, 8z Real Estate. Altitude Realtors
- $909,0002 bd2 ba1.1k sqft235 E La Bonte Street UNIT 208, Dillon, CO 80435For SaleMLS ID #S1067867, Lucas D. Butterfield, Colorado R.E. Summit County. Altitude Realtors
- $950,0003 bd3 ba1.9k sqft303 Saddle Ridge Drive UNIT 303, Silverthorne, CO 80498For SaleMLS ID #S1069571, Philip Mervis, Summit Alpine Realty. Altitude Realtors
- $825,0002 bd2 ba1.1k sqft72 Corinthian Circle UNIT 202, Dillon, CO 80435For SaleMLS ID #S1067857, Amy Smits, eXp Realty LLC - Resort Experts. Altitude Realtors
- $1,019,9003 bd4 ba1.7k sqft121 Cydney Lane, Silverthorne, CO 80498For SaleMLS ID #S1068068, Kim Stevenson, Breckenridge Associates R.E.. Altitude Realtors
- $820,0003 bd2 ba1.3k sqft194 Cartier Court, Dillon, CO 80435For SaleMLS ID #S1069364, David Greenberg, Slifer Smith & Frampton R.E.. Altitude Realtors
- $1,125,0003 bd2 ba1.3k sqft300 Granite Street UNIT 8, Frisco, CO 80443For SaleMLS ID #S1070012, Tony Giacone, Keller Williams Top Of Rockies. Altitude Realtors
- $879,0002 bd2 ba1.1k sqft1653 Oro Grande Drive UNIT AA20, Keystone, CO 80435For SaleMLS ID #S1070194, Dave Levinson, Slifer Smith & Frampton R.E.. Altitude Realtors
- $974,0003 bd3 ba1.6k sqft80C Black Diamond Trail UNIT 82C, Wildernest, CO 80498For SaleMLS ID #S1069753, Allison Simson CRS, Summit Real Estate. Altitude Realtors
- $785,0002 bd2 ba1k sqftSnow Dance, Keystone, CO 80435For SaleMLS ID #S1070191, Scott Thomas, LIV Sotheby's I.R.. Altitude Realtors
- $740,0002 bd2 ba1.1k sqftLodgepole, Dillon, CO 80435For SaleMLS ID #S1069923, Patrick Panzarino, MODUS Real Estate. Altitude Realtors
