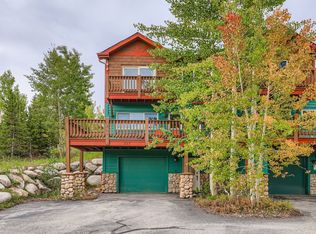
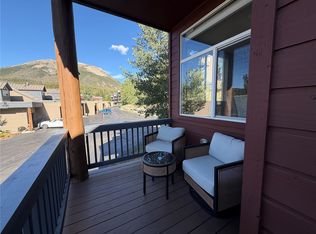
Discover peaceful mountain living in this welcoming 3-bedroom, 3-bath Saddle Ridge townhome, ideally located just steps from national forest trails. Brand-new luxury vinyl plank flooring was just installed across two of the home's three levels, refreshing the main living areas and bedrooms with a clean, durable finish. The thoughtful multi-level layout offers space to gather or retreat, while generous windows fill the home with natural light. The main level features a spacious, open living area with a cozy gas stove and direct access to a large deck surrounded by aspens, with views of the Continental Divide and Lake Dillon. The updated kitchen offers stainless steel appliances, granite countertops, a tile backsplash, and a charming breakfast nook, with an adjacent dining area made for entertaining. Upstairs, two ensuite bedrooms each enjoy a full bath, the larger being the primary suite with extra flex space and a double vanity. The lower level includes a bedroom and full bath to accommodate guests or family, plus a sizeable bonus space that works as a rec room, home office, or extra sleeping area. Upper-level laundry, ample storage, and a detached one-car garage complete the home. Perched in Wildernest just minutes above Silverthorne, this well-maintained home enjoys a quiet, wooded setting with mountain and forest views and quick access to five world-class ski resorts, Lake Dillon, and an array of shops and restaurants. Free bus service drops off at Fourth Street Crossing. With one of the most competitive price-per-square-foot values in the area, this home stands out as a smart option for buyers seeking both space and long-term value. Home features comparatively low utility bills and property taxes. Don't miss the interior virtual tour!
For sale
Price cut: $25K (10/6)
$925,000
303 Saddle Ridge Drive UNIT 303, Silverthorne, CO 80498
3beds
1,968sqft
Townhouse
Built in 1997
875 Square Feet Lot
$910,100 Zestimate®
$470/sqft
$626/mo HOA
What's special
Ample storageUpper-level laundryDetached one-car garageCozy gas stoveStainless steel appliancesGranite countertopsTile backsplash
- 121 days
- 199
- 4
Zillow last checked:
Listing updated:
Listed by:
Philip Mervis 970-367-4227,
Summit Alpine Realty
Source: Altitude Realtors,MLS#: S1069571 Originating MLS: Summit Association of Realtors
Originating MLS: Summit Association of RealtorsFacts & features
Interior
Bedrooms & bathrooms
- Bedrooms: 3
- Bathrooms: 3
- Full bathrooms: 3
Heating
- Baseboard, Natural Gas
Appliances
- Included: Dishwasher, Electric Range, Disposal, Microwave Hood Fan, Microwave, Refrigerator, Dryer, Washer
- Laundry: In Unit
Features
- See Remarks, Cable TV
- Flooring: Carpet, Tile, Vinyl
- Number of fireplaces: 1
Interior area
- Total interior livable area: 1,968 sqft
Property
Parking
- Total spaces: 1
- Parking features: Detached, Garage, Guest, Parking Pad, Unassigned
- Garage spaces: 1
Features
- Levels: Three Or More,Multi/Split
- Patio & porch: Deck
- Has view: Yes
- View description: Lake, Mountain(s), Trees/Woods
- Has water view: Yes
- Water view: Lake
Lot
- Size: 875 Square Feet
- Features: Near Public Transit
Details
- Parcel number: 6503834
- Zoning description: Planned Unit Development
Construction
Type & style
- Home type: Townhouse
- Property subtype: Townhouse
Materials
- Wood Siding
- Foundation: Poured
- Roof: Asphalt
Condition
- Resale
- Year built: 1997
Utilities & green energy
- Sewer: Connected
- Water: Public
- Utilities for property: Electricity Available, Natural Gas Available, Municipal Utilities, Phone Available, Sewer Available, Snow Removal, Trash Collection, Water Available, Cable Available, Sewer Connected
Community & HOA
Community
- Features: Trails/Paths, Public Transportation
- Subdivision: Saddle Ridge Townhomes
HOA
- Has HOA: Yes
- HOA fee: $7,512 annually
- HOA name: Hm Property Mgmt
- HOA phone: 970-513-5655
Location
- Region: Silverthorne
Financial & listing details
- Price per square foot: $470/sqft
- Annual tax amount: $3,436
- Date on market: 6/17/2026
- Listing agreement: Exclusive Right To Sell
- Exclusions: No
- Road surface type: Paved
Estimated market value
$910,100
$865,000 - $956,000
$4,253/mo
Price history
| Date | Event | Price |
|---|---|---|
| 10/6/2026 | Price change | $925,000-2.6%$470/sqft |
Source:  Altitude Realtors #S1069571 Report a problem Altitude Realtors #S1069571 Report a problem | ||
| 7/21/2026 | Price change | $950,000-2.6%$483/sqft |
Source: Altitude Realtors #S1069571 Report a problem | ||
| 6/17/2026 | Listed for sale | $975,000+2.6%$495/sqft |
Source: Altitude Realtors #S1069571 Report a problem | ||
| 2/1/2026 | Listing removed | $950,000$483/sqft |
Source: Altitude Realtors #S1061565 Report a problem | ||
| 9/28/2025 | Price change | $950,000-2.6%$483/sqft |
Source: Altitude Realtors #S1061565 Report a problem | ||
| 8/12/2025 | Price change | $975,000-2.4%$495/sqft |
Source: Altitude Realtors #S1061565 Report a problem | ||
| 7/25/2025 | Listed for sale | $999,000$508/sqft |
Source: Altitude Realtors #S1061565 Report a problem | ||
Public tax history
Tax history is unavailable.
Monthly payment
Est. payment
Payment breakdown
Explore the cost of this home by adjusting the details. Changes won't be saved.Climate risks
Neighborhood: 80498
Nearby schools
Schools provided by the listing agent
- Elementary: Silverthorne
- Middle: Summit
- High: Summit
Source: Altitude Realtors. This data may not be complete. We recommend contacting the local school district to confirm school assignments for this home.
- $683,0002 bd3 ba1.3k sqft301 Saddle Ridge Dr, Silverthorne, CO 80498Off Market
- $778,7003 bd2 ba1.3k sqft303 Saddle Ridge Dr, Silverthorne, CO 80498Off Market
- $769,8003 bd2 ba1.3k sqft305 Saddle Ridge Dr, Silverthorne, CO 80498Off Market
- $960,0003 bd3 ba1.9k sqft307 Saddle Ridge Dr, Silverthorne, CO 80498Sold
Similar homes
- $949,0003 bd3 ba1.6k sqft80C Black Diamond Trail UNIT 82C, Wildernest, CO 80498For Sale

 MLS ID #S1069753, Allison Simson CRS, Summit Real Estate. Altitude Realtors
 - $900,0003 bd4 ba1.5k sqft323 Twenty Grand Drive UNIT 323, Wildernest, CO 80498For Sale
 MLS ID #S1070135, Ray Brueggemeier, Cornerstone Real Estate Co.. Altitude Realtors
 - $975,0003 bd4 ba1.7k sqft41 Deborah Lane UNIT D, Wildernest, CO 80498For Sale
 MLS ID #S1071169, Debra Borel, Summit Resort Group. Altitude Realtors
 - $799,0003 bd3 ba1.5k sqft10 Spyglass Lane UNIT 0, Silverthorne, CO 80498For Sale
 MLS ID #S1071530, Cynthia Nelson, The Real Estate Collective. Altitude Realtors
 - $930,0003 bd3 ba1.5k sqft245 Tennis Court, Silverthorne, CO 80498For SaleMLS ID #S1071845, Reilly Desantis, Slifer Smith & Frampton R.E.. Altitude Realtors
- $745,0003 bd3 ba2k sqft152 Fawn Court UNIT 0, Silverthorne, CO 80498For SaleMLS ID #S1071827, Anne Marie Ohly, Omni Real Estate. Altitude Realtors
- $899,0004 bd3 ba1.9k sqft641 Ryan Gulch Road, Silverthorne, CO 80498For SaleMLS ID #S1069832, Megan Wheat, Slifer Smith & Frampton R.E.. Altitude Realtors
- $899,9993 bd3 ba1.4k sqft279 Kestrel Lane UNIT 279, Silverthorne, CO 80498For SaleMLS ID #S1065714, Philip Mervis, Summit Alpine Realty. Altitude Realtors
- $699,0002 bd2 ba1.4k sqft123 Burgundy Circle UNIT 123, Silverthorne, CO 80498For SaleMLS ID #S1069795, Jake Fiala, Novak Real Estate. Altitude Realtors
- $850,0002 bd3 ba1.3k sqft285 Kestrel Lane UNIT 285, Silverthorne, CO 80498For SaleMLS ID #S1071783, Szilvia Clay, Redfin Corporation. Altitude Realtors
- $995,0005 bd4 ba2.3k sqft51 Sauterne Lane, Silverthorne, CO 80498For SaleMLS ID #S1067997, Amy Smits, eXp Realty LLC - Resort Experts. Altitude Realtors
- $774,0003 bd3 ba2k sqft171 Buffalo Drive, Silverthorne, CO 80498For SaleMLS ID #S1069579, Alex Cole, Colorado R.E. Summit County. Altitude Realtors
- $1,200,0005 bd4 ba2.4k sqft10 Black Diamond Trail UNIT 10D, Silverthorne, CO 80498For SaleMLS ID #S1061195, Philip Mervis, Summit Alpine Realty. Altitude Realtors
- $829,0002 bd3 ba1.2k sqft277 Kestrel Lane UNIT 277, Silverthorne, CO 80498For SaleMLS ID #S1069518, Cindy Gordon, Real Estate By Cindy LLC. Altitude Realtors
- $870,0002 bd3 ba1.3k sqft103 Morningstar Circle UNIT B, Frisco, CO 80443For SaleMLS ID #S1069746, Aniela Wasmanski, LIV Sotheby's I.R.. Altitude Realtors
- $515,0003 bd3 ba1.4k sqft10500 Ryan Gulch Road UNIT J-104, Silverthorne, CO 80498For SaleMLS ID #S1069380, Grant Mcgahey, MileHimodern, LLC. Altitude Realtors
- $475,0003 bd2 ba1.1k sqft89410 Ryan Gulch Road UNIT 408, Silverthorne, CO 80498For SaleMLS ID #S1068324, Kevin Broadrick, Paffrath & Thomas R.E.S.C. Altitude Realtors
- $975,0003 bd2 ba1.1k sqft109 Hawn Drive UNIT 109, Frisco, CO 80443For SaleMLS ID #S1071034, Tucker Stone, RE/MAX Properties of the Summit. Altitude Realtors
- $600,0002 bd2 ba1.2k sqft6714 Ryan Gulch Road UNIT 6714, Silverthorne, CO 80498For SaleMLS ID #S1071307, Cynthia Goda, Cynthia Sells the Summit. Altitude Realtors
- $724,0003 bd3 ba1.3k sqft91399 Ryan Gulch Road UNIT B6, Silverthorne, CO 80498For SaleMLS ID #S1071692, Anne Marie Ohly, Omni Real Estate. Altitude Realtors
