Beautifully furnished 3-bedroom, 3.5-bath end-unit townhome with tons of natural light and mountain views! The main level features an open living area and kitchen with hardwood floors, stainless steel appliances, a gas fireplace, and access to multiple decks. The entryway offers ample storage for coats, boots, and everyday essentials. Upstairs is a spacious primary suite, while the lower level features a second primary suite—perfect for guests or flexible living. Enjoy abundant storage throughout, one-car attached garage plus two additional parking spaces directly in front of the unit. Fully furnished and move-in ready! A new siding project is planned over the next three years. Sellers are also offering a one-year home warranty.
For sale
$975,000
41 Deborah Lane UNIT D, Wildernest, CO 80498
3beds
1,771sqft
Townhouse
Built in 1997
1,568 Square Feet Lot
$949,100 Zestimate®
$551/sqft
$525/mo HOA
What's special
Gas fireplaceMountain viewsAbundant storage throughoutSpacious primary suiteOne-car attached garageStainless steel appliancesAccess to multiple decks
- 42 days
- 151
- 12
Zillow last checked:
Listing updated:
Listed by:
Debra Borel 970-468-9137,
Summit Resort Group
Source: Altitude Realtors,MLS#: S1071169 Originating MLS: Summit Association of Realtors
Originating MLS: Summit Association of RealtorsFacts & features
Interior
Bedrooms & bathrooms
- Bedrooms: 3
- Bathrooms: 4
- Full bathrooms: 3
- 1/2 bathrooms: 1
Heating
- Forced Air
Appliances
- Included: Dishwasher, Disposal, Microwave, Range, Refrigerator, Dryer, Washer
- Laundry: In Unit
Features
- Fireplace, Cable TV, Vaulted Ceiling(s)
- Flooring: Carpet, Tile, Wood
- Number of fireplaces: 1
- Fireplace features: Gas
- Furnished: Yes
Interior area
- Total interior livable area: 1,771 sqft
Property
Parking
- Total spaces: 1
- Parking features: Assigned, Attached, Garage, Parking Pad
- Garage spaces: 1
Features
- Levels: Three Or More,Multi/Split
- Has view: Yes
- View description: Mountain(s), Southern Exposure, Trees/Woods
Lot
- Size: 1,568 Square Feet
- Features: Borders National Forest, Near Public Transit
Details
- Parcel number: 6503478
- Zoning description: Planned Unit Development
Construction
Type & style
- Home type: Townhouse
- Property subtype: Townhouse
Materials
- Wood Frame
- Roof: Metal
Condition
- Resale
- Year built: 1997
Utilities & green energy
- Sewer: Connected
- Water: Public
- Utilities for property: Electricity Available, Natural Gas Available, High Speed Internet Available, Municipal Utilities, Sewer Available, Snow Removal, Trash Collection, Water Available, Cable Available, Sewer Connected
Community & HOA
Community
- Features: Public Transportation
- Subdivision: Forest Park At Wildernest
HOA
- Has HOA: Yes
- HOA fee: $6,300 annually
Location
- Region: Silverthorne
Financial & listing details
- Price per square foot: $551/sqft
- Annual tax amount: $3,993
- Date on market: 8/20/2026
- Exclusions: No
- Road surface type: Paved
Estimated market value
$949,100
$902,000 - $997,000
$3,984/mo
Price history
| Date | Event | Price |
|---|---|---|
| 8/20/2026 | Listed for sale | $975,000+33.6%$551/sqft |
Source:  Altitude Realtors #S1071169 Report a problem Altitude Realtors #S1071169 Report a problem | ||
| 11/13/2020 | Sold | $730,000+1.5%$412/sqft |
Source: Agent Provided Report a problem | ||
| 9/14/2020 | Pending sale | $719,000$406/sqft |
Source: Summit Real Estate #S1021022 Report a problem | ||
| 9/1/2020 | Price change | $719,000-3.7%$406/sqft |
Source: Summit Real Estate #S1021022 Report a problem | ||
| 8/17/2020 | Listed for sale | $747,000$422/sqft |
Source: Summit Real Estate #S1021022 Report a problem | ||
Public tax history
Tax history is unavailable.
Monthly payment
Est. payment
Payment breakdown
Explore the cost of this home by adjusting the details. Changes won't be saved.Climate risks
Neighborhood: 80498
Similar homes
- $999,0003 bd4 ba1.7k sqft121 Cydney Lane, Silverthorne, CO 80498For Sale
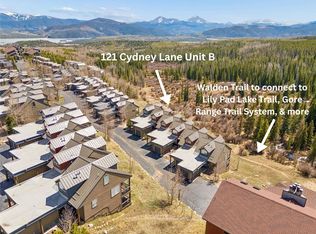
 MLS ID #S1068068, Kim Stevenson, Breckenridge Associates R.E.. Altitude Realtors
 - $974,0003 bd3 ba1.6k sqft80C Black Diamond Trail UNIT 82C, Wildernest, CO 80498For Sale
 MLS ID #S1069753, Allison Simson CRS, Summit Real Estate. Altitude Realtors
 - $950,0003 bd3 ba1.9k sqft303 Saddle Ridge Drive UNIT 303, Silverthorne, CO 80498For Sale
 MLS ID #S1069571, Philip Mervis, Summit Alpine Realty. Altitude Realtors
 - $900,0003 bd4 ba1.5k sqft323 Twenty Grand Drive UNIT 323, Wildernest, CO 80498For Sale
 MLS ID #S1070135, Ray Brueggemeier, Cornerstone Real Estate Co.. Altitude Realtors
 - $799,0003 bd3 ba1.5k sqft10 Spyglass Lane UNIT 0, Silverthorne, CO 80498For SaleMLS ID #S1071530, Cynthia Nelson, The Real Estate Collective. Altitude Realtors
- $899,9993 bd3 ba1.4k sqft279 Kestrel Lane UNIT 279, Silverthorne, CO 80498For SaleMLS ID #S1065714, Philip Mervis, Summit Alpine Realty. Altitude Realtors
- $899,0004 bd3 ba1.9k sqft641 Ryan Gulch Road, Silverthorne, CO 80498For SaleMLS ID #S1069832, Megan Wheat, Slifer Smith & Frampton R.E.. Altitude Realtors
- $999,0005 bd3 ba1.8k sqft472 Ryan Gulch Road, Silverthorne, CO 80498For SaleMLS ID #S1068583, Derrick Fowler, Colorado Mountain Homes. Altitude Realtors
- $875,0003 bd3 ba1.7k sqft4040 Silverheels Drive UNIT 24, Silverthorne, CO 80498For SaleMLS ID #S1070220, Theo Jordan, Slifer Smith & Frampton R.E.. Altitude Realtors
- $1,200,0005 bd4 ba2.4k sqft10 Black Diamond Trail UNIT 10D, Silverthorne, CO 80498For SaleMLS ID #S1061195, Philip Mervis, Summit Alpine Realty. Altitude Realtors
- $515,0003 bd3 ba1.4k sqft10500 Ryan Gulch Road UNIT J-104, Silverthorne, CO 80498For SaleMLS ID #S1069380, Grant Mcgahey, MileHimodern, LLC. Altitude Realtors
- $1,107,5003 bd2 ba1.6k sqft324 Lagoon Lane, Silverthorne, CO 80498For SaleMLS ID #S1070429, Henry E. Barr, RE/MAX Properties of the Summit. Altitude Realtors
- $799,0003 bd3 ba1.6k sqft4020 Silverheels Drive UNIT 9, Silverthorne, CO 80498For SaleMLS ID #S1071317, Henry E. Barr, RE/MAX Properties of the Summit. Altitude Realtors
- $699,0002 bd2 ba1.4k sqft123 Burgundy Circle UNIT 123, Silverthorne, CO 80498For SaleMLS ID #S1069795, Jake Fiala, Novak Real Estate. Altitude Realtors
- $940,0002 bd2 ba1.3k sqft53 Burgundy Circle UNIT A, Silverthorne, CO 80498For SaleMLS ID #S1068250, Aimee Straw, Cornerstone RE Rocky Mountains. Altitude Realtors
- $619,0002 bd2 ba888 sqft91400 Ryan Gulch Road UNIT 91416, Wildernest, CO 80498For SaleMLS ID #S1071413, Richard Wallace, Breckenridge Associates R.E.. Altitude Realtors
- $1,175,0004 bd4 ba2k sqft120 Mountain Vista Lane UNIT 120, Silverthorne, CO 80498For SaleMLS ID #S1069153, Alex Cole, Colorado R.E. Summit County. Altitude Realtors
- $545,0002 bd2 ba952 sqft95600 Ryan Gulch Road UNIT 95623, Silverthorne, CO 80498For SaleMLS ID #S1070468, Amy Smits, eXp Realty LLC - Resort Experts. Altitude Realtors
- $1,015,0003 bd2 ba1.1k sqft109 Hawn Drive UNIT 109, Frisco, CO 80443For SaleMLS ID #S1071034, Tucker Stone, RE/MAX Properties of the Summit. Altitude Realtors
