Wake up each morning to the soothing sights and sounds of Willow Creek flowing just beyond your backyard, creating a peaceful mountain retreat unlike any other. This beautifully updated home features an open and spacious main living area, filled with natural light from the expansive windows and allowing you to view the multitude of mountain wildlife that make the wetlands and your backyard their home. Thoughtfully remodeled throughout, this home showcases a stunning modern kitchen, updated flooring, and fresh paint - offering a clean and inviting aesthetic. The versatile floorplan includes a private lower-level lock-off bedroom and bathroom, with its own separate entrance—ideal for hosting guests, accommodating extended family, or creating a potential rental opportunity. Tucked away in a quiet and secluded setting, at the back of the neighborhood, this residence offers both privacy and convenience, with easy access to Snake River fishing and the scenic bike path that leads to the new town core. Along with being close to the newly expanded Trent Park with basketball and tennis courts, playground, ball field, pump track, fishing pond and new warming hut. A well-managed HOA ensures ease of ownership, while the home is offered fully furnished and turnkey for immediate enjoyment. Completing the package is an oversized, heated two-car garage—perfect for storing all your mountain gear and outdoor essentials. This is mountain living at its finest, combining comfort, flexibility, and an unbeatable creek setting.
For sale
Price cut: $54K (6/13)
$1,295,000
131 Creek Lane UNIT 131, Silverthorne, CO 80498
4beds
2,011sqft
:
Get pre-qualified$8,292/mo
Townhouse
Built in 1998
1,629 Square Feet Lot
$1,263,100 Zestimate®
$644/sqft
$725/mo HOA
What's special
Oversized heated two-car garageStunning modern kitchenFresh paintBeautifully updated homeUpdated flooring
- 112 days |
- 120 |
- 4 |
Zillow last checked:
Listing updated:
Listed by:
Ryan Walsh (970)389-5791,
Slifer Smith & Frampton R.E.,
Jonathan Walsh 970-389-7513,
Slifer Smith & Frampton R.E.
Source: Altitude Realtors,MLS#: S1068287 Originating MLS: Summit Association of Realtors
Originating MLS: Summit Association of RealtorsFacts & features
Interior
Bedrooms & bathrooms
- Bedrooms: 4
- Bathrooms: 4
- Full bathrooms: 3
- 3/4 bathrooms: 1
Bedroom
- Level: Lower
Bedroom
- Level: Upper
Bedroom
- Level: Upper
Bedroom
- Level: Upper
Dining room
- Level: Main
Other
- Level: Upper
Other
- Level: Upper
Other
- Level: Lower
Kitchen
- Level: Main
Living room
- Level: Main
Other
- Level: Main
Heating
- Baseboard
Appliances
- Included: Dishwasher, Electric Cooktop, Disposal, Microwave Hood Fan, Microwave, Range, Refrigerator, Washer/Dryer
Features
- Fireplace
- Flooring: Carpet, Tile, Wood
- Has fireplace: Yes
- Fireplace features: Gas
- Furnished: Yes
Interior area
- Total interior livable area: 2,011 sqft
Video & virtual tour
Property
Parking
- Total spaces: 2
- Parking features: Attached, Garage, Heated Garage
- Garage spaces: 2
Features
- Levels: Three Or More,Multi/Split
- Has view: Yes
- View description: Mountain(s), River, Creek/Stream, Trees/Woods
- Has water view: Yes
- Water view: River,Creek/Stream
Lot
- Size: 1,629 Square Feet
- Features: Stream/Creek
Details
- Parcel number: 6503593
- Zoning description: Multi-Family
Construction
Type & style
- Home type: Townhouse
- Property subtype: Townhouse
Materials
- Wood Frame
- Roof: Asphalt
Condition
- Resale
- Year built: 1998
Utilities & green energy
- Sewer: Connected, Public Sewer
- Water: Public
- Utilities for property: Cable Available, Electricity Available, Natural Gas Available, Sewer Available, Snow Removal, Trash Collection, Water Available, Sewer Connected
Community & HOA
Community
- Features: Public Transportation
- Subdivision: Blue River Run Townhomes
HOA
- Has HOA: Yes
- HOA fee: $8,700 annually
Location
- Region: Silverthorne
Financial & listing details
- Price per square foot: $644/sqft
- Annual tax amount: $4,348
- Date on market: 4/18/2026
- Exclusions: No
- Road surface type: Paved
Estimated market value
$1,263,100
$1.20M - $1.33M
$4,677/mo
Price history
| Date | Event | Price |
|---|---|---|
| 6/13/2026 | Price change | $1,295,000-4%$644/sqft |
Source:  Altitude Realtors #S1068287 Report a problem Altitude Realtors #S1068287 Report a problem | ||
| 4/18/2026 | Listed for sale | $1,349,000$671/sqft |
Source: Altitude Realtors #S1068287 Report a problem | ||
| 12/1/2025 | Listing removed | $1,349,000$671/sqft |
Source: Altitude Realtors #S1059600 Report a problem | ||
| 10/1/2025 | Price change | $1,349,000-3.3%$671/sqft |
Source: Altitude Realtors #S1059600 Report a problem | ||
| 8/16/2025 | Price change | $1,395,000-3.5%$694/sqft |
Source: Altitude Realtors #S1059600 Report a problem | ||
| 7/21/2025 | Price change | $1,445,000-2%$719/sqft |
Source: Altitude Realtors #S1059600 Report a problem | ||
| 6/12/2025 | Listed for sale | $1,475,000$733/sqft |
Source: Altitude Realtors #S1059600 Report a problem | ||
Public tax history
Tax history is unavailable.
Monthly payment
Est. payment
Payment breakdown
Explore the cost of this home by adjusting the details. Changes won't be saved.Climate risks
Neighborhood: 80498
Nearby schools
GreatSchools rating
- 5/10Silverthorne Elementary SchoolGrades: PK-5Distance: 0.8 mi
- 4/10Summit Middle SchoolGrades: 6-8Distance: 4.6 mi
- 5/10Summit High SchoolGrades: 9-12Distance: 5.9 mi
- $1,295,0004 bd4 ba2k sqft131 Creek Ln, Silverthorne, CO 80498For Sale

- $1,062,9004 bd3 ba1.6k sqft129 Creek Ln, Silverthorne, CO 80498Off Market
- $1,091,2003 bd3 ba1.6k sqft127 Creek Ln, Silverthorne, CO 80498Off Market
- $1,112,1004 bd4 ba1.6k sqft125 Creek Ln, Silverthorne, CO 80498Off Market
- $912,8004 bd4 ba2k sqft137 Creek Ln, Silverthorne, CO 80435Off Market
- $1,096,0004 bd3 ba1.6k sqft135 Creek Ln, Silverthorne, CO 80498Off Market
- $1,173,9003 bd0 ba1.6k sqft139 Creek Ln, Silverthorne, CO 80498Off Market
- $1,128,6004 bd3 ba1.6k sqft137 Creek Ln, Silverthorne, CO 80498Off Market
A local agent can set up tours, give advice and negotiate with sellers.
A local lender can help you make sure your offer is ready when you are.
Similar homes
- $1,295,0004 bd4 ba2k sqft131 Creek Lane, Silverthorne, CO 80498For Sale
 MLS ID #5254669, Ryan Walsh, Slifer Smith & Frampton - Summit County. REcolorado as distributed by MLS GRID
 - $1,250,0004 bd4 ba2k sqft120 Mountain Vista Lane UNIT 120, Silverthorne, CO 80498For Sale
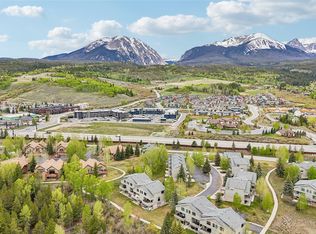
 MLS ID #S1069153, Alex Cole, Colorado R.E. Summit County. Altitude Realtors
 - $1,450,0004 bd4 ba1.9k sqft170 Allegra Lane UNIT 170, Silverthorne, CO 80498For Sale
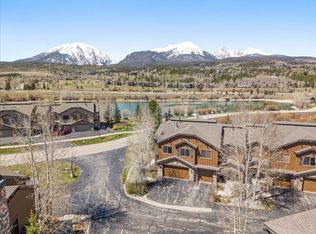 MLS ID #S1068813, Debbie Nelson, Nelson Mountain Real Estate, LLC. Altitude Realtors
 - $1,499,0004 bd4 ba1.9k sqft176 Allegra Lane UNIT 176, Silverthorne, CO 80498For Sale
 MLS ID #S1069149, Pete Deininger, Real Broker - Breck Life Group. Altitude Realtors
 - $1,274,9993 bd4 ba2.7k sqft17 Laredo Drive UNIT 17, Silverthorne, CO 80498For SaleMLS ID #S1069194, Jeff Moore, Slifer Smith & Frampton R.E.. Altitude Realtors
- $1,179,0003 bd2 ba1.6k sqft324 Lagoon Lane, Silverthorne, CO 80498For SaleMLS ID #S1070429, Henry E. Barr, RE/MAX Properties of the Summit. Altitude Realtors
- $1,450,0005 bd3 ba2.3k sqft1100 Mesa Drive, Silverthorne, CO 80498For SaleMLS ID #S1068948, Jason Smith, Colorado R.E. Summit County. Altitude Realtors
- $1,200,0005 bd4 ba2.4k sqft10 Black Diamond Trail UNIT 10D, Silverthorne, CO 80498For SaleMLS ID #S1061195, Philip Mervis, Summit Alpine Realty. Altitude Realtors
- $1,099,0003 bd3 ba1.6k sqft105B Wildernest Court Court UNIT 105B, Silverthorne, CO 80498For SaleMLS ID #S1069901, Laura Karden, Keller Williams Top Of Rockies. Altitude Realtors
- $1,625,0003 bd3 ba2.3k sqft2922 Osprey Lane UNIT 2922, Silverthorne, CO 80498For SaleMLS ID #S1069955, Kim Hebron, Colorado Craft Brokers. Altitude Realtors
- $1,019,9003 bd4 ba1.7k sqft121 Cydney Lane, Silverthorne, CO 80498For SaleMLS ID #S1068068, Kim Stevenson, Breckenridge Associates R.E.. Altitude Realtors
- $974,0003 bd3 ba1.6k sqft80C Black Diamond Trail UNIT 82C, Wildernest, CO 80498For SaleMLS ID #S1069753, Allison Simson CRS, Summit Real Estate. Altitude Realtors
- $1,598,5003 bd2 ba2k sqft43 Maverick Way, Silverthorne, CO 80498For Sale By Owner
- $924,9993 bd3 ba1.4k sqft279 Kestrel Lane UNIT 279, Silverthorne, CO 80498For SaleMLS ID #S1065714, Philip Mervis, Summit Alpine Realty. Altitude Realtors
- $875,0002 bd3 ba1.5k sqft312 Kestrel Lane UNIT 312, Silverthorne, CO 80498For SaleMLS ID #S1066156, Cynthia Nelson, MileHimodern, LLC. Altitude Realtors
- $750,0002 bd2 ba1.1k sqft844 Blue River Parkway UNIT B1, Silverthorne, CO 80498For SaleMLS ID #S1070574, Amy Smits, eXp Realty LLC - Resort Experts. Altitude Realtors
- $1,035,0005 bd4 ba2.3k sqft51 Sauterne Lane, Silverthorne, CO 80498For SaleMLS ID #S1067997, Amy Smits, eXp Realty LLC - Resort Experts. Altitude Realtors
- $849,0002 bd3 ba1.2k sqft277 Kestrel Lane UNIT 277, Silverthorne, CO 80498For SaleMLS ID #S1069518, Cindy Gordon, Real Estate By Cindy LLC. Altitude Realtors
- $819,0002 bd3 ba1.5k sqft255 Kestrel Lane UNIT 255, Silverthorne, CO 80498For SaleMLS ID #S1068517, Voyd (Butch) J. Elich II, RE/MAX Properties of the Summit. Altitude Realtors
- $1,175,0003 bd3 ba1.7k sqft21 Mount Royal Drive UNIT 21, Frisco, CO 80443For SaleMLS ID #S1070228, Andrew Clapp, Breckenridge Associates R.E.. Altitude Realtors
