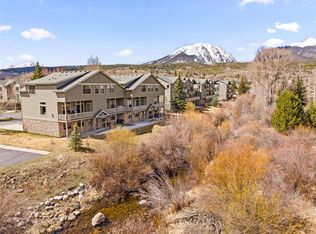
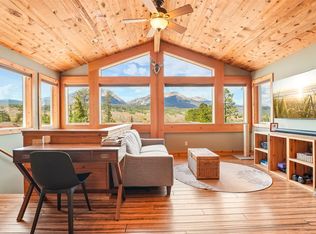
Nestled in a quiet, secluded location, this beautifully maintained 4-bedroom Blue River Run end-unit townhome offers privacy, flexibility, and exceptional mountain living. With only one shared wall, the home backs directly to the Blue River's wetlands, creating a peaceful setting with wildlife viewing opportunities and beautiful Gore Range and Williams Fork mountain views throughout.
The open main living area is complemented by a versatile floor plan featuring a private lower-level lock-off bedroom with its own entrance, ideal for guests or added rental flexibility.
Outdoor living is a highlight with an oversized deck, ground-level patio, and private hot tub—perfect after a day in the mountains. Additional features include a heated two-car garage, no transfer tax, and a well-managed HOA. Enjoy direct access to the rec path leading to Silverthorne's shops, restaurants, and entertainment.
Recent updates include a refreshed kitchen with newer countertops, appliances, sink, and flooring, plus updated bathrooms.
Fully furnished and truly turn-key, this property is perfect as a primary residence, mountain getaway, or income-producing short-term rental.
For sale
Price cut: $65K (7/9)
$1,250,000
120 Mountain Vista Lane UNIT 120, Silverthorne, CO 80498
4beds
2,011sqft
Townhouse
Built in 1999
1,433 Square Feet Lot
$1,212,800 Zestimate®
$622/sqft
$725/mo HOA
What's special
Ground-level patioOversized deckPrivate hot tubHeated two-car garageOnly one shared wallVersatile floor planUpdated bathrooms
- 92 days
- 357
- 12
Zillow last checked:
Listing updated:
Listed by:
Alex Cole 970-368-4400,
Colorado R.E. Summit County
Source: Altitude Realtors,MLS#: S1069153 Originating MLS: Summit Association of Realtors
Originating MLS: Summit Association of RealtorsFacts & features
Interior
Bedrooms & bathrooms
- Bedrooms: 4
- Bathrooms: 4
- Full bathrooms: 2
- 3/4 bathrooms: 1
- 1/2 bathrooms: 1
Heating
- Baseboard, Hot Water
Appliances
- Included: Dishwasher, Electric Range, Freezer, Disposal, Microwave Hood Fan, Microwave, Oven, Warming Drawer, Dryer, Washer
- Laundry: In Unit
Features
- Fireplace, Vaulted Ceiling(s)
- Flooring: Carpet, Tile, Wood
- Number of fireplaces: 1
- Fireplace features: Gas
- Furnished: Yes
Interior area
- Total interior livable area: 2,011 sqft
Video & virtual tour
Property
Parking
- Total spaces: 2
- Parking features: Attached, Garage, Heated Garage, Parking Pad, Unassigned
- Attached garage spaces: 2
Features
- Levels: Three Or More,Multi/Split
- Exterior features: Barbecue
- Has view: Yes
- View description: Meadow, Mountain(s), River, Creek/Stream, Trees/Woods
- Has water view: Yes
- Water view: River,Creek/Stream
- Waterfront features: River Front
- Frontage type: River
Lot
- Size: 1,433 Square Feet
- Features: City Lot, Near Public Transit, See Remarks
Details
- Parcel number: 6505245
- Zoning description: Multi-Family
Construction
Type & style
- Home type: Townhouse
- Property subtype: Townhouse
Materials
- Wood Siding
- Foundation: Poured
- Roof: Asphalt
Condition
- Resale
- Year built: 1999
Utilities & green energy
- Sewer: Connected, Public Sewer
- Water: Public
- Utilities for property: Cable Available, Electricity Available, Natural Gas Available, Phone Available, Sewer Available, Snow Removal, Trash Collection, Water Available, Sewer Connected
Community & HOA
Community
- Features: Public Transportation
- Subdivision: Blue River Run Townhomes
HOA
- Has HOA: Yes
- HOA fee: $8,700 annually
Location
- Region: Silverthorne
Financial & listing details
- Price per square foot: $622/sqft
- Annual tax amount: $4,242
- Date on market: 5/27/2026
- Exclusions: No
- Road surface type: Paved
Estimated market value
$1,212,800
$1.15M - $1.27M
$4,296/mo
Price history
| Date | Event | Price |
|---|---|---|
| 7/9/2026 | Price change | $1,250,000-4.9%$622/sqft |
Source:  Altitude Realtors #S1069153 Report a problem Altitude Realtors #S1069153 Report a problem | ||
| 5/27/2026 | Listed for sale | $1,315,000+71.9%$654/sqft |
Source: Altitude Realtors #S1069153 Report a problem | ||
| 7/31/2020 | Sold | $765,000$380/sqft |
Source: Altitude Realtors #S1018972 Report a problem | ||
Public tax history
Tax history is unavailable.
Monthly payment
Est. payment
Payment breakdown
Explore the cost of this home by adjusting the details. Changes won't be saved.Climate risks
Neighborhood: 80498
- $1,101,8004 bd3 ba1.6k sqft120 Mountain Vista Ln, Silverthorne, CO 80498Off Market
- $1,300,6004 bd4 ba2k sqft122 Mountain Vista Ln, Silverthorne, CO 80498Off Market
- $1,072,4003 bd3 ba1.6k sqft124 Mountain Vista Ln, Silverthorne, CO 80498Off Market
- $1,118,5004 bd3 ba1.6k sqft121 Mountain Vista Ln, Silverthorne, CO 80498Off Market
Similar homes
- $1,250,0004 bd4 ba2k sqft131 Creek Lane UNIT 131, Silverthorne, CO 80498For Sale
 MLS ID #S1068287, Ryan Walsh, Slifer Smith & Frampton R.E.. Altitude Realtors
 - $1,250,0004 bd4 ba2k sqft131 Creek Lane, Silverthorne, CO 80498For Sale

 MLS ID #5254669, Ryan Walsh, Slifer Smith & Frampton - Summit County. REcolorado as distributed by MLS GRID
 - $1,249,0003 bd4 ba2.7k sqft17 Laredo Drive UNIT 17, Silverthorne, CO 80498For Sale
 MLS ID #S1069194, Jeff Moore, Slifer Smith & Frampton R.E.. Altitude Realtors
 - $1,475,0004 bd3 ba2.1k sqft382 Hummingbird Circle, Silverthorne, CO 80498For Sale
 MLS ID #S1071298, Brian Flickinger, Colorado R.E. Summit County. Altitude Realtors
 - $1,200,0005 bd4 ba2.4k sqft10 Black Diamond Trail UNIT 10D, Silverthorne, CO 80498For SaleMLS ID #S1061195, Philip Mervis, Summit Alpine Realty. Altitude Realtors
- $1,099,0003 bd3 ba1.6k sqft105B Wildernest Court Court UNIT 105B, Silverthorne, CO 80498For SaleMLS ID #S1069901, Laura Karden, Keller Williams Top Of Rockies. Altitude Realtors
- $1,149,0003 bd2 ba1.6k sqft324 Lagoon Lane, Silverthorne, CO 80498For SaleMLS ID #S1070429, Henry E. Barr, RE/MAX Properties of the Summit. Altitude Realtors
- $974,0003 bd3 ba1.6k sqft80C Black Diamond Trail UNIT 82C, Wildernest, CO 80498For SaleMLS ID #S1069753, Allison Simson CRS, Summit Real Estate. Altitude Realtors
- $925,0003 bd4 ba1.5k sqft323 Twenty Grand Drive UNIT 323, Wildernest, CO 80498For SaleMLS ID #S1070135, Ray Brueggemeier, Cornerstone Real Estate Co.. Altitude Realtors
- $899,9993 bd3 ba1.4k sqft279 Kestrel Lane UNIT 279, Silverthorne, CO 80498For SaleMLS ID #S1065714, Philip Mervis, Summit Alpine Realty. Altitude Realtors
- $865,0002 bd3 ba1.3k sqft285 Kestrel Lane UNIT 285, Silverthorne, CO 80498For SaleMLS ID #S1069393, Dallas Dyer, Redfin Corporation. Altitude Realtors
- $1,035,0005 bd4 ba2.3k sqft51 Sauterne Lane, Silverthorne, CO 80498For SaleMLS ID #S1067997, Amy Smits, eXp Realty LLC - Resort Experts. Altitude Realtors
- $849,0002 bd3 ba1.2k sqft277 Kestrel Lane UNIT 277, Silverthorne, CO 80498For SaleMLS ID #S1069518, Cindy Gordon, Real Estate By Cindy LLC. Altitude Realtors
- $750,0002 bd2 ba1.1k sqft844 Blue River Parkway UNIT B1, Silverthorne, CO 80498For SaleMLS ID #S1070574, Amy Smits, eXp Realty LLC - Resort Experts. Altitude Realtors
- $799,0002 bd3 ba1.5k sqft255 Kestrel Lane UNIT 255, Silverthorne, CO 80498For SaleMLS ID #S1068517, Voyd (Butch) J. Elich II, RE/MAX Properties of the Summit. Altitude Realtors
- $1,175,0003 bd3 ba1.7k sqft21 Mount Royal Drive UNIT 21, Frisco, CO 80443For SaleMLS ID #S1070228, Andrew Clapp, Breckenridge Associates R.E.. Altitude Realtors
- $1,150,0003 bd3 ba1.8k sqft749 Lagoon Drive UNIT 2C, Frisco, CO 80443For SaleMLS ID #S1070803, Kim Stevenson, Breckenridge Associates R.E.. Altitude Realtors
- $779,0003 bd3 ba1.4k sqft83 Burgundy Circle UNIT 83, Silverthorne, CO 80498For SaleMLS ID #S1070271, Henry E. Barr, RE/MAX Properties of the Summit. Altitude Realtors
- $895,0003 bd3 ba2k sqft171 Buffalo Drive, Silverthorne, CO 80498For SaleMLS ID #S1069579, Alex Cole, Colorado R.E. Summit County. Altitude Realtors
