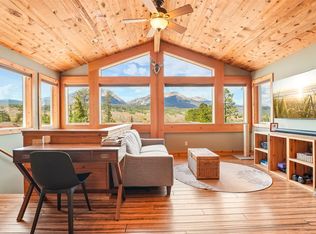
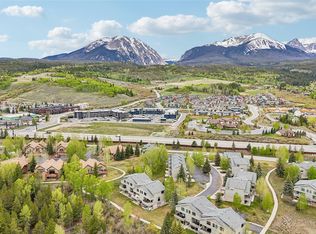
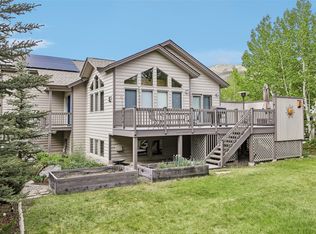
Discover mountain living at its best in this charming single-family home located in the highly desirable Ptarmigan Trail Estates neighborhood, right in the heart of Silverthorne. Perfectly positioned to capture stunning west-facing views of Buffalo Mountain, the Gore Range, and Peak One, you'll enjoy breathtaking sunsets from the comfort of your home and spacious new composite decks. Situated on a flat lot with a large, partially fenced backyard, this 1,682-square-foot home features 3 bedrooms and 2 bathrooms, along with a partially unfinished basement that's ready to be completed, offering the potential for two additional bedrooms and a full bath. The light-filled interior features two inviting gas fireplaces—one in the main living area upstairs and another in the lower-level family room—providing warmth and ambiance on cozy mountain evenings. The home also includes Stainless Steel kitchen appliances, a well-maintained gas furnace, water heater installed in 2021, and a new roof installed in 2017, offering peace of mind for years to come. Additional highlights include a detached two-car garage, town water and sewer service, and expansive west- and south-facing composite deck designed for relaxing, entertaining, and taking in the incredible mountain scenery. Enjoy an unbeatable location with easy access to the Silverthorne Recreation Center, miles of scenic rec paths, and the Blue River, where you can stop to watch trout from the pedestrian bridge on your way to downtown Silverthorne's shops, coffee houses, restaurants, and cocktail spots. Best of all, this exceptional mountain property has no HOA and no transfer tax—a rare opportunity in one of Silverthorne's most sought-after neighborhoods
For sale
Price cut: $41.5K (9/2)
$1,107,500
324 Lagoon Lane, Silverthorne, CO 80498
3beds
1,682sqft
Single Family Residence
Built in 1979
0.39 Acres Lot
$1,078,600 Zestimate®
$658/sqft
$-- HOA
What's special
Large partially fenced backyardFlat lotDetached two-car garageIncredible mountain scenerySpacious new composite decksStainless steel kitchen appliancesWell-maintained gas furnace
- 62 days
- 709
- 35
Zillow last checked:
Listing updated:
Listed by:
Henry E. Barr thebarrteam@henryebarr.com,
RE/MAX Properties of the Summit,
Ryan Van Gundy 970-333-4828,
RE/MAX Properties of the Summit
Source: Altitude Realtors,MLS#: S1070429 Originating MLS: Summit Association of Realtors
Originating MLS: Summit Association of RealtorsFacts & features
Interior
Bedrooms & bathrooms
- Bedrooms: 3
- Bathrooms: 2
- Full bathrooms: 1
- 3/4 bathrooms: 1
Primary bedroom
- Level: Main
Bedroom
- Level: Lower
Bedroom
- Level: Main
Dining room
- Level: Main
Family room
- Level: Lower
Other
- Level: Main
Kitchen
- Level: Main
Living room
- Level: Main
Other
- Level: Main
Heating
- Forced Air, Natural Gas, See Remarks
Appliances
- Included: Dryer, Dishwasher, Electric Range, Disposal, Microwave Hood Fan, Microwave, Refrigerator, Washer, Washer/Dryer
Features
- Ceiling Fan(s), Fireplace, Laminate Counters, Open Floorplan, See Remarks
- Flooring: Carpet, Vinyl
- Basement: Exterior Entry,Finished,Partial,Bath/Stubbed,Unfinished,Partially Finished
- Number of fireplaces: 2
- Fireplace features: Gas
Interior area
- Total interior livable area: 1,682 sqft
Property
Parking
- Total spaces: 2
- Parking features: Garage
- Garage spaces: 2
Features
- Levels: Two,Multi/Split
- Patio & porch: Deck
- Has view: Yes
- View description: Meadow, Mountain(s)
Lot
- Size: 0.39 Acres
- Features: Level, Near Public Transit
Details
- Parcel number: 1500297
- Zoning description: Single Family
Construction
Type & style
- Home type: SingleFamily
- Property subtype: Single Family Residence
Materials
- Concrete, Wood Siding, Wood Frame
- Roof: Asphalt
Condition
- Resale
- Year built: 1979
Utilities & green energy
- Sewer: Connected, Public Sewer
- Water: Public
- Utilities for property: Cable Available, Electricity Available, Natural Gas Available, High Speed Internet Available, Phone Available, Sewer Available, Snow Removal, Trash Collection, Water Available, Sewer Connected
Community & HOA
Community
- Features: Trails/Paths, Public Transportation
- Subdivision: Ptarmigan Trail Estates Sub - Silverthorne
HOA
- Has HOA: No
Location
- Region: Silverthorne
Financial & listing details
- Price per square foot: $658/sqft
- Tax assessed value: $1,331,800
- Annual tax amount: $4,621
- Date on market: 8/3/2026
- Listing agreement: Exclusive Right To Sell
- Exclusions: No
- Ownership type: Sole Proprietor
- Road surface type: Paved
Estimated market value
$1,078,600
$1.02M - $1.13M
$4,549/mo
Price history
| Date | Event | Price |
|---|---|---|
| 9/2/2026 | Price change | $1,107,500-3.6%$658/sqft |
Source:  Altitude Realtors #S1070429 Report a problem Altitude Realtors #S1070429 Report a problem | ||
| 8/12/2026 | Price change | $1,149,000-2.5%$683/sqft |
Source: Altitude Realtors #S1070429 Report a problem | ||
| 8/3/2026 | Listed for sale | $1,179,000$701/sqft |
Source: Altitude Realtors #S1070429 Report a problem | ||
Public tax history
| Year | Property taxes | Tax assessment |
|---|---|---|
| 2025 | $3,835 -4.2% | $83,238 +6.9% |
| 2024 | $4,005 +43.3% | $77,834 -1% |
| 2023 | $2,795 -0.9% | $78,589 +60.6% |
| 2022 | $2,819 +12% | $48,921 -2.8% |
| 2021 | $2,517 +1.4% | $50,329 +4.9% |
| 2019 | $2,482 -98.6% | $48,000 +38% |
| 2017 | $181,889 +10615% | $34,771 -5.2% |
| 2016 | $1,698 -6.7% | $36,696 |
| 2015 | $1,819 +3.2% | $36,696 +12.7% |
| 2014 | $1,762 +11.3% | $32,562 |
| 2013 | $1,583 | $32,562 +2.5% |
| 2012 | -- | $31,764 |
| 2011 | -- | $31,764 -19.2% |
| 2010 | -- | $39,316 |
Find assessor info on the county website
Monthly payment
Est. payment
Payment breakdown
Explore the cost of this home by adjusting the details. Changes won't be saved.Climate risks
Neighborhood: 80498
- $1,072,8003 bd2 ba1.3k sqft336 Lagoon Ln, Silverthorne, CO 80498Off Market
- $846,7002 bd1 ba1.4k sqft312 Lagoon Ln, Silverthorne, CO 80498Off Market
- $1,513,1004 bd1 ba1.8k sqft349 Tanglewood Ln, Silverthorne, CO 80498Off Market
- $1,432,9003 bd2 ba1.4k sqft361 Tanglewood Ln, Silverthorne, CO 80498Off Market
Similar homes
- $1,450,0004 bd3 ba2.1k sqft382 Hummingbird Circle, Silverthorne, CO 80498For Sale
 MLS ID #S1071298, Brian Flickinger, Colorado R.E. Summit County. Altitude Realtors
 - $1,175,0004 bd4 ba2k sqft120 Mountain Vista Lane UNIT 120, Silverthorne, CO 80498For Sale
 MLS ID #S1069153, Alex Cole, Colorado R.E. Summit County. Altitude Realtors
 - $1,450,0005 bd3 ba2.3k sqft1100 Mesa Drive, Silverthorne, CO 80498For Sale
 MLS ID #S1068948, Jason Smith, Colorado R.E. Summit County. Altitude Realtors
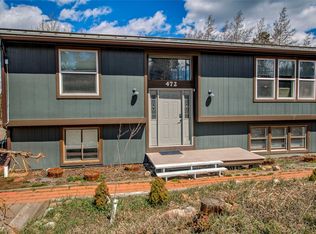
 - $999,0005 bd3 ba1.8k sqft472 Ryan Gulch Road, Silverthorne, CO 80498For Sale
 MLS ID #S1068583, Derrick Fowler, Colorado Mountain Homes. Altitude Realtors
 - $1,150,0003 bd3 ba1.8k sqft749 Lagoon Drive UNIT 2C, Frisco, CO 80443For SaleMLS ID #S1070803, Kim Stevenson, Breckenridge Associates R.E.. Altitude Realtors
- $949,0003 bd3 ba1.6k sqft80C Black Diamond Trail UNIT 82C, Wildernest, CO 80498For SaleMLS ID #S1069753, Allison Simson CRS, Summit Real Estate. Altitude Realtors
- $900,0003 bd4 ba1.5k sqft323 Twenty Grand Drive UNIT 323, Wildernest, CO 80498For SaleMLS ID #S1070135, Ray Brueggemeier, Cornerstone Real Estate Co.. Altitude Realtors
- $850,0002 bd3 ba1.3k sqft285 Kestrel Lane UNIT 285, Silverthorne, CO 80498For SaleMLS ID #S1071783, Szilvia Clay, Redfin Corporation. Altitude Realtors
- $995,0005 bd4 ba2.3k sqft51 Sauterne Lane, Silverthorne, CO 80498For SaleMLS ID #S1067997, Amy Smits, eXp Realty LLC - Resort Experts. Altitude Realtors
- $875,0003 bd3 ba1.7k sqft4040 Silverheels Drive UNIT 24, Silverthorne, CO 80498For SaleMLS ID #S1070220, Theo Jordan, Slifer Smith & Frampton R.E.. Altitude Realtors
- $1,250,0004 bd4 ba2k sqft131 Creek Lane UNIT 131, Silverthorne, CO 80498For SaleMLS ID #S1068287, Ryan Walsh, Slifer Smith & Frampton R.E.. Altitude Realtors
- $950,0003 bd3 ba1.9k sqft303 Saddle Ridge Drive UNIT 303, Silverthorne, CO 80498For SaleMLS ID #S1069571, Philip Mervis, Summit Alpine Realty. Altitude Realtors
- $1,250,0004 bd4 ba2k sqft131 Creek Lane, Silverthorne, CO 80498For Sale
 MLS ID #5254669, Ryan Walsh, Slifer Smith & Frampton - Summit County. REcolorado as distributed by MLS GRID
 - $1,500,0003 bd3 ba2.2k sqft413 Kestrel Lane, Silverthorne, CO 80498For SaleMLS ID #S1071526, Jason Smith, Colorado R.E. Summit County. Altitude Realtors
- $1,015,0003 bd2 ba1.1k sqft109 Hawn Drive UNIT 109, Frisco, CO 80443For SaleMLS ID #S1071034, Tucker Stone, RE/MAX Properties of the Summit. Altitude Realtors
- $940,0002 bd2 ba1.3k sqft53 Burgundy Circle UNIT A, Silverthorne, CO 80498For SaleMLS ID #S1068250, Aimee Straw, Cornerstone RE Rocky Mountains. Altitude Realtors
- $1,200,0005 bd4 ba2.4k sqft10 Black Diamond Trail UNIT 10D, Silverthorne, CO 80498For SaleMLS ID #S1061195, Philip Mervis, Summit Alpine Realty. Altitude Realtors
- $799,0003 bd3 ba1.5k sqft10 Spyglass Lane UNIT 0, Silverthorne, CO 80498For SaleMLS ID #S1071530, Cynthia Nelson, The Real Estate Collective. Altitude Realtors
- $1,249,0003 bd3 ba1.9k sqft165 Shadows Drive, Breckenridge, CO 80424For SaleMLS ID #S1070927, Karen Mapes, RE/MAX Properties of the Summit. Altitude Realtors
- $799,0003 bd3 ba1.6k sqft4020 Silverheels Drive UNIT 9, Silverthorne, CO 80498For SaleMLS ID #S1071317, Henry E. Barr, RE/MAX Properties of the Summit. Altitude Realtors
