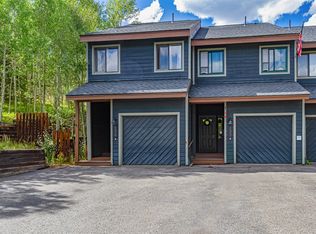
Rare opportunity in lower Wildernest! This spacious three-story end-unit townhome combines beautiful mountain views, abundant natural light, and a fantastic location with easy access to everything Summit County has to offer. With 3 bedrooms, 2.5 baths, multiple living areas, and an attached one-car garage, there is plenty of room to spread out and enjoy mountain living. The open-concept main level is filled with windows and features a warm and inviting living area anchored by a rock fireplace—the perfect place to relax after a day on the mountain. Step outside onto the large private deck and take in the fresh mountain air, surrounding trees, and impressive views. A spacious lower-level family room provides a second gathering space ideal for movie nights, games, guests, or après-ski relaxation. Upstairs, all three bedrooms are conveniently located, including the primary suite with its own private bath. Fresh carpet and paint along with additional thoughtful updates give the home a clean, move-in-ready feel. The attached garage provides valuable parking and plenty of room for bikes, skis, and mountain gear. Located close to hiking and biking trails, the Summit Stage, shopping, dining, Lake Dillon, and multiple world-class ski resorts, this versatile home is an excellent option for a full-time residence, second home, or weekend mountain retreat.
For sale
$745,000
152 Fawn Court UNIT 0, Silverthorne, CO 80498
3beds
2,002sqft
Townhouse
Built in 1995
1,245 Square Feet Lot
$726,100 Zestimate®
$372/sqft
$475/mo HOA
What's special
Surrounding treesBeautiful mountain viewsLarge private deckImpressive viewsOpen-concept main levelSpacious three-story end-unit townhomeSpacious lower-level family room
- 10 days
- 255
- 20
Likely to sell faster than
Zillow last checked:
Listing updated:
Listed by:
Anne Marie Ohly 970-468-2740,
Omni Real Estate
Source: Altitude Realtors,MLS#: S1071827 Originating MLS: Summit Association of Realtors
Originating MLS: Summit Association of RealtorsFacts & features
Interior
Bedrooms & bathrooms
- Bedrooms: 3
- Bathrooms: 3
- Full bathrooms: 2
- 1/2 bathrooms: 1
Heating
- Baseboard
Appliances
- Included: Dryer, Dishwasher, Disposal, Microwave, Range, Refrigerator, Washer, Washer/Dryer
Features
- Fireplace, Utility Room
- Flooring: Luxury Vinyl, Luxury VinylTile, Tile, Vinyl
- Basement: Finished
- Has fireplace: Yes
- Fireplace features: Gas
Interior area
- Total interior livable area: 2,002 sqft
Property
Parking
- Total spaces: 1
- Parking features: Garage, Parking Pad
- Garage spaces: 1
Features
- Levels: Three Or More,Multi/Split
- Patio & porch: Deck
- Has view: Yes
- View description: Mountain(s), Valley
Lot
- Size: 1,245 Square Feet
- Features: Near Public Transit
Details
- Parcel number: 6501121
- Zoning description: Multi-Family
Construction
Type & style
- Home type: Townhouse
- Property subtype: Townhouse
Materials
- Foundation: Poured
- Roof: Architectural,Shingle
Condition
- Resale
- Year built: 1995
Utilities & green energy
- Sewer: Connected
- Water: Public
- Utilities for property: Sewer Connected
Community & HOA
Community
- Features: Golf, Trails/Paths, Public Transportation
- Subdivision: Blue Ridge Townhomes
HOA
- Has HOA: Yes
- HOA fee: $5,700 annually
Location
- Region: Silverthorne
Financial & listing details
- Price per square foot: $372/sqft
- Annual tax amount: $4,303
- Date on market: 10/5/2026
- Listing agreement: Exclusive Right To Sell
- Exclusions: No
- Road surface type: Paved
Estimated market value
$726,100
$690,000 - $762,000
Not available
Price history
| Date | Event | Price |
|---|---|---|
| 10/5/2026 | Listed for sale | $745,000$372/sqft |
Source:  Altitude Realtors #S1071827 Report a problem Altitude Realtors #S1071827 Report a problem | ||
Public tax history
Tax history is unavailable.
Monthly payment
Est. payment
Payment breakdown
Explore the cost of this home by adjusting the details. Changes won't be saved.Climate risks
Neighborhood: 80498


Similar homes
- $745,0003 bd3 ba2k sqft152 Fawn Court, Silverthorne, CO 80498For Sale

 MLS ID #3553859, Anne Marie Ohly, Omni Real Estate Company Inc. REcolorado as distributed by MLS GRID
 - $799,0003 bd3 ba1.5k sqft10 Spyglass Lane UNIT 0, Silverthorne, CO 80498For Sale

 MLS ID #S1071530, Cynthia Nelson, The Real Estate Collective. Altitude Realtors
 - $774,0003 bd3 ba2k sqft171 Buffalo Drive, Silverthorne, CO 80498For Sale
 MLS ID #S1069579, Alex Cole, Colorado R.E. Summit County. Altitude Realtors
 - $699,0002 bd2 ba1.4k sqft123 Burgundy Circle UNIT 123, Silverthorne, CO 80498For Sale
 MLS ID #S1069795, Jake Fiala, Novak Real Estate. Altitude Realtors
 - $724,0003 bd3 ba1.3k sqft91399 Ryan Gulch Road UNIT B6, Silverthorne, CO 80498For SaleMLS ID #S1071692, Anne Marie Ohly, Omni Real Estate. Altitude Realtors
- $900,0003 bd4 ba1.5k sqft323 Twenty Grand Drive UNIT 323, Wildernest, CO 80498For SaleMLS ID #S1070135, Ray Brueggemeier, Cornerstone Real Estate Co.. Altitude Realtors
- $930,0003 bd3 ba1.5k sqft245 Tennis Court, Silverthorne, CO 80498For SaleMLS ID #S1071845, Reilly Desantis, Slifer Smith & Frampton R.E.. Altitude Realtors
- $925,0003 bd3 ba1.9k sqft303 Saddle Ridge Drive UNIT 303, Silverthorne, CO 80498For SaleMLS ID #S1069571, Philip Mervis, Summit Alpine Realty. Altitude Realtors
- $850,0002 bd3 ba1.3k sqft285 Kestrel Lane UNIT 285, Silverthorne, CO 80498For SaleMLS ID #S1071783, Szilvia Clay, Redfin Corporation. Altitude Realtors
- $600,0002 bd2 ba1.2k sqft6714 Ryan Gulch Road UNIT 6714, Silverthorne, CO 80498For SaleMLS ID #S1071307, Cynthia Goda, Cynthia Sells the Summit. Altitude Realtors
- $949,0003 bd3 ba1.6k sqft80C Black Diamond Trail UNIT 82C, Wildernest, CO 80498For SaleMLS ID #S1069753, Allison Simson CRS, Summit Real Estate. Altitude Realtors
- $495,0002 bd2 ba1k sqft3411 Ryan Gulch Road UNIT 3411, Silverthorne, CO 80498For SaleMLS ID #S1070964, Buck Finley, Colorado Premier Resort Properties. Altitude Realtors
- $975,0003 bd4 ba1.7k sqft41 Deborah Lane UNIT D, Wildernest, CO 80498For SaleMLS ID #S1071169, Debra Borel, Summit Resort Group. Altitude Realtors
- $649,9002 bd2 ba1.1k sqft2510 Ryan Gulch Road UNIT 2512, Silverthorne, CO 80498For SaleMLS ID #S1068285, Holly Vliet, Paradise Realty. Altitude Realtors
- $1,099,0003 bd3 ba1.6k sqft105B Wildernest Court Court UNIT 105B, Silverthorne, CO 80498For SaleMLS ID #S1069901, Laura Karden, Keller Williams Top Of Rockies. Altitude Realtors
- $760,0002 bd2 ba1k sqft1509 Point Drive UNIT 103, Frisco, CO 80443For SaleMLS ID #S1069410, Wendy Tancheff, RE/MAX Properties of the Summit. Altitude Realtors
- $829,0002 bd3 ba1.2k sqft277 Kestrel Lane UNIT 277, Silverthorne, CO 80498For SaleMLS ID #S1069518, Cindy Gordon, Real Estate By Cindy LLC. Altitude Realtors
- $899,9993 bd3 ba1.4k sqft279 Kestrel Lane UNIT 279, Silverthorne, CO 80498For SaleMLS ID #S1065714, Philip Mervis, Summit Alpine Realty. Altitude Realtors
- $899,0004 bd3 ba1.9k sqft641 Ryan Gulch Road, Silverthorne, CO 80498For SaleMLS ID #S1069832, Megan Wheat, Slifer Smith & Frampton R.E.. Altitude Realtors
- $524,9002 bd2 ba1.1k sqft101 Ryan Gulch Court UNIT A104, Silverthorne, CO 80498For SaleMLS ID #S1068773, Ann Marie Rigali, Redfin Corporation. Altitude Realtors
