Skip main navigation
Sold for $790,000
  • $790,000

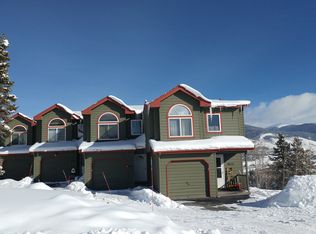
    154 Fawn Court, Frisco, CO 80443

    3beds
    1,979sqft
    Townhouse
    Built in 1995
    -- sqft lot
    $784,700 Zestimate®
    $399/sqft
    $5,346 Estimated rent

    Home value

    $784,700

    $706,000 - $871,000

    $5,346/mo

    Zestimate® history
    Loading
    Loading...

    Owner options

    List your home for rent

    $5,346/mo

    Rent Zestimate®

    Find your next renter with Zillow Rental Manager. Plus, with online applications, you can quickly screen prospective tenants – for free.

    Learn more

    $5,346/mo

    Rent Zestimate®

    Refinance and save

    $4,865/mo

    Est. payment

    Refinancing to a lower rate could help reduce your monthly payments and save thousands over the life of the loan.

    See today's rates

    $4,865/mo

    Est. payment

    Explore your selling options

    Work with a Zillow partner agent

    Leverage their expertise and Zillow's premium Showcase listings to get your home seen by more buyers.

    Get started

    List with your own agent

    Get your home in front of millions of buyers by listing it on Zillow.

    Learn how to do it

    Sell it yourself

    Take full control of how buyers see your home on Zillow by listing For Sale by Owner (FSBO).

    List your home

    What's special

    Welcome Home! Rare opportunity in lower Wildernest. Immaculate recently updated townhouse is an outdoor adventurers delight with pristine mountain views, easy access to hiking trails, Dillon reservoir, and multiple world class ski resorts makes this a great primary residence or weekend warrior retreat. Two sunken living areas on the main and lower level are ideal for après ski relaxation. This townhome boasts three bedrooms on the top level including the primary bedroom which features a remodeled en-suite bathroom with a heated floor and soaker tub and a full bathroom for bedrooms 2&3. The recently completed lower level includes a secondary living space with room to entertain or relax, incredible custom bathroom with soaker tub, wet bar, powder room, and full laundry. An attached one car garage can accommodate gear storage and has a built in electric vehicle charger. The fully paid off solar system keeps heating bills to a minimum even in the peak of winter. Don’t miss the opportunity to own a Summit County property with quick access to I-70. Located near local free public transit.

    Zillow last checked:

    Listing updated:

    Listed by:

    Jacob Trentman 303-550-8895 Trentmanrealestate@gmail.com,

    HomeSmart

    Bought with:

    Kellen McGinnis, 100091904

    eXp Realty, LLC

    Source: REcolorado as distributed by MLS GRID,MLS#: 2959831MLS Logo

    Facts & features

    Interior

    Bedrooms & bathrooms
    • Bedrooms: 3
    • Bathrooms: 4
    • Full bathrooms: 2
    • 3/4 bathrooms: 1
    • 1/2 bathrooms: 1
    • Main level bathrooms: 1
    Bedroom
    • Description: Primary Bedroom Upstairs Features An Updated En-Suite Bathroom, Mountain Views, And Immense Natural Light
    • Features: Primary Suite
    • Level: Upper
    Bedroom
    • Description: Bedroom #2 On Upstairs Level
    • Level: Upper
    Bedroom
    • Description: Bedroom #3 On Upstairs Level
    • Level: Upper
    Bathroom
    • Description: Guest Half Bathroom Located On Main Level
    • Level: Main
    Bathroom
    • Description: Primary En-Suite Bathroom Is Well Updated With Tile Flooring
    • Features: Primary Suite
    • Level: Upper
    Bathroom
    • Description: Full Bathroom On Upper Level Conveniently Located Outside Of The Bedrooms
    • Level: Upper
    Bathroom
    • Description: Well Updated Full Bathroom In Basement
    • Level: Basement
    Dining room
    • Description: Dining Room Area Separate From Kitchen And Living Room With An Open Concept
    • Level: Main
    Family room
    • Description: Second / Additional Living Room In Basement
    • Level: Basement
    Kitchen
    • Description: Updated Kitchen With Stainless Steel Appliances
    • Level: Main
    Laundry
    • Description: Laundry Services In Basement
    • Level: Basement
    Living room
    • Description: Living Room On Main Level With Walk-Out Access To Deck, Gas Fireplace, High Ceilings, And Mountain Views
    • Level: Main
    Heating
    • Baseboard, Electric, Natural Gas, Solar
    Cooling
    • None
    Appliances
    • Included: Dishwasher, Disposal, Dryer, Microwave, Range, Refrigerator, Washer
    • Laundry: In Unit
    Features
    • Entrance Foyer
    • Flooring: Tile
    • Windows: Double Pane Windows
    • Basement: Finished,Full
    • Number of fireplaces: 1
    • Fireplace features: Family Room, Gas
    • Common walls with other units/homes: 2+ Common Walls
    Interior area
    • Total structure area: 1,979
    • Total interior livable area: 1,979 sqft
    • Finished area above ground: 1,424
    • Finished area below ground: 555

    Property

    Parking
    • Total spaces: 11
    • Parking features: Garage - Attached
    • Attached garage spaces: 1
    • Details: Off Street Spaces: 10
    Features
    • Levels: Three Or More
    • Entry location: Ground
    • Patio & porch: Deck, Front Porch
    • Exterior features: Balcony
    • Has view: Yes
    • View description: City, Mountain(s)
    Details
    • Parcel number: 6501122
    • Zoning: CR-25
    • Special conditions: Standard

    Construction

    Type & style
    • Home type: Townhouse
    • Architectural style: Mountain Contemporary
    • Property subtype: Townhouse
    • Attached to another structure: Yes
    Materials
    • Frame, Wood Siding
    • Roof: Composition
    Condition
    • Updated/Remodeled
    • Year built: 1995

    Utilities & green energy

    • Electric: 220 Volts
    • Sewer: Public Sewer
    • Water: Public
    • Utilities for property: Electricity Connected, Natural Gas Connected

    Community & neighborhood

    Location
    • Region: Frisco
    • Subdivision: Wildernest

    HOA & financial

    HOA
    • Has HOA: Yes
    • HOA fee: $475 monthly
    • Services included: Cable TV, Reserve Fund, Insurance, Internet, Maintenance Grounds, Snow Removal, Trash
    • Association name: Blue Ridge Townhomes
    • Association phone: 970-513-5655

    Other

    Other facts
    • Listing terms: Cash,Conventional,FHA,VA Loan
    • Ownership: Corporation/Trust
    • Road surface type: Paved

    Price history

    DateEventPrice
    12/15/2025Sold$790,000-2.5%$399/sqft
    Source: REcolorado as distributed by MLS GRID #2959831 Report a problem
    10/22/2025Pending sale$810,000$409/sqft
    Source: REcolorado as distributed by MLS GRID #2959831 Report a problem
    10/16/2025Price change$810,000-3%$409/sqft
    Source: REcolorado as distributed by MLS GRID #2959831 Report a problem
    10/2/2025Listed for sale$835,000-4.6%$422/sqft
    Source: REcolorado as distributed by MLS GRID #2959831 Report a problem
    11/15/2024Listing removed$875,000$442/sqft
    Source: HomeSmart #4950478 Report a problem
    10/7/2024Price change$875,000-1.7%$442/sqft
    Source: HomeSmart #4950478 Report a problem
    9/7/2024Listed for sale$890,000$450/sqft
    Source: HomeSmart #4950478 Report a problem

    Public tax history

    Tax history is unavailable.

    Neighborhood: 80443

    Nearby schools

    GreatSchools rating
    Schools provided by the listing agent
    • Elementary: Silverthorne
    • Middle: Summit
    • High: Summit
    • District: Summit RE-1

    Source: REcolorado as distributed by MLS GRID. This data may not be complete. We recommend contacting the local school district to confirm school assignments for this home.

    Get pre-qualified for a loan
    At Zillow Home Loans, we can pre-qualify you in as little as 5 minutes with no impact to your credit score.

    An equal housing lender. NMLS #10287.

    Sell for more on Zillow
    Get a Zillow Showcase℠ listing at no additional cost and you could sell for .
    $784,700
    2% more
    +$15,694
    With Zillow Showcase(estimated)
    $800,394