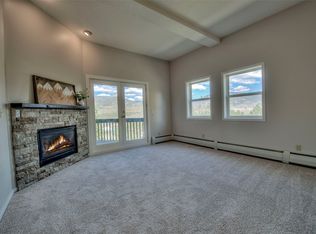
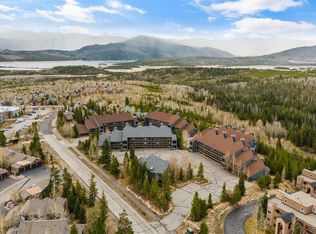
Rare opportunity in lower Wildernest! This spacious three-story end-unit townhome combines beautiful mountain views, abundant natural light, and a fantastic location with easy access to everything Summit County has to offer. With 3 bedrooms, 2.5 baths, multiple living areas, and an attached one-car garage, there is plenty of room to spread out and enjoy mountain living. The open-concept main level is filled with windows and features a warm and inviting living area anchored by a rock fireplace—the perfect place to relax after a day on the mountain. Step outside onto the large private deck and take in the fresh mountain air, surrounding trees, and impressive views. A spacious lower-level family room provides a second gathering space ideal for movie nights, games, guests, or après-ski relaxation. Upstairs, all three bedrooms are conveniently located, including the primary suite with its own private bath. Fresh carpet and paint along with additional thoughtful updates give the home a clean, move-in-ready feel. The attached garage provides valuable parking and plenty of room for bikes, skis, and mountain gear. Located close to hiking and biking trails, the Summit Stage, shopping, dining, Lake Dillon, and multiple world-class ski resorts, this versatile home is an excellent option for a full-time residence, second home, or weekend mountain retreat.
For sale
$745,000
152 Fawn Court, Silverthorne, CO 80498
3beds
2,002sqft
Townhouse
Built in 1995
-- sqft lot
$721,300 Zestimate®
$372/sqft
$475/mo HOA
What's special
- 34 days
- 329
- 31
Zillow last checked:
Listing updated:
Listed by:
Anne Marie Ohly 970-468-2740 annmarie@omniresorts.com,
Omni Real Estate Company Inc
Source: REcolorado as distributed by MLS GRID,MLS#: 3553859
Facts & features
Interior
Bedrooms & bathrooms
- Bedrooms: 3
- Bathrooms: 3
- Full bathrooms: 2
- 1/2 bathrooms: 1
- Main level bathrooms: 1
Bedroom
- Level: Upper
Bedroom
- Level: Upper
Bedroom
- Level: Upper
Bathroom
- Level: Upper
Bathroom
- Level: Upper
Bathroom
- Level: Main
Heating
- Baseboard
Cooling
- None
Appliances
- Included: Dishwasher, Disposal, Dryer, Microwave, Range, Refrigerator, Washer
- Laundry: In Unit
Features
- Ceiling Fan(s), Open Floorplan
- Flooring: Carpet, Laminate, Tile
- Basement: Finished
- Number of fireplaces: 1
- Fireplace features: Living Room
- Common walls with other units/homes: End Unit
Interior area
- Total structure area: 2,002
- Total interior livable area: 2,002 sqft
- Finished area above ground: 2,002
- Finished area below ground: 0
Property
Parking
- Total spaces: 3
- Parking features: Garage - Attached
- Attached garage spaces: 1
- Details: Off Street Spaces: 2
Features
- Levels: Three Or More
- Patio & porch: Deck
- Exterior features: Balcony
- Has view: Yes
- View description: Mountain(s), Valley
Details
- Parcel number: 6501121
- Zoning: CR-25
- Special conditions: Standard
Construction
Type & style
- Home type: Townhouse
- Property subtype: Townhouse
- Attached to another structure: Yes
Materials
- Frame
Condition
- Year built: 1995
Utilities & green energy
- Sewer: Public Sewer
- Water: Public
Community & HOA
Community
- Subdivision: Blue Ridge Townhomes
HOA
- Has HOA: Yes
- Amenities included: Parking
- Services included: Maintenance Grounds, Maintenance Structure, Sewer, Snow Removal, Trash
- HOA fee: $475 monthly
- HOA name: Blue Ridge Townhomes
- HOA phone: 970-513-5655
Location
- Region: Dillon
Financial & listing details
- Price per square foot: $372/sqft
- Tax assessed value: $976,300
- Annual tax amount: $4,303
- Date on market: 10/5/2026
- Listing terms: Cash,Conventional
- Exclusions: None
- Ownership: Individual
Estimated market value
$721,300
$685,000 - $757,000
$3,978/mo
Price history
| Date | Event | Price |
|---|---|---|
| 10/5/2026 | Listed for sale | $745,000+11.7%$372/sqft |
Source:  REcolorado as distributed by MLS GRID #3553859 Report a problem | ||
| 8/20/2026 | Listing removed | $3,500$2/sqft |
Source: Zillow Rentals Report a problem | ||
| 8/3/2026 | Price change | $3,500-5.4%$2/sqft |
Source: Zillow Rentals Report a problem | ||
| 7/30/2026 | Price change | $3,700-6.3%$2/sqft |
Source: Zillow Rentals Report a problem | ||
| 6/5/2026 | Listed for rent | $3,950$2/sqft |
Source: Zillow Rentals Report a problem | ||
| 12/21/2021 | Sold | $667,100+122.4%$333/sqft |
Source: Public Record Report a problem | ||
| 2/18/2013 | Sold | $300,000$150/sqft |
Source: Public Record Report a problem | ||
Public tax history
| Year | Property taxes | Tax assessment |
|---|---|---|
| 2025 | $4,039 +1% | $61,019 -5% |
| 2024 | $4,000 +33% | $64,226 -1% |
| 2023 | $3,007 -1.3% | $64,849 +55.5% |
| 2022 | $3,046 +15.9% | $41,693 -2.8% |
| 2021 | $2,628 +1.1% | $42,893 +10.1% |
| 2019 | $2,600 -98.3% | $38,970 +47.8% |
| 2017 | $156,881 +9226.2% | $26,358 +8.5% |
| 2016 | $1,682 +7.2% | $24,298 |
| 2015 | $1,569 +2.5% | $24,298 -10.5% |
| 2014 | $1,531 -11.4% | $27,159 |
| 2013 | $1,728 | $27,159 -12.8% |
| 2012 | -- | $31,161 -4.1% |
| 2011 | -- | $32,506 -10.1% |
| 2010 | -- | $36,155 |
Find assessor info on the county website
Monthly payment
Est. payment
Payment breakdown
Explore the cost of this home by adjusting the details. Changes won't be saved.Climate risks
Neighborhood: 80498
Nearby schools
Schools provided by the listing agent
- Elementary: Silverthorne
- Middle: Summit
- High: Summit
- District: Summit RE-1
Source: REcolorado as distributed by MLS GRID. This data may not be complete. We recommend contacting the local school district to confirm school assignments for this home.


Similar homes
- $745,0003 bd3 ba2k sqft152 Fawn Court UNIT 0, Silverthorne, CO 80498For Sale
 MLS ID #S1071827, Anne Marie Ohly, Omni Real Estate. Altitude Realtors
- $639,0002 bd3 ba1.3k sqft301 Saddle Ridge Drive, Silverthorne, CO 80498For Sale

 MLS ID #8986172, Ryan Walsh, Slifer Smith & Frampton - Summit County. REcolorado as distributed by MLS GRID
- $739,0002 bd3 ba1.4k sqftSnowscape Condo, Silverthorne, CO 80498For Sale
 MLS ID #8320015, Stephanie Sawin, Realty One Group Premier. REcolorado as distributed by MLS GRID
- $639,0002 bd3 ba1.3k sqft301 Saddle Ridge Drive UNIT 301, Silverthorne, CO 80498For Sale
 MLS ID #S1072189, Ryan Walsh, Slifer Smith & Frampton R.E.. Altitude Realtors
- $699,0002 bd2 ba1.4k sqft123 Burgundy Circle, Silverthorne, CO 80498For SaleMLS ID #8136820, Jakub Fiala, Novak Real Estate, LLC. REcolorado as distributed by MLS GRID
- $669,0003 bd3 ba1.3k sqft101 Ryan Gulch Court UNIT A303, Silverthorne, CO 80498For SaleMLS ID #S1071233, Clare Day, Serhant Colorado LLC. Altitude Realtors
- $799,0003 bd3 ba1.5k sqft10 Spyglass Lane UNIT 0, Silverthorne, CO 80498For SaleMLS ID #S1071530, Cynthia Nelson, The Real Estate Collective. Altitude Realtors
- $699,0002 bd2 ba1.4k sqft123 Burgundy Circle UNIT 123, Silverthorne, CO 80498For SaleMLS ID #S1069795, Jake Fiala, Novak Real Estate. Altitude Realtors
- $724,0003 bd3 ba1.3k sqft91399 Ryan Gulch Road UNIT B6, Silverthorne, CO 80498For SaleMLS ID #S1071692, Anne Marie Ohly, Omni Real Estate. Altitude Realtors
- $949,0003 bd3 ba1.7k sqftProspector Village Townhomes, Silverthorne, CO 80498For SaleMLS ID #4451657, Allison Simson, Summit Real Estate-The Simson Group. REcolorado as distributed by MLS GRID
- $964,0003 bd4 ba1.8k sqft70 Black Diamond Trail #71B, Silverthorne, CO 80498For SaleMLS ID #7812411, Michelle McDonald, Coldwell Banker Realty 24. REcolorado as distributed by MLS GRID
- $760,0003 bd3 ba1.3k sqft903 Frisco Street UNIT B, Frisco, CO 80443For SaleMLS ID #S1071855, Jackie Pyles, Omni Real Estate. Altitude Realtors
- $719,0003 bd2 ba1.2k sqft132 Burgundy Circle, Silverthorne, CO 80498For SaleMLS ID #S1061606, Darryl Nolz, Slifer Smith & Frampton R.E.. Altitude Realtors
- $925,0003 bd3 ba1.9k sqft303 Saddle Ridge Drive UNIT 303, Silverthorne, CO 80498For SaleMLS ID #S1069571, Philip Mervis, Summit Alpine Realty. Altitude Realtors
- $495,0002 bd2 ba1k sqft3411 Ryan Gulch Road UNIT 3411, Silverthorne, CO 80498For SaleMLS ID #S1070964, Buck Finley, Colorado Premier Resort Properties. Altitude Realtors
- $875,0003 bd4 ba1.6k sqftEagle View Estates, Dillon, CO 80435For SaleMLS ID #S1071323, Osmirelly Kidwell, Coldwell Banker Realty. Altitude Realtors
- $949,0003 bd3 ba1.6k sqft80C Black Diamond Trail UNIT 82C, Wildernest, CO 80498For SaleMLS ID #S1069753, Allison Simson CRS, Summit Real Estate. Altitude Realtors
- $595,5002 bd2 ba1.2k sqft6714 Ryan Gulch Road UNIT 6714, Silverthorne, CO 80498For SaleMLS ID #S1071307, Cynthia Goda, Cynthia Sells the Summit. Altitude Realtors
- $524,9002 bd2 ba1.1k sqft101 Ryan Gulch Court UNIT A104, Silverthorne, CO 80498For SaleMLS ID #S1068773, Ann Marie Rigali, Redfin Corporation. Altitude Realtors
- $899,000-- bd-- ba1.9k sqft641 Ryan Gulch Road, Silverthorne, CO 80498For SaleMLS ID #2795266, Megan Wheat, Slifer, Smith & Frampton Real Estate Denver. REcolorado as distributed by MLS GRID
