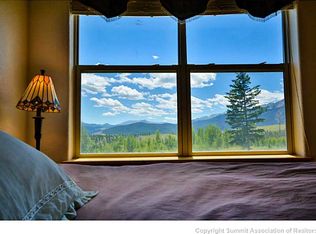
If your idea of a perfect mountain day starts with coffee on the deck and ends on a forest trail, this is your place. Tucked beside the White River National Forest in one of Wildernest's most sought-after locations, this beautiful three-bedroom townhome puts some of Summit County's best hiking, biking, snowshoeing, and cross-country ski trails right outside your door. Inside, the multi-level floorplan offers room for everyone to spread out, while the upper-level great room captures jaw-dropping views stretching from Lake Dillon across the Continental Divide. Morning alpenglow, afternoon sailboats, and spectacular sunsets become part of daily life. Two decks provide front-row seats to the ever-changing mountain scenery. The open living, dining, and kitchen area is designed for gathering after a day of adventure, complete with a cozy gas fireplace and walls of windows that bring the outdoors in. The private primary suite occupies its own level, while two additional bedrooms below create comfortable space for family and guests. A heated one-car garage, generous storage and access to the clubhouse with pool and hot tub make mountain living easy. Whether you're chasing powder days, summer trail miles, or simply a quiet retreat with unforgettable views, this is the kind of home that reminds you why you came to the mountains in the first place.
For sale
$974,000
80 Black Diamond Trail #82C, Silverthorne, CO 80498
3beds
1,770sqft
Townhouse
Built in 2001
-- sqft lot
$942,600 Zestimate®
$550/sqft
$710/mo HOA
What's special
- 61 days |
- 85 |
- 4 |
Zillow last checked:
Listing updated:
Listed by:
Allison Simson 970-468-6800 allison@summitrealestate.com,
Summit Real Estate-The Simson Group
Source: REcolorado as distributed by MLS GRID,MLS#: 4451657
Facts & features
Interior
Bedrooms & bathrooms
- Bedrooms: 3
- Bathrooms: 3
- Full bathrooms: 2
- 1/2 bathrooms: 1
- Main level bathrooms: 1
- Main level bedrooms: 1
Bedroom
- Features: Primary Suite
- Level: Lower
Bedroom
- Level: Lower
Bedroom
- Level: Main
Bathroom
- Level: Lower
Bathroom
- Level: Main
Bathroom
- Level: Upper
Dining room
- Level: Upper
Kitchen
- Level: Upper
Living room
- Description: Gas Fireplace
- Level: Upper
Heating
- Natural Gas, Radiant
Cooling
- None
Appliances
- Included: Cooktop, Dishwasher, Disposal, Dryer, Microwave, Range Hood, Refrigerator, Washer
- Laundry: In Unit
Features
- Flooring: Carpet, Wood
- Has basement: No
- Number of fireplaces: 1
- Fireplace features: Gas, Living Room
- Common walls with other units/homes: 2+ Common Walls
Interior area
- Total structure area: 1,770
- Total interior livable area: 1,770 sqft
- Finished area above ground: 670
Property
Parking
- Total spaces: 1
- Parking features: Garage - Attached
- Attached garage spaces: 1
Features
- Levels: Three Or More
- Entry location: Stairs
- Patio & porch: Covered, Deck
- Exterior features: Balcony
- Has view: Yes
- View description: Mountain(s)
Details
- Parcel number: 6510650
- Zoning: CPUD
- Special conditions: Standard
Construction
Type & style
- Home type: Townhouse
- Property subtype: Townhouse
- Attached to another structure: Yes
Materials
- Concrete
Condition
- Year built: 2001
Utilities & green energy
- Sewer: Public Sewer
- Water: Public
Community & HOA
Community
- Subdivision: Wildernest
HOA
- Has HOA: Yes
- Amenities included: Pool, Spa/Hot Tub
- Services included: Cable TV, Exterior Maintenance w/out Roof, Sewer, Snow Removal, Trash, Water
- HOA fee: $710 monthly
- HOA name: Prospector Village HOA
- HOA phone: 970-668-0714
Location
- Region: Silverthorne
Financial & listing details
- Price per square foot: $550/sqft
- Annual tax amount: $4,578
- Date on market: 6/18/2026
- Listing terms: Cash,Conventional,Other
- Exclusions: See Inventory
- Ownership: Individual
Estimated market value
$942,600
$895,000 - $990,000
$4,135/mo
Price history
| Date | Event | Price |
|---|---|---|
| 6/18/2026 | Listed for sale | $974,000$550/sqft |
Source:  REcolorado as distributed by MLS GRID #4451657 Report a problem REcolorado as distributed by MLS GRID #4451657 Report a problem | ||
Public tax history
Tax history is unavailable.
Monthly payment
Est. payment
Payment breakdown
Explore the cost of this home by adjusting the details. Changes won't be saved.Climate risks
Neighborhood: 80498
Nearby schools
GreatSchools rating
- 5/10Silverthorne Elementary SchoolGrades: PK-5Distance: 3.2 mi
- 4/10Summit Middle SchoolGrades: 6-8Distance: 2.2 mi
- 5/10Summit High SchoolGrades: 9-12Distance: 3.9 mi
Schools provided by the listing agent
- Elementary: Silverthorne
- Middle: Summit
- High: Summit
- District: Summit RE-1
Source: REcolorado as distributed by MLS GRID. This data may not be complete. We recommend contacting the local school district to confirm school assignments for this home.
- $895,9003 bd2 ba1.3k sqft70C Black Diamond Trl, Silverthorne, CO 80498Off Market
- $918,3003 bd2 ba1.3k sqft70B Black Diamond Trl, Silverthorne, CO 80498Off Market
- $1,114,5005 bd4 ba2.1k sqft70 Black Diamond Trl #D, Silverthorne, CO 80498Off Market
- $1,091,4003 bd3 ba1.6k sqft70 Black Diamond Trl #71B, Silverthorne, CO 80498Off Market

- $974,0003 bd3 ba1.6k sqft80C Black Diamond Trl #82-C, Silverthorne, CO 80498For Sale
- $1,066,0005 bd2 ba1.7k sqft70A Black Diamond Trl, Silverthorne, CO 80498Off Market
- $1,126,8004 bd2 ba1.7k sqft60A Black Diamond Trl, Silverthorne, CO 80498Off Market
- $921,0003 bd1 ba1.3k sqft60B Black Diamond Trl, Silverthorne, CO 80498Off Market
A local agent can set up tours, give advice and negotiate with sellers.
A local lender can help you make sure your offer is ready when you are.
Similar homes
- $974,0003 bd3 ba1.6k sqft80C Black Diamond Trail UNIT 82C, Wildernest, CO 80498For Sale

 MLS ID #S1069753, Allison Simson CRS, Summit Real Estate. Altitude Realtors
 - $980,0003 bd4 ba1.5k sqft323 Twenty Grand Drive, Silverthorne, CO 80498For Sale
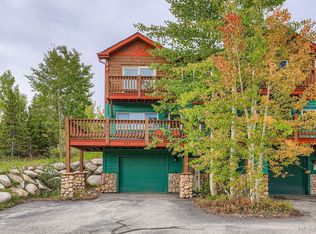
 MLS ID #4184318, Ray Brueggemeier, Cornerstone Real Estate Co, LLC. REcolorado as distributed by MLS GRID
 - $975,0002 bd3 ba1.3k sqft31 Justin Court, Silverthorne, CO 80498For Sale
 MLS ID #7663158, Austin Buck, Estrada Real Estate Group. REcolorado as distributed by MLS GRID
 - $1,099,0003 bd3 ba1.6k sqft105B Wildernest Court Court UNIT 105B, Silverthorne, CO 80498For Sale
 MLS ID #S1069901, Laura Karden, Keller Williams Top Of Rockies. Altitude Realtors
 - $849,9003 bd3 ba1.7k sqft6726 Ryan Gulch Road UNIT 6726, Wildernest, CO 80498For SaleMLS ID #S1069488, Allison Simson CRS, Summit Real Estate. Altitude Realtors
- $1,019,9003 bd4 ba1.7k sqft121 Cydney Lane, Silverthorne, CO 80498For SaleMLS ID #S1068068, Kim Stevenson, Breckenridge Associates R.E.. Altitude Realtors
- $779,0003 bd3 ba1.4k sqft83 Burgundy Circle UNIT 83, Silverthorne, CO 80498For SaleMLS ID #S1070271, Henry E. Barr, RE/MAX Properties of the Summit. Altitude Realtors
- $724,0002 bd2 ba1.4k sqft123 Burgundy Circle, Silverthorne, CO 80498For SaleMLS ID #8136820, Jakub Fiala, Novak Real Estate, LLC. REcolorado as distributed by MLS GRID
- $915,0003 bd3 ba1.7k sqft4040 Silverheels Drive UNIT 24, Silverthorne, CO 80498For SaleMLS ID #S1070220, Theo Jordan, Slifer Smith & Frampton R.E.. Altitude Realtors
- $595,0002 bd2 ba1k sqft100 Wildernest Court UNIT 203C, Wildernest, CO 80498For SaleMLS ID #S1069745, Allison Simson CRS, Summit Real Estate. Altitude Realtors
- $1,035,0005 bd4 ba2.3k sqft51 Sauterne Lane, Silverthorne, CO 80498For SaleMLS ID #S1067997, Amy Smits, eXp Realty LLC - Resort Experts. Altitude Realtors
- $950,0002 bd1 ba1k sqft137 B Road, Silverthorne, CO 80498For SaleMLS ID #S1070115, Megan L. Galbreath, Breckenridge Associates R.E.. Altitude Realtors
- $650,0003 bd2 ba1.3k sqft3710 Ryan Gulch Road UNIT 375, Silverthorne, CO 80498For SaleMLS ID #S1070764, Moraima Kelley, RE/MAX Properties of the Summit. Altitude Realtors
- $1,225,0003 bd4 ba2k sqft1817 Stellar Drive, Silverthorne, CO 80498For SaleMLS ID #6718323, Derrick Fowler, Derrick Fowler. REcolorado as distributed by MLS GRID
- $849,0002 bd3 ba1.2k sqftHideaway Townhomes, Silverthorne, CO 80498For SaleMLS ID #9545512, Cynthia Gordon, Cynthia Gordon. REcolorado as distributed by MLS GRID
- $1,295,0002 bd3 ba1.4k sqft1060 Blue River Parkway UNIT 102, Silverthorne, CO 80498For SaleMLS ID #S1070252, David Karoly, Slifer Smith & Frampton R.E.. Altitude Realtors
- $1,200,0005 bd4 ba2.4k sqft10 Black Diamond Trail UNIT 10D, Silverthorne, CO 80498For SaleMLS ID #S1061195, Philip Mervis, Summit Alpine Realty. Altitude Realtors
- $600,0002 bd2 ba952 sqft95600 Ryan Gulch Road UNIT 95613, Wildernest, CO 80498For SaleMLS ID #S1069771, Katy Andrews, MileHimodern, LLC. Altitude Realtors
- $545,0003 bd3 ba1.4k sqft10500 Ryan Gulch Road UNIT J-104, Silverthorne, CO 80498For SaleMLS ID #S1069380, Grant Mcgahey, MileHimodern, LLC. Altitude Realtors
- $1,149,0003 bd2 ba1.6k sqft324 Lagoon Lane, Silverthorne, CO 80498For SaleMLS ID #S1070429, Henry E. Barr, RE/MAX Properties of the Summit. Altitude Realtors
