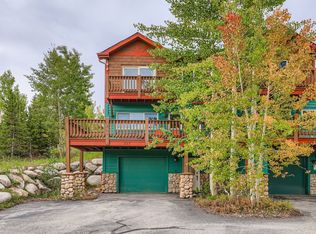
Beautifully maintained townhome offering 3 spacious bedrooms, 3.5 bathrooms, and three private decks—perfect for relaxing or entertaining while taking in the breathtaking views. Nestled on a quiet road, this home combines peace and privacy with effortless living. Step inside to find a home in impeccable, turn-key condition. Recent updates include an updated kitchen, newer boiler, windows, and doors, ensuring comfort and efficiency year-round. Every detail has been thoughtfully cared for, with all updates and repairs completed—just move in and enjoy! Whether you're sipping your morning coffee overlooking the serene surroundings or hosting guests in the open living space, this home offers the perfect blend of modern convenience and tranquil living. Close to town, but wooded setting blend for the perfect location. No HOA keep expenses low. Don’t miss your chance to own this low-maintenance gem with incredible views - ready for you and all of your guests!
For sale
$980,000
323 Twenty Grand Drive, Silverthorne, CO 80498
3beds
1,595sqft
:
Get pre-qualified$5,983/mo
Townhouse
Built in 2000
-- sqft lot
$-- Zestimate®
$614/sqft
$-- HOA
What's special
- 37 days |
- 148 |
- 3 |
Zillow last checked:
Listing updated:
Listed by:
Ray Brueggemeier 970-513-8200 ray@summitre.com,
Cornerstone Real Estate Co, LLC
Source: REcolorado as distributed by MLS GRID,MLS#: 4184318
Facts & features
Interior
Bedrooms & bathrooms
- Bedrooms: 3
- Bathrooms: 4
- Full bathrooms: 3
- 1/2 bathrooms: 1
- Main level bathrooms: 1
- Main level bedrooms: 1
Bedroom
- Features: Primary Suite
- Level: Upper
Bedroom
- Level: Upper
Bedroom
- Level: Main
Bathroom
- Features: Primary Suite
- Level: Upper
Bathroom
- Features: En Suite Bathroom
- Level: Upper
Bathroom
- Level: Main
Bathroom
- Level: Upper
Heating
- Natural Gas
Cooling
- None
Appliances
- Included: Cooktop, Dishwasher, Disposal, Dryer, Oven, Range, Washer
Features
- Smoke Free, Walk-In Closet(s)
- Flooring: Carpet, Wood
- Windows: Double Pane Windows
- Basement: Bath/Stubbed,Finished,Full,Walk-Out Access
- Has fireplace: Yes
- Fireplace features: Gas
- Common walls with other units/homes: 1 Common Wall
Interior area
- Total structure area: 1,595
- Total interior livable area: 1,595 sqft
- Finished area above ground: 1,595
Property
Parking
- Total spaces: 1
- Parking features: Asphalt, Oversized
- Attached garage spaces: 1
Features
- Levels: Three Or More
- Has spa: Yes
- Spa features: Heated
Details
- Parcel number: 6508797
- Zoning: CPUD
- Special conditions: Standard
Construction
Type & style
- Home type: Townhouse
- Property subtype: Townhouse
- Attached to another structure: Yes
Materials
- Frame, Wood Siding
- Roof: Composition
Condition
- Year built: 2000
Utilities & green energy
- Sewer: Public Sewer
Community & HOA
Community
- Subdivision: Wildernest Sub
HOA
- Has HOA: No
Location
- Region: Silverthorne
Financial & listing details
- Price per square foot: $614/sqft
- Annual tax amount: $4,573
- Date on market: 7/6/2026
- Listing terms: 1031 Exchange,Cash,Conventional
- Exclusions: None
- Ownership: Individual
Estimated market value
Not available
Estimated sales range
Not available
Not available
Price history
| Date | Event | Price |
|---|---|---|
| 7/6/2026 | Listed for sale | $980,000+57.6%$614/sqft |
Source:  REcolorado as distributed by MLS GRID #4184318 Report a problem REcolorado as distributed by MLS GRID #4184318 Report a problem | ||
| 9/4/2018 | Sold | $622,000$390/sqft |
Source: Agent Provided Report a problem | ||
Public tax history
Tax history is unavailable.
Monthly payment
Est. payment
Payment breakdown
Explore the cost of this home by adjusting the details. Changes won't be saved.Climate risks
Neighborhood: 80498
Nearby schools
GreatSchools rating
- 5/10Silverthorne Elementary SchoolGrades: PK-5Distance: 2.9 mi
- 4/10Summit Middle SchoolGrades: 6-8Distance: 2.6 mi
- 5/10Summit High SchoolGrades: 9-12Distance: 4.3 mi
Schools provided by the listing agent
- Elementary: Silverthorne
- Middle: Summit
- High: Summit
- District: Summit RE-1
Source: REcolorado as distributed by MLS GRID. This data may not be complete. We recommend contacting the local school district to confirm school assignments for this home.
- $980,0003 bd4 ba1.5k sqft323 Twenty Grand Dr UNIT 323, Silverthorne, CO 80498For Sale
- $993,9004 bd2 ba1.4k sqft319 Twenty Grand Dr, Silverthorne, CO 80498Off Market
- $817,6003 bd4 ba1.5k sqft327 Twenty Grand Drive, Silverthorne, CO 80498Off Market
- $895,7004 bd2 ba1.4k sqft315 Twenty Grand Dr, Silverthorne, CO 80498Off Market
- $942,7004 bd4 ba2k sqft311 Twenty Grand Dr #2A-1, Silverthorne, CO 80498Off Market
- $1,001,2004 bd2 ba1.4k sqft311 Twenty Grand Dr, Silverthorne, CO 80498Off Market
- $780,800-- bd-- ba-- sqft401 Cutty Sark Ct, Silverthorne, CO 80498Off Market
- $1,012,1004 bd3 ba1.4k sqft302 Twenty Grand Dr, Silverthorne, CO 80498Off Market
A local agent can set up tours, give advice and negotiate with sellers.
A local lender can help you make sure your offer is ready when you are.
Similar homes
- $980,0003 bd4 ba1.5k sqft323 Twenty Grand Drive UNIT 323, Wildernest, CO 80498For Sale
 MLS ID #S1070135, Ray Brueggemeier, Cornerstone Real Estate Co.. Altitude Realtors
 - $974,0003 bd3 ba1.7k sqftProspector Village Townhomes, Silverthorne, CO 80498For Sale

 MLS ID #4451657, Allison Simson, Summit Real Estate-The Simson Group. REcolorado as distributed by MLS GRID
 - $975,0002 bd3 ba1.3k sqft31 Justin Court, Silverthorne, CO 80498For Sale
 MLS ID #7663158, Austin Buck, Estrada Real Estate Group. REcolorado as distributed by MLS GRID
 - $849,9003 bd3 ba1.7k sqft6726 Ryan Gulch Road UNIT 6726, Wildernest, CO 80498For Sale
 MLS ID #S1069488, Allison Simson CRS, Summit Real Estate. Altitude Realtors
 - $724,0002 bd2 ba1.4k sqft123 Burgundy Circle, Silverthorne, CO 80498For SaleMLS ID #8136820, Jakub Fiala, Novak Real Estate, LLC. REcolorado as distributed by MLS GRID
- $650,0003 bd2 ba1.3k sqft3710 Ryan Gulch Road UNIT 375, Silverthorne, CO 80498For SaleMLS ID #S1070764, Moraima Kelley, RE/MAX Properties of the Summit. Altitude Realtors
- $595,0002 bd2 ba1k sqft100 Wildernest Court UNIT 203C, Wildernest, CO 80498For SaleMLS ID #S1069745, Allison Simson CRS, Summit Real Estate. Altitude Realtors
- $1,035,0005 bd4 ba2.3k sqft51 Sauterne Lane, Silverthorne, CO 80498For SaleMLS ID #S1067997, Amy Smits, eXp Realty LLC - Resort Experts. Altitude Realtors
- $950,0002 bd1 ba1k sqft137 B Road, Silverthorne, CO 80498For SaleMLS ID #S1070115, Megan L. Galbreath, Breckenridge Associates R.E.. Altitude Realtors
- $849,0002 bd3 ba1.2k sqftHideaway Townhomes, Silverthorne, CO 80498For SaleMLS ID #9545512, Cynthia Gordon, Cynthia Gordon. REcolorado as distributed by MLS GRID
- $545,0003 bd3 ba1.4k sqft10500 Ryan Gulch Road UNIT J-104, Silverthorne, CO 80498For SaleMLS ID #S1069380, Grant Mcgahey, MileHimodern, LLC. Altitude Realtors
- $549,0002 bd2 ba844 sqft140 Wildernest Court UNIT 104, Silverthorne, CO 80498For SaleMLS ID #S1069907, Ryan Walsh, Slifer Smith & Frampton R.E.. Altitude Realtors
- $600,0002 bd2 ba952 sqft95600 Ryan Gulch Road UNIT 95613, Wildernest, CO 80498For SaleMLS ID #S1069771, Katy Andrews, MileHimodern, LLC. Altitude Realtors
- $1,295,0002 bd3 ba1.4k sqft1060 Blue River Parkway UNIT 102, Silverthorne, CO 80498For SaleMLS ID #S1070252, David Karoly, Slifer Smith & Frampton R.E.. Altitude Realtors
- $584,0003 bd3 ba1.4k sqft10500 Ryan Gulch Road UNIT J-103, Silverthorne, CO 80498For SaleMLS ID #S1069090, Tanner J. Schuetz, Grant Real Estate. Altitude Realtors
- $724,0003 bd3 ba1.3k sqft91399 Ryan Gulch Road UNIT B6, Silverthorne, CO 80498For SaleMLS ID #S1068609, Anne Marie Ohly, Omni Real Estate. Altitude Realtors
- $875,0002 bd3 ba1.5k sqft312 Kestrel Lane UNIT 312, Silverthorne, CO 80498For SaleMLS ID #S1066156, Cynthia Nelson, MileHimodern, LLC. Altitude Realtors
- $1,275,0003 bd4 ba2k sqft1817 Stellar Drive, Silverthorne, CO 80498For SaleMLS ID #6718323, Derrick Fowler, Derrick Fowler. REcolorado as distributed by MLS GRID
- $1,275,0003 bd4 ba2.2k sqft1837 Stellar Drive, Silverthorne, CO 80498For SaleMLS ID #S1069777, Joan Moats, Slifer Smith & Frampton R.E.. Altitude Realtors
- $750,0002 bd2 ba1.1k sqft844 Blue River Parkway UNIT B1, Silverthorne, CO 80498For SaleMLS ID #S1070574, Amy Smits, eXp Realty LLC - Resort Experts. Altitude Realtors
