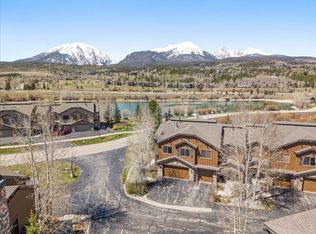
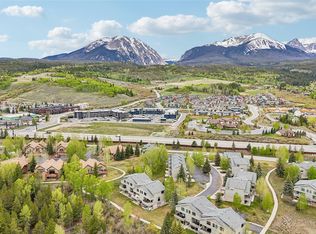
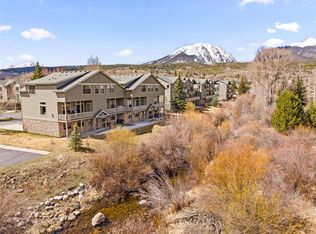
Embrace the quintessential Colorado lifestyle in this beautifully maintained duplex, situated in the prestigious Raven at Three Peaks golf community. Large picture windows fill the open floor plan with abundant natural light while framing stunning mountain views. Designed for comfort, convenience, and privacy, each bedroom features its own en-suite bath. Thoughtful upgrades include gorgeous hardwood flooring, an expanded dining area with a built-in bar, granite countertops, and built-ins around the fireplace for effortless mountain living. The 2-car garage will keep your vehicles out of the elements and provide a place to store your toys. With easy access to all the mountain has to offer, this home perfectly balances your lifestyle.
For sale
Price cut: $50K (7/22)
$1,275,000
1837 Stellar Drive, Silverthorne, CO 80498
3beds
2,208sqft
:
Get pre-qualified$7,495/mo
Townhouse, Duplex, Multi Family
Built in 1999
2,147 Square Feet Lot
$1,239,100 Zestimate®
$577/sqft
$45/mo HOA
What's special
- 43 days |
- 465 |
- 27 |
Zillow last checked:
Listing updated:
Listed by:
Joan Moats (970)333-4470,
Slifer Smith & Frampton R.E.
Source: Altitude Realtors,MLS#: S1069777 Originating MLS: Summit Association of Realtors
Originating MLS: Summit Association of RealtorsFacts & features
Interior
Bedrooms & bathrooms
- Bedrooms: 3
- Bathrooms: 4
- Full bathrooms: 3
- 1/2 bathrooms: 1
Primary bedroom
- Level: Upper
Bedroom
- Level: Lower
Bedroom
- Level: Upper
Primary bathroom
- Level: Upper
Dining room
- Level: Main
Other
- Level: Upper
Other
- Level: Lower
Half bath
- Level: Main
Kitchen
- Level: Main
Living room
- Level: Main
Heating
- Radiant
Appliances
- Included: Dishwasher, Gas Cooktop, Disposal, Gas Range, Gas Water Heater, Microwave Hood Fan, Microwave, Refrigerator, Wine Cooler, Dryer, Washer
- Laundry: In Unit
Features
- Fireplace, Cable TV
- Flooring: Carpet, Stone, Wood
- Has fireplace: Yes
- Fireplace features: Gas
Interior area
- Total interior livable area: 2,208 sqft
Property
Parking
- Total spaces: 2
- Parking features: Garage
- Garage spaces: 2
Features
- Levels: Three Or More,Multi/Split
- Has view: Yes
- View description: Mountain(s), Trees/Woods
Lot
- Size: 2,147 Square Feet
- Features: On Golf Course
Details
- Parcel number: 6505135
- Zoning description: Multi-Family
Construction
Type & style
- Home type: Townhouse
- Property subtype: Townhouse, Duplex, Multi Family
Materials
- Foundation: Poured
- Roof: Asphalt
Condition
- Resale
- Year built: 1999
Utilities & green energy
- Sewer: Connected, Public Sewer
- Water: Public
- Utilities for property: Electricity Available, Natural Gas Available, Sewer Available, Snow Removal, Trash Collection, Water Available, Cable Available, Sewer Connected
Community & HOA
Community
- Features: Golf, Trails/Paths
- Subdivision: Peregrine Ridge Sub
HOA
- Has HOA: Yes
- HOA fee: $545 annually
Location
- Region: Silverthorne
Financial & listing details
- Price per square foot: $577/sqft
- Tax assessed value: $1,435,300
- Annual tax amount: $4,981
- Date on market: 6/18/2026
- Exclusions: No
- Road surface type: Paved
Estimated market value
$1,239,100
$1.18M - $1.30M
$4,513/mo
Price history
| Date | Event | Price |
|---|---|---|
| 7/22/2026 | Price change | $1,275,000-3.8%$577/sqft |
Source:  Altitude Realtors #S1069777 Report a problem Altitude Realtors #S1069777 Report a problem | ||
| 6/18/2026 | Listed for sale | $1,325,000+53.2%$600/sqft |
Source: Altitude Realtors #S1069777 Report a problem | ||
| 7/24/2020 | Sold | $865,000$392/sqft |
Source: Altitude Realtors #S1018406 Report a problem | ||
| 5/17/2020 | Pending sale | $865,000$392/sqft |
Source: Slifer Smith & Frampton R.E. #S1018406 Report a problem | ||
| 5/15/2020 | Listed for sale | $865,000+54.5%$392/sqft |
Source: Slifer Smith & Frampton R.E. #S1018406 Report a problem | ||
| 5/27/2016 | Sold | $560,000$254/sqft |
Source: Altitude Realtors #S1000262 Report a problem | ||
Public tax history
| Year | Property taxes | Tax assessment |
|---|---|---|
| 2025 | $4,424 -4.3% | $89,706 +0.5% |
| 2024 | $4,621 +41.5% | $89,231 -1% |
| 2023 | $3,265 -0.9% | $90,096 +57.6% |
| 2022 | $3,293 +15.2% | $57,150 -2.8% |
| 2021 | $2,858 +1.4% | $58,794 +7.9% |
| 2019 | $2,819 -98.8% | $54,504 +20.3% |
| 2017 | $231,085 +7887.3% | $45,296 +26.6% |
| 2016 | $2,893 +25.2% | $35,780 |
| 2015 | $2,311 +2.5% | $35,780 +5.4% |
| 2014 | $2,255 +4.3% | $33,960 |
| 2013 | $2,162 | $33,960 -11.9% |
| 2012 | -- | $38,540 |
| 2011 | -- | $38,540 -20.4% |
| 2010 | -- | $48,394 |
Find assessor info on the county website
Monthly payment
Est. payment
Payment breakdown
Explore the cost of this home by adjusting the details. Changes won't be saved.Climate risks
Neighborhood: 80498
Nearby schools
GreatSchools rating
- 5/10Silverthorne Elementary SchoolGrades: PK-5Distance: 0.3 mi
- 4/10Summit Middle SchoolGrades: 6-8Distance: 5.2 mi
- 5/10Summit High SchoolGrades: 9-12Distance: 6.6 mi
- $1,150,0003 bd4 ba2k sqft1841 Stellar Dr, Silverthorne, CO 80498Sold

- $1,119,9003 bd2 ba1.7k sqft1833 Stellar Dr, Silverthorne, CO 80498Off Market
- $--2.751 Acres1808 Stellar Dr, Silverthorne, CO 80498Off Market
- $1,174,5003 bd2 ba1.6k sqft1829 Stellar Dr, Silverthorne, CO 80498Off Market
- $1,195,0003 bd4 ba2k sqft1829 Stellar Drive, Silverthorne, CO 80498Off Market
- $1,195,0003 bd4 ba2k sqft1829 Stellar, Silverthorne, CO 80498Off Market
- $1,097,5003 bd2 ba1.2k sqft1836 Peregrine Ln, Silverthorne, CO 80498Off Market
- $1,074,5003 bd2 ba1.2k sqft1834 Peregrine Ln, Silverthorne, CO 80498Off Market
A local agent can set up tours, give advice and negotiate with sellers.
A local lender can help you make sure your offer is ready when you are.
Similar homes
- $1,450,0004 bd4 ba1.9k sqft170 Allegra Lane UNIT 170, Silverthorne, CO 80498For Sale
 MLS ID #S1068813, Debbie Nelson, Nelson Mountain Real Estate, LLC. Altitude Realtors
 - $1,250,0004 bd4 ba2k sqft120 Mountain Vista Lane UNIT 120, Silverthorne, CO 80498For Sale
 MLS ID #S1069153, Alex Cole, Colorado R.E. Summit County. Altitude Realtors
 - $1,295,0004 bd4 ba2k sqft131 Creek Lane UNIT 131, Silverthorne, CO 80498For Sale
 MLS ID #S1068287, Ryan Walsh, Slifer Smith & Frampton R.E.. Altitude Realtors
 - $1,299,0003 bd4 ba2.7k sqft17 Laredo Drive UNIT 17, Silverthorne, CO 80498For Sale
 MLS ID #S1069194, Jeff Moore, Slifer Smith & Frampton R.E.. Altitude Realtors
 - $1,295,0004 bd4 ba2k sqft131 Creek Lane, Silverthorne, CO 80498For Sale
 MLS ID #5254669, Ryan Walsh, Slifer Smith & Frampton - Summit County. REcolorado as distributed by MLS GRID
 - $1,625,0003 bd3 ba2.3k sqft2922 Osprey Lane UNIT 2922, Silverthorne, CO 80498For SaleMLS ID #S1069955, Kim Hebron, Colorado Craft Brokers. Altitude Realtors
- $849,0002 bd3 ba1.2k sqftHideaway Townhomes, Silverthorne, CO 80498For SaleMLS ID #9545512, Cynthia Gordon, Cynthia Gordon. REcolorado as distributed by MLS GRID
- $865,0002 bd3 ba1.4k sqft285 Kestrel Lane, Silverthorne, CO 80498For SaleMLS ID #6126705, The Alpenglow Team, Redfin Corporation. REcolorado as distributed by MLS GRID
- $865,0002 bd3 ba1.3k sqft285 Kestrel Lane UNIT 285, Silverthorne, CO 80498For SaleMLS ID #S1069393, Dallas Dyer, Redfin Corporation. Altitude Realtors
- $849,0002 bd3 ba1.2k sqft277 Kestrel Lane UNIT 277, Silverthorne, CO 80498For SaleMLS ID #S1069518, Cindy Gordon, Real Estate By Cindy LLC. Altitude Realtors
- $1,200,0005 bd4 ba2.4k sqft10 Black Diamond Trail UNIT 10D, Silverthorne, CO 80498For SaleMLS ID #S1061195, Philip Mervis, Summit Alpine Realty. Altitude Realtors
- $980,0003 bd4 ba1.5k sqft323 Twenty Grand Drive, Silverthorne, CO 80498For SaleMLS ID #4184318, Ray Brueggemeier, Cornerstone Real Estate Co, LLC. REcolorado as distributed by MLS GRID
- $1,450,0005 bd3 ba2.3k sqft1100 Mesa Drive, Silverthorne, CO 80498For SaleMLS ID #S1068948, Jason Smith, Colorado R.E. Summit County. Altitude Realtors
- $819,0002 bd3 ba1.5k sqft255 Kestrel Lane UNIT 255, Silverthorne, CO 80498For SaleMLS ID #S1068517, Voyd (Butch) J. Elich II, RE/MAX Properties of the Summit. Altitude Realtors
- $974,0003 bd3 ba1.7k sqftProspector Village Townhomes, Silverthorne, CO 80498For SaleMLS ID #4451657, Allison Simson, Summit Real Estate-The Simson Group. REcolorado as distributed by MLS GRID
- $1,019,9003 bd4 ba1.7k sqft121 Cydney Lane, Silverthorne, CO 80498For SaleMLS ID #S1068068, Kim Stevenson, Breckenridge Associates R.E.. Altitude Realtors
- $899,0002 bd3 ba1.5k sqft312 Kestrel Lane UNIT 312, Silverthorne, CO 80498For SaleMLS ID #S1066156, Cynthia Nelson, MileHimodern, LLC. Altitude Realtors
- $849,9003 bd3 ba1.7k sqft6726 Ryan Gulch Road UNIT 6726, Wildernest, CO 80498For SaleMLS ID #S1069488, Allison Simson CRS, Summit Real Estate. Altitude Realtors
- $1,244,0003 bd2 ba1.6k sqftSkywalk Flats, Silverthorne, CO 80498For SaleMLS ID #S1070214, Scott Dodge, Christie's International Real Estate CO LLC. Altitude Realtors
- $925,0003 bd4 ba1.9k sqft50 COUNTY ROAD 1293 UNIT B, Silverthorne, CO 80498For SaleMLS ID #S1067938, Tony Giacone, Keller Williams Top Of Rockies. Altitude Realtors
