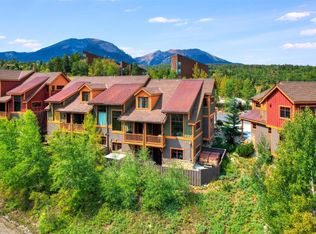
Beautiful townhome just minutes from downtown Silverthorne. This bright and inviting unit is ideally situated at the base of the Wilderness and features an open floor plan with vaulted ceilings and a stunning stone fireplace. The kitchen is equipped with stainless steel appliances, slab granite countertops, and custom alder cabinetry.
Designed for convenience and comfort, the home offers a highly functional layout, including a main-level garage with no stairs for easy entry. Upstairs, both the spacious primary suite and second bedroom feature en suite bathrooms. The lower level includes an oversized third bedroom and full bath—perfect for a bunk room—with direct access to a private, fenced patio complete with a hot tub.
Additional highlights include ample storage throughout and a full-size laundry room. Enjoy outdoor living on the covered deck, ideal for grilling and relaxing.
Located in the heart of Summit County, this property offers easy access to all major ski resorts. You’ll also love the immediate proximity to the National Forest, with endless hiking and biking trails right outside your door. The free Summit Stage bus stop is just steps away, making it easy to explore the area.
Your mountain retreat awaits!
Pending
Price cut: $24K (6/26)
$925,000
50 COUNTY ROAD 1293 UNIT B, Silverthorne, CO 80498
3beds
1,990sqft
:
Get pre-qualified$6,073/mo
Townhouse
Built in 2010
1,189 Square Feet Lot
$-- Zestimate®
$465/sqft
$495/mo HOA
What's special
- 127 days |
- 439 |
- 32 |
Zillow last checked:
Listing updated:
Listed by:
Tony Giacone (970)485-9166,
Keller Williams Top Of Rockies
Source: Altitude Realtors,MLS#: S1067938 Originating MLS: Summit Association of Realtors
Originating MLS: Summit Association of RealtorsFacts & features
Interior
Bedrooms & bathrooms
- Bedrooms: 3
- Bathrooms: 4
- Full bathrooms: 3
- 1/2 bathrooms: 1
Heating
- Baseboard, Natural Gas, Radiant
Appliances
- Included: Dishwasher, Electric Range, Disposal, Microwave Hood Fan, Microwave, Refrigerator, Dryer, Washer
Features
- Fireplace
- Flooring: Carpet, Tile, Wood
- Has fireplace: Yes
- Fireplace features: Gas
- Furnished: Yes
Interior area
- Total interior livable area: 1,990 sqft
Property
Parking
- Total spaces: 1
- Parking features: Garage
- Garage spaces: 1
Features
- Levels: Three Or More
- Has view: Yes
- View description: Mountain(s)
Lot
- Size: 1,189 Square Feet
- Features: City Lot
Details
- Parcel number: 6513859
- Zoning description: Multi-Family
Construction
Type & style
- Home type: Townhouse
- Property subtype: Townhouse
Materials
- Foundation: Poured
- Roof: Asphalt
Condition
- Resale
- Year built: 2010
Utilities & green energy
- Sewer: Connected, Public Sewer
- Water: Public
- Utilities for property: Cable Available, Natural Gas Available, Phone Available, Sewer Available, Snow Removal, Trash Collection, Water Available, Sewer Connected
Community & HOA
Community
- Subdivision: Rolling Ridge Twnhms
HOA
- Has HOA: Yes
- HOA fee: $5,940 annually
Location
- Region: Silverthorne
Financial & listing details
- Price per square foot: $465/sqft
- Annual tax amount: $4,531
- Date on market: 4/4/2026
- Exclusions: No
- Road surface type: Paved
Estimated market value
Not available
Estimated sales range
Not available
$4,167/mo
Price history
| Date | Event | Price |
|---|---|---|
| 8/6/2026 | Pending sale | $925,000$465/sqft |
Source:  Altitude Realtors #S1067938 Report a problem Altitude Realtors #S1067938 Report a problem | ||
| 6/26/2026 | Price change | $925,000-2.5%$465/sqft |
Source: Altitude Realtors #S1067938 Report a problem | ||
| 6/9/2026 | Price change | $949,000-2.7%$477/sqft |
Source: Altitude Realtors #S1067938 Report a problem | ||
| 4/4/2026 | Listed for sale | $975,000-2.4%$490/sqft |
Source: Altitude Realtors #S1067938 Report a problem | ||
| 1/1/2026 | Listing removed | $999,000$502/sqft |
Source: Altitude Realtors #S1063826 Report a problem | ||
| 10/3/2025 | Listed for sale | $999,000-2.9%$502/sqft |
Source: Altitude Realtors #S1063826 Report a problem | ||
| 10/2/2025 | Listing removed | $1,029,000$517/sqft |
Source: Altitude Realtors #S1056894 Report a problem | ||
| 7/17/2025 | Price change | $1,029,000-4.6%$517/sqft |
Source: Altitude Realtors #S1056894 Report a problem | ||
| 5/9/2025 | Price change | $1,079,000-1.8%$542/sqft |
Source: Altitude Realtors #S1056894 Report a problem | ||
| 3/27/2025 | Listed for sale | $1,099,000$552/sqft |
Source: Altitude Realtors #S1056894 Report a problem | ||
Public tax history
Tax history is unavailable.
Monthly payment
Est. payment
Payment breakdown
Explore the cost of this home by adjusting the details. Changes won't be saved.Climate risks
Neighborhood: 80498
Nearby schools
GreatSchools rating
- 5/10Silverthorne Elementary SchoolGrades: PK-5Distance: 2.9 mi
- 4/10Summit Middle SchoolGrades: 6-8Distance: 2.6 mi
- 5/10Summit High SchoolGrades: 9-12Distance: 3.8 mi
- $1,071,9004 bd4 ba2k sqft40 County Road 1293 #40D, Silverthorne, CO 80498Off Market
- $1,116,3003 bd4 ba2k sqft50 County Road 1293, Silverthorne, CO 80498Off Market

- $1,033,1003 bd4 ba1.9k sqft40 County Road 1293 ##B, Silverthorne, CO 80498Off Market
- $1,019,1004 bd5 ba2k sqft40 County Road 1293 #D, Silverthorne, CO 80498Sold
- $360,0002 bd1 ba788 sqft2403 Ryan Gulch Ct UNIT 107, Silverthorne, CO 80498Sold
- $1,024,5003 bd4 ba2k sqft60 Summit County 1293 Ct #B, Silverthorne, CO 80498Off Market
- $1,144,9004 bd5 ba2.1k sqft60 Summit County 1293 Ct #A, Silverthorne, CO 80498Off Market
- $1,019,1004 bd4 ba1.3k sqft40 County Road 1293 #400, Silverthorne, CO 80498Sold
A local agent can set up tours, give advice and negotiate with sellers.
A local lender can help you make sure your offer is ready when you are.
Similar homes
- $915,0003 bd3 ba1.7k sqft4040 Silverheels Drive UNIT 24, Silverthorne, CO 80498For Sale

 MLS ID #S1070220, Theo Jordan, Slifer Smith & Frampton R.E.. Altitude Realtors
 - $974,0003 bd3 ba1.6k sqft80C Black Diamond Trail UNIT 82C, Wildernest, CO 80498For Sale
 MLS ID #S1069753, Allison Simson CRS, Summit Real Estate. Altitude Realtors
 - $980,0003 bd4 ba1.5k sqft323 Twenty Grand Drive UNIT 323, Wildernest, CO 80498For Sale
 MLS ID #S1070135, Ray Brueggemeier, Cornerstone Real Estate Co.. Altitude Realtors
 - $895,0003 bd3 ba2k sqft171 Buffalo Drive, Silverthorne, CO 80498For Sale
 MLS ID #S1069579, Alex Cole, Colorado R.E. Summit County. Altitude Realtors
 - $1,019,9003 bd4 ba1.7k sqft121 Cydney Lane, Silverthorne, CO 80498For SaleMLS ID #S1068068, Kim Stevenson, Breckenridge Associates R.E.. Altitude Realtors
- $1,099,0003 bd3 ba1.6k sqft105B Wildernest Court Court UNIT 105B, Silverthorne, CO 80498For SaleMLS ID #S1069901, Laura Karden, Keller Williams Top Of Rockies. Altitude Realtors
- $924,9993 bd3 ba1.4k sqft279 Kestrel Lane UNIT 279, Silverthorne, CO 80498For SaleMLS ID #S1065714, Philip Mervis, Summit Alpine Realty. Altitude Realtors
- $1,274,9993 bd4 ba2.7k sqft17 Laredo Drive UNIT 17, Silverthorne, CO 80498For SaleMLS ID #S1069194, Jeff Moore, Slifer Smith & Frampton R.E.. Altitude Realtors
- $1,035,0005 bd4 ba2.3k sqft51 Sauterne Lane, Silverthorne, CO 80498For SaleMLS ID #S1067997, Amy Smits, eXp Realty LLC - Resort Experts. Altitude Realtors
- $875,0002 bd3 ba1.5k sqft312 Kestrel Lane UNIT 312, Silverthorne, CO 80498For SaleMLS ID #S1066156, Cynthia Nelson, MileHimodern, LLC. Altitude Realtors
- $925,0002 bd3 ba1.5k sqft113 Lookout Ridge Drive, Dillon, CO 80435For SaleMLS ID #S1068616, Clare Day, The Clare Day Collective. Altitude Realtors
- $1,179,0003 bd2 ba1.6k sqft324 Lagoon Lane, Silverthorne, CO 80498For SaleMLS ID #S1070429, Henry E. Barr, RE/MAX Properties of the Summit. Altitude Realtors
- $750,0002 bd2 ba1.1k sqft844 Blue River Parkway UNIT B1, Silverthorne, CO 80498For SaleMLS ID #S1070574, Amy Smits, eXp Realty LLC - Resort Experts. Altitude Realtors
- $940,0002 bd2 ba1.3k sqft53 Burgundy Circle UNIT A, Silverthorne, CO 80498For SaleMLS ID #S1068250, Aimee Straw, Cornerstone RE Rocky Mountains. Altitude Realtors
- $724,0002 bd2 ba1.4k sqft123 Burgundy Circle UNIT 123, Silverthorne, CO 80498For SaleMLS ID #S1069795, Jake Fiala, Novak Real Estate. Altitude Realtors
- $849,0002 bd3 ba1.2k sqft277 Kestrel Lane UNIT 277, Silverthorne, CO 80498For SaleMLS ID #S1069518, Cindy Gordon, Real Estate By Cindy LLC. Altitude Realtors
- $899,0002 bd3 ba1.3k sqft103 Morningstar Circle UNIT B, Frisco, CO 80443For SaleMLS ID #S1069746, Aniela Wasmanski, LIV Sotheby's I.R.. Altitude Realtors
- $969,0002 bd3 ba1.5k sqft85 Lookout Ridge Drive UNIT 85, Dillon, CO 80435For SaleMLS ID #S1069881, Dak Dice, Breckenridge Associates R.E.. Altitude Realtors
- $819,0002 bd3 ba1.5k sqft255 Kestrel Lane UNIT 255, Silverthorne, CO 80498For SaleMLS ID #S1068517, Voyd (Butch) J. Elich II, RE/MAX Properties of the Summit. Altitude Realtors
- $888,0003 bd3 ba1.5k sqft15 Lookout Ridge Drive UNIT 15, Dillon, CO 80435For SaleMLS ID #S1070462, Deborah Clawson, LIV Sotheby's I.R.. Altitude Realtors
