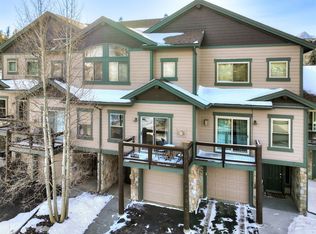
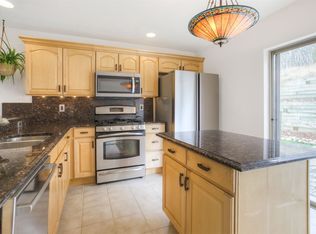
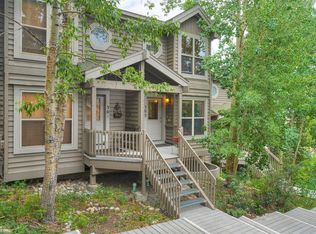
Welcome to 279 Kestrel Lane in the Hideaway Townhouses - an inviting, recently refreshed 3BR, 2.5BA townhome with a versatile, multi-level layout, abundant natural light, and a 2-car garage affording plenty of storage space. The kitchen is bright and functional with brand-new appliances. Fresh interior paint and brand-new carpet throughout create a clean, move-in-ready backdrop. Tucked into a peaceful setting near the Raven Golf Club and Silverthorne’s trail network, this home offers comfort, character, and year-round mountain living. The sunken living room features vaulted ceilings, exposed wood beams, a cozy gas fireplace, and dramatic windows that bring the outdoors in. Step out to a generous patio and enjoy a serene open-space feel - ideal for relaxing or entertaining. The home’s outdoor spaces also include a private balcony - perfect for morning coffee, grilling, or unwinding after a day outside. Upstairs bedrooms are well-sized, each with a primary ensuite bath and ample closet space. Ideally located close to shopping, dining, five nearby ski areas and everything that Summit County has to offer, this well-maintained townhome is a standout opportunity. Don’t miss the interior 3D virtual tour and the aerial video!
For sale
Price cut: $25K (8/11)
$899,999
279 Kestrel Lane UNIT 279, Silverthorne, CO 80498
3beds
1,440sqft
:
Get pre-qualified$6,177/mo
Townhouse
Built in 1998
1,411 Square Feet Lot
$888,900 Zestimate®
$625/sqft
$682/mo HOA
What's special
Vaulted ceilingsAbundant natural lightVersatile multi-level layoutCozy gas fireplaceExposed wood beams
- 209 days |
- 378 |
- 17 |
Zillow last checked:
Listing updated:
Listed by:
Philip Mervis 970-367-4227,
Summit Alpine Realty
Source: Altitude Realtors,MLS#: S1065714 Originating MLS: Summit Association of Realtors
Originating MLS: Summit Association of RealtorsFacts & features
Interior
Bedrooms & bathrooms
- Bedrooms: 3
- Bathrooms: 3
- Full bathrooms: 2
- 1/2 bathrooms: 1
Heating
- Radiant Floor
Appliances
- Included: Dishwasher, Disposal, Microwave Hood Fan, Microwave, Range, Refrigerator, Dryer, Washer
Features
- Fireplace, See Remarks, Cable TV, Vaulted Ceiling(s)
- Flooring: Carpet, Laminate, Tile
- Number of fireplaces: 1
- Fireplace features: Gas
Interior area
- Total interior livable area: 1,440 sqft
Property
Parking
- Total spaces: 2
- Parking features: Attached, Garage
- Attached garage spaces: 2
Features
- Levels: Three Or More,Multi/Split
- Has view: Yes
- View description: Golf Course, Mountain(s), Trees/Woods
Lot
- Size: 1,411 Square Feet
- Features: On Golf Course, See Remarks
Details
- Parcel number: 6503964
- Zoning description: Planned Unit Development
Construction
Type & style
- Home type: Townhouse
- Property subtype: Townhouse
Materials
- Foundation: Poured
- Roof: Asphalt
Condition
- Resale
- Year built: 1998
Utilities & green energy
- Sewer: Connected, Public Sewer
- Water: Public
- Utilities for property: Electricity Available, Natural Gas Available, High Speed Internet Available, Phone Available, Sewer Available, Snow Removal, Trash Collection, Water Available, Cable Available, Sewer Connected
Community & HOA
Community
- Features: Golf, See Remarks, Trails/Paths
- Subdivision: Hideaway Townhouses Sub
HOA
- Has HOA: Yes
- HOA fee: $8,180 annually
- HOA name: Summit Resort Group
- HOA phone: 970-468-9137
Location
- Region: Silverthorne
Financial & listing details
- Price per square foot: $625/sqft
- Annual tax amount: $2,765
- Date on market: 1/14/2026
- Exclusions: No
- Road surface type: Paved
Estimated market value
$888,900
$844,000 - $933,000
$3,794/mo
Price history
| Date | Event | Price |
|---|---|---|
| 8/11/2026 | Price change | $899,999-2.7%$625/sqft |
Source:  Altitude Realtors #S1065714 Report a problem Altitude Realtors #S1065714 Report a problem | ||
| 7/24/2026 | Price change | $924,999-2.6%$642/sqft |
Source: Altitude Realtors #S1065714 Report a problem | ||
| 6/1/2026 | Price change | $949,999-2.6%$660/sqft |
Source: Altitude Realtors #S1065714 Report a problem | ||
| 4/20/2026 | Price change | $974,999-2.5%$677/sqft |
Source: Altitude Realtors #S1065714 Report a problem | ||
| 3/30/2026 | Price change | $999,999-2.4%$694/sqft |
Source: Altitude Realtors #S1065714 Report a problem | ||
| 1/14/2026 | Listed for sale | $1,025,000$712/sqft |
Source: Altitude Realtors #S1065714 Report a problem | ||
Public tax history
Tax history is unavailable.
Monthly payment
Est. payment
Payment breakdown
Explore the cost of this home by adjusting the details. Changes won't be saved.Climate risks
Neighborhood: 80498
Nearby schools
GreatSchools rating
- 5/10Silverthorne Elementary SchoolGrades: PK-5Distance: 0.2 mi
- 4/10Summit Middle SchoolGrades: 6-8Distance: 5.3 mi
- 5/10Summit High SchoolGrades: 9-12Distance: 6.7 mi
Schools provided by the listing agent
- Elementary: Silverthorne
- Middle: Summit
- High: Summit
Source: Altitude Realtors. This data may not be complete. We recommend contacting the local school district to confirm school assignments for this home.
- $1,156,000-- bd-- ba-- sqft279 Kestrel Ln, Silverthorne, CO 80498Off Market
- $880,1003 bd2 ba1.4k sqft279 Kestrel Ln, Silverthorne, CO 80498Off Market
- $849,0002 bd3 ba1.2k sqft277 Kestrel Ln, Silverthorne, CO 80498For Sale

- $802,7002 bd2 ba1.2k sqft275 Kestrel Ln, Silverthorne, CO 80498Off Market
- $790,9002 bd2 ba1.2k sqft273 Kestrel Ln, Silverthorne, CO 80498Off Market
- $794,4002 bd2 ba1.2k sqft271 Kestrel Ln, Silverthorne, CO 80498Off Market
- $1,090,0003 bd3 ba1.4k sqft269 Kestrel Ln, Silverthorne, CO 80498Sold
- $1,090,0003 bd3 ba1.4k sqft269 Kestrel Ln #269, Silverthorne, CO 80498Sold
A local agent can set up tours, give advice and negotiate with sellers.
A local lender can help you make sure your offer is ready when you are.
Similar homes
- $875,0002 bd3 ba1.5k sqft312 Kestrel Lane UNIT 312, Silverthorne, CO 80498For Sale
 MLS ID #S1066156, Cynthia Nelson, MileHimodern, LLC. Altitude Realtors
 - $849,0002 bd3 ba1.2k sqft277 Kestrel Lane UNIT 277, Silverthorne, CO 80498For Sale
 MLS ID #S1069518, Cindy Gordon, Real Estate By Cindy LLC. Altitude Realtors
 - $819,0002 bd3 ba1.5k sqft255 Kestrel Lane UNIT 255, Silverthorne, CO 80498For Sale
 MLS ID #S1068517, Voyd (Butch) J. Elich II, RE/MAX Properties of the Summit. Altitude Realtors
 - $950,0003 bd3 ba1.9k sqft303 Saddle Ridge Drive UNIT 303, Silverthorne, CO 80498For Sale
 MLS ID #S1069571, Philip Mervis, Summit Alpine Realty. Altitude Realtors
 - $974,0003 bd3 ba1.6k sqft80C Black Diamond Trail UNIT 82C, Wildernest, CO 80498For SaleMLS ID #S1069753, Allison Simson CRS, Summit Real Estate. Altitude Realtors
- $895,0003 bd3 ba2k sqft171 Buffalo Drive, Silverthorne, CO 80498For SaleMLS ID #S1069579, Alex Cole, Colorado R.E. Summit County. Altitude Realtors
- $915,0003 bd3 ba1.7k sqft4040 Silverheels Drive UNIT 24, Silverthorne, CO 80498For SaleMLS ID #S1070220, Theo Jordan, Slifer Smith & Frampton R.E.. Altitude Realtors
- $750,0002 bd2 ba1.1k sqft844 Blue River Parkway UNIT B1, Silverthorne, CO 80498For SaleMLS ID #S1070574, Amy Smits, eXp Realty LLC - Resort Experts. Altitude Realtors
- $1,019,9003 bd4 ba1.7k sqft121 Cydney Lane, Silverthorne, CO 80498For SaleMLS ID #S1068068, Kim Stevenson, Breckenridge Associates R.E.. Altitude Realtors
- $880,0003 bd3 ba1.5k sqft15 Lookout Ridge Drive UNIT 15, Dillon, CO 80435For SaleMLS ID #S1070462, Deborah Clawson, LIV Sotheby's I.R.. Altitude Realtors
- $925,0002 bd3 ba1.5k sqft113 Lookout Ridge Drive, Dillon, CO 80435For SaleMLS ID #S1068616, Clare Day, The Clare Day Collective. Altitude Realtors
- $724,0002 bd2 ba1.4k sqft123 Burgundy Circle UNIT 123, Silverthorne, CO 80498For SaleMLS ID #S1069795, Jake Fiala, Novak Real Estate. Altitude Realtors
- $870,0002 bd3 ba1.3k sqft103 Morningstar Circle UNIT B, Frisco, CO 80443For SaleMLS ID #S1069746, Aniela Wasmanski, LIV Sotheby's I.R.. Altitude Realtors
- $969,0002 bd3 ba1.5k sqft85 Lookout Ridge Drive UNIT 85, Dillon, CO 80435For SaleMLS ID #S1069881, Dak Dice, Breckenridge Associates R.E.. Altitude Realtors
- $975,0004 bd3 ba1.9k sqft641 Ryan Gulch Road, Silverthorne, CO 80498For SaleMLS ID #S1069832, Megan Wheat, Slifer Smith & Frampton R.E.. Altitude Realtors
- $1,250,0004 bd4 ba2k sqft120 Mountain Vista Lane UNIT 120, Silverthorne, CO 80498For SaleMLS ID #S1069153, Alex Cole, Colorado R.E. Summit County. Altitude Realtors
- $1,179,0003 bd2 ba1.6k sqft324 Lagoon Lane, Silverthorne, CO 80498For SaleMLS ID #S1070429, Henry E. Barr, RE/MAX Properties of the Summit. Altitude Realtors
- $880,0003 bd2 ba1.3k sqft106 Cottonwood Drive, Dillon, CO 80435For SaleMLS ID #S1068443, Ryan Van Gundy, RE/MAX Properties of the Summit. Altitude Realtors
- $625,0002 bd2 ba1.1k sqft20 Spyglass Lane UNIT 20, Silverthorne, CO 80498For SaleMLS ID #S1070070, Bryce Rothenberg, Colorado R.E. Summit County. Altitude Realtors
- $1,295,0004 bd4 ba2k sqft131 Creek Lane UNIT 131, Silverthorne, CO 80498For SaleMLS ID #S1068287, Ryan Walsh, Slifer Smith & Frampton R.E.. Altitude Realtors
